
8240 Mahon Court, Johnston, IA 50131
Local realty services provided by:Better Homes and Gardens Real Estate Innovations
8240 Mahon Court,Johnston, IA 50131
$804,800
- 5 Beds
- 3 Baths
- 2,189 sq. ft.
- Single family
- Active
Listed by: alen agic
Office: re/max concepts
MLS#:750063
Source:IA_DMAAR
Price summary
- Price:$804,800
- Price per sq. ft.:$367.66
- Monthly HOA dues:$20.42
About this home
Welcome to 8240 Mahon Ct, an exceptional walkout ranch built by Embarq, offering over 3,800 sq ft of finished living space on a private, over .3-acre cul-de-sac lot in Johnston. Exquisite landscaping and custom pavers set the tone from the moment you arrive. LVP flooring flows across the entire main level, complementing an open, functional layout. The kitchen is a true showpiece, with custom cabinetry, a large quartz island with extra storage, a wall oven, and a gas stove. Custom blinds add a polished touch throughout. Downstairs you will find a theatre area equipped with a projector, screen, and built-in speakers - ideal for a comfy movie night. Dual-zone HVAC keeps comfort easy year-round, and the enclosed deck offers a versatile space to relax or entertain in any season. With no backyard neighbors, you'll enjoy exceptional privacy right at home. The nearly 1,000 sq ft 3-car garage provides outstanding space for vehicles, storage, and projects. This walkout ranch checks every box - space, privacy, craftsmanship, location, and not to mention extras like a heated garage, water softener, and much more! Schedule your private showing today!...
Contact an agent
Home facts
- Year built:2024
- Listing ID #:750063
- Added:2 day(s) ago
- Updated:September 28, 2026 at 10:40 AM
Rooms and interior
- Bedrooms:5
- Total bathrooms:3
- Full bathrooms:2
- Flooring:Carpet
- Dining Description:Dining Area, Separate Formal Dining Room
- Kitchen Description:Built-In Oven, Dishwasher, Microwave, Refrigerator, Stove
- Basement:Yes
- Basement Description:Finished, Walk Out Access
- Living area:2,189 sq. ft.
Heating and cooling
- Cooling:Central Air
- Heating:Forced Air, Gas, Natural Gas
- Central air:Yes
Structure and exterior
- Roof:Asphalt, Shingle
- Year built:2024
- Building area:2,189 sq. ft.
- Lot area:0.3 Acres
- Lot Features:Cul-De-Sac, Pie Shaped Lot
- Architectural Style:Ranch
- Exterior Features:Covered, Deck, Enclosed Porch, Open, Patio, Porch, Screened
- Foundation Description:Poured
Utilities
- Water:Public
- Sewer:Public Sewer
Finances and disclosures
- Price:$804,800
- Price per sq. ft.:$367.66
- Tax amount:$13,010
Features and amenities
- Appliances:Built-In Oven, Dishwasher, Dryer, Microwave, Refrigerator, Stove, Washer
- Laundry features:Dryer, Main Level, Washer
- Amenities:Security System, Smoke Detectors
Parking
- Parking description:Attached, Garage, Three Car Garage
- Garage:Yes
- Garage spaces:3
New listings near 8240 Mahon Court
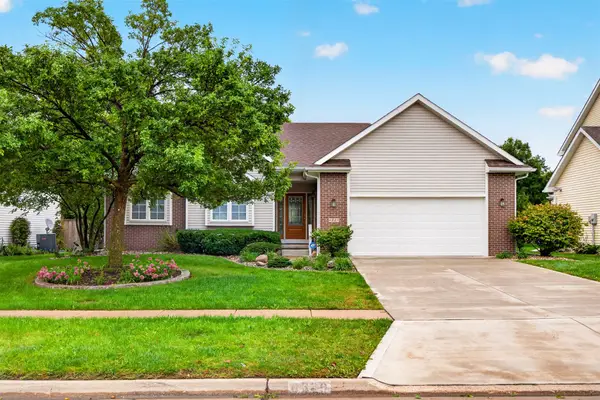 $375,000Pending3 beds 3 baths1,583 sq. ft.
6329 NW 97th Street, Johnston, IA 50131
MLS# 749878Listed by: CENTURY 21 SIGNATURE- New
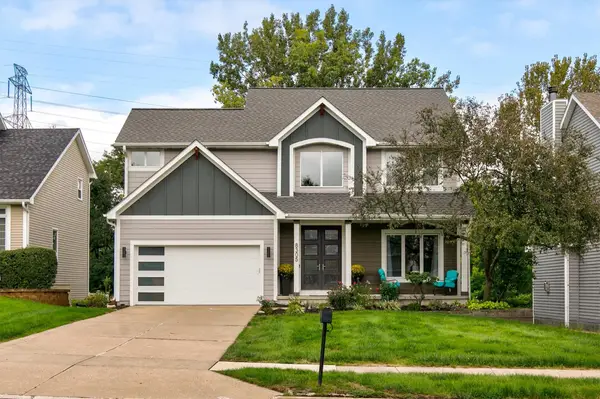 $435,000Active4 beds 3 baths1,928 sq. ft.
8305 Talbot Place, Johnston, IA 50131
MLS# 749735Listed by: RE/MAX CONCEPTS - New
 $155,000Active3 beds 2 baths1,203 sq. ft.
10335 Norfolk Drive #10, Johnston, IA 50131
MLS# 749698Listed by: RE/MAX CONCEPTS - New
 $950,000Active4 beds 5 baths2,322 sq. ft.
8916 NW 73rd Place, Johnston, IA 50131
MLS# 749677Listed by: IOWA REALTY MILLS CROSSING - New
 $599,900Active4 beds 3 baths2,683 sq. ft.
9428 NW 82nd Avenue, Johnston, IA 50131
MLS# 749510Listed by: RE/MAX PRECISION  $475,000Pending3 beds 4 baths1,979 sq. ft.
9110 Timberwood Drive, Johnston, IA 50131
MLS# 749470Listed by: LPT REALTY, LLC- Open Wed, 10am to 6pm
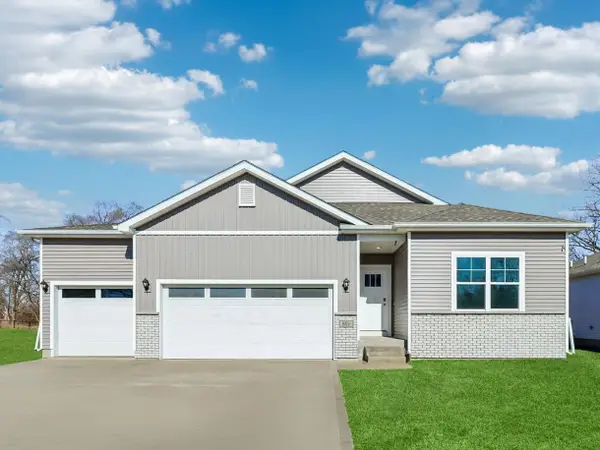 $414,990Active4 beds 3 baths1,635 sq. ft.
10263 NW 68th Avenue, Johnston, IA 50131
MLS# 749398Listed by: DRH REALTY OF IOWA, LLC - Open Wed, 10am to 6pm
 $409,990Active4 beds 3 baths1,635 sq. ft.
10266 NW 68th Avenue, Johnston, IA 50131
MLS# 749401Listed by: DRH REALTY OF IOWA, LLC  $599,900Active4 beds 3 baths2,349 sq. ft.
9528 NW 82nd Avenue, Johnston, IA 50131
MLS# 749428Listed by: RE/MAX CONCEPTS


Protect your home and budget from life's surprises with an Assurant Home Warranty, backed by a partner that supports you through every step of homeownership. Explore Plans.
© 2026 Better Homes and Gardens Real Estate LLC. An Anywhere Real Estate company. All rights reserved. Better Homes and Gardens® Real Estate is a registered trademark owned by Meredith Operations Corporation, licensed to Better Homes and Gardens Real Estate LLC and used with permission. Better Homes and Gardens Real Estate LLC fully supports the principles of the Fair Housing Act and the Equal Opportunity Act. Listing information is deemed reliable but is not guaranteed accurate.
Each office is independently owned and operated.
Any services or products provided by third parties are not provided by, affiliated with or related to Better Homes and Gardens Real Estate LLC, or its affiliated companies.