
8916 NW 73rd Place, Johnston, IA 50131
Local realty services provided by:Better Homes and Gardens Real Estate Innovations
Listed by: marcia wanamaker, rick wanamaker
Office: iowa realty mills crossing
MLS#:749677
Source:IA_DMAAR
Price summary
- Price:$950,000
- Price per sq. ft.:$409.13
About this home
Located on a quiet cul-de-sac on a .46-acre lot in Northwoods Estates, is this one owner 4,000 SF walk-out ranch with 4 BRs, 5 baths and 3-car garage. The main floor has 2 BRs. 3 baths, great room with wood floors, 11’ ceiling and stone front gas direct vent fireplace; kitchen with wood floors, walk-in pantry, Merillat brand cabinets, granite counters, Viking refrigerator, 5-burner GE Café gas cooktop, 2 built-in ovens, built-in microwave, island seating for up to 6; laundry room and drop zone; 15’x18’ primary BR with large walk-in closet with built-ins; primary bath has tile shower, whirlpool tub, two sinks and a Toto Neorest bidet toilet. The finished walk-out LL has 2 more BRs, 2 baths, a large game room & family room with a second fireplace and walk-behind wet bar with a dishwasher and full-size refrigerator, and large storage room. Extras include comfortable 3-zone radiant hot-water in-floor heating in the basement, 5-star energy efficiency rating, 2”x6” exterior walls, 50-year Hardi Plank cement board siding, Class 4 Atlas shingles, 2 yr old furnace and AC, steam humidifier, Rinnai tankless water heater, lawn irrigation system & central vacuum. Outdoor living is a highlight with covered deck and patio, grill island with a Lynx Professional Grill, large gas firepit for entertaining, Sundance Optima hot tub, 14’x14 shed plus a flat back yard that backs to trees. With spacious gathering areas and inviting outdoor spaces, this home truly checks all the boxes....
Contact an agent
Home facts
- Year built:2013
- Listing ID #:749677
- Added:7 day(s) ago
- Updated:September 28, 2026 at 05:03 PM
Rooms and interior
- Bedrooms:4
- Total bathrooms:5
- Full bathrooms:3
- Half bathrooms:1
- Kitchen Description:Dishwasher, Microwave, Outdoor Kitchen, Refrigerator, Stove
- Basement:Yes
- Basement Description:Finished, Unfinished
- Living area:2,322 sq. ft.
Heating and cooling
- Cooling:Central Air
- Heating:Forced Air, Gas, Natural Gas
- Central air:Yes
Structure and exterior
- Roof:Asphalt, Shingle
- Year built:2013
- Building area:2,322 sq. ft.
- Lot area:0.47 Acres
- Lot Features:Irregular Lot
- Architectural Style:Ranch
- Exterior Features:Covered, Deck, Outdoor Kitchen, Patio, Sprinkler Irrigation
- Foundation Description:Poured
Utilities
- Water:Public
- Sewer:Public Sewer
Finances and disclosures
- Price:$950,000
- Price per sq. ft.:$409.13
- Tax amount:$15,570
Features and amenities
- Appliances:Dishwasher, Dryer, Microwave, Refrigerator, Stove, Washer
- Laundry features:Dryer, Main Level, Washer
Parking
- Parking description:Attached, Garage, Three Car Garage
- Garage:Yes
- Garage spaces:3
New listings near 8916 NW 73rd Place
- New
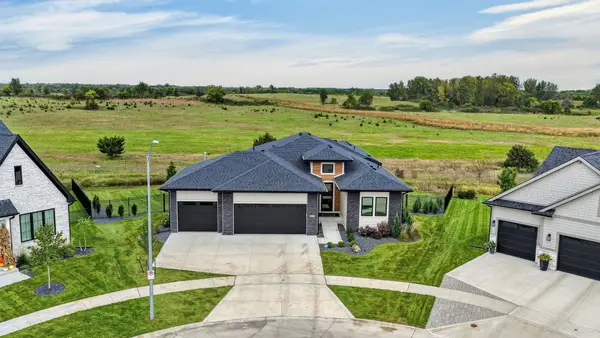 $804,800Active5 beds 3 baths2,189 sq. ft.
8240 Mahon Court, Johnston, IA 50131
MLS# 750063Listed by: RE/MAX CONCEPTS 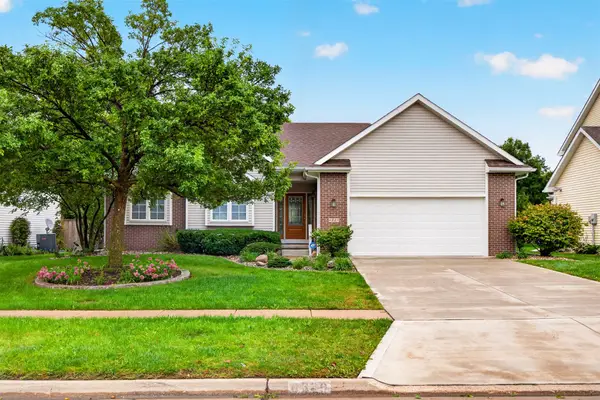 $375,000Pending3 beds 3 baths1,583 sq. ft.
6329 NW 97th Street, Johnston, IA 50131
MLS# 749878Listed by: CENTURY 21 SIGNATURE- New
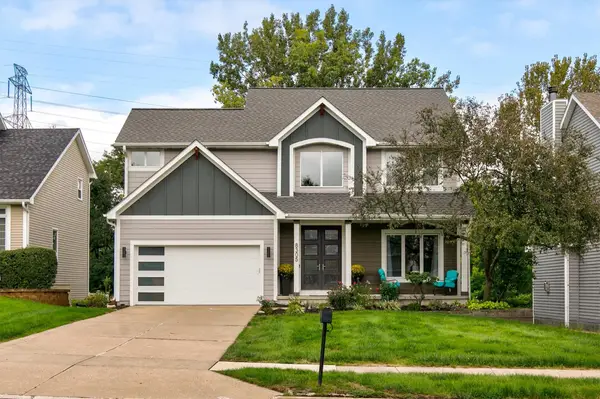 $435,000Active4 beds 3 baths1,928 sq. ft.
8305 Talbot Place, Johnston, IA 50131
MLS# 749735Listed by: RE/MAX CONCEPTS - New
 $155,000Active3 beds 2 baths1,203 sq. ft.
10335 Norfolk Drive #10, Johnston, IA 50131
MLS# 749698Listed by: RE/MAX CONCEPTS - Open Thu, 4 to 6pmNew
 $599,900Active4 beds 3 baths2,683 sq. ft.
9428 NW 82nd Avenue, Johnston, IA 50131
MLS# 749510Listed by: RE/MAX PRECISION  $475,000Pending3 beds 4 baths1,979 sq. ft.
9110 Timberwood Drive, Johnston, IA 50131
MLS# 749470Listed by: LPT REALTY, LLC- Open Wed, 10am to 6pm
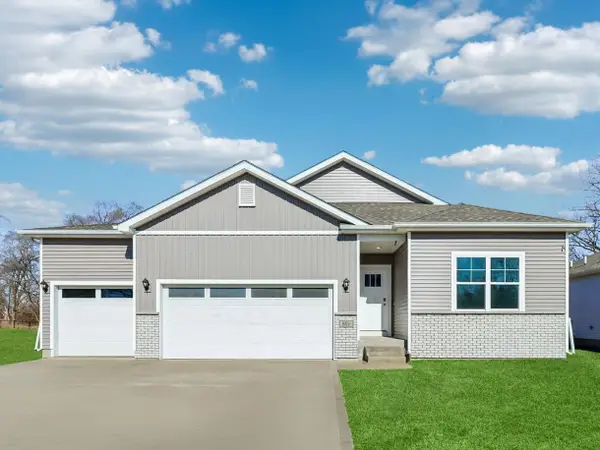 $414,990Active4 beds 3 baths1,635 sq. ft.
10263 NW 68th Avenue, Johnston, IA 50131
MLS# 749398Listed by: DRH REALTY OF IOWA, LLC - Open Wed, 10am to 6pm
 $409,990Active4 beds 3 baths1,635 sq. ft.
10266 NW 68th Avenue, Johnston, IA 50131
MLS# 749401Listed by: DRH REALTY OF IOWA, LLC  $599,900Active4 beds 3 baths2,349 sq. ft.
9528 NW 82nd Avenue, Johnston, IA 50131
MLS# 749428Listed by: RE/MAX CONCEPTS


Protect your home and budget from life's surprises with an Assurant Home Warranty, backed by a partner that supports you through every step of homeownership. Explore Plans.
© 2026 Better Homes and Gardens Real Estate LLC. An Anywhere Real Estate company. All rights reserved. Better Homes and Gardens® Real Estate is a registered trademark owned by Meredith Operations Corporation, licensed to Better Homes and Gardens Real Estate LLC and used with permission. Better Homes and Gardens Real Estate LLC fully supports the principles of the Fair Housing Act and the Equal Opportunity Act. Listing information is deemed reliable but is not guaranteed accurate.
Each office is independently owned and operated.
Any services or products provided by third parties are not provided by, affiliated with or related to Better Homes and Gardens Real Estate LLC, or its affiliated companies.