
5445 NW 62nd Avenue, Johnston, IA 50131
Local realty services provided by:Better Homes and Gardens Real Estate Innovations
5445 NW 62nd Avenue,Johnston, IA 50131
$319,900
- 3 Beds
- 3 Baths
- 1,180 sq. ft.
- Single family
- Active
Upcoming open houses
- Sun, Sep 2002:00 pm - 03:30 pm
Listed by: heather knittel, dustin knittel
Office: re/max real estate center
MLS#:749215
Source:IA_DMAAR
Price summary
- Price:$319,900
- Price per sq. ft.:$271.1
About this home
Updated Johnston Home + Amazing Backyard Oasis! Location, flexibility, and move-in-ready comfort--this Johnston home has it all! Ideally located within walking distance of Zeke's and Blue Bean Coffee, this updated home puts convenience right outside your door. Step inside and you'll love the open-concept main level with LVP flooring throughout, creating a bright, modern, easy-to-maintain living space. Two bedrooms are located upstairs, while the finished basement offers two non-conforming bedrooms, giving you plenty of options for guests, hobbies, a home office, or additional living space. The basement is designed for family fun, featuring a kitchenette and space for movie nights, plus a hobby room/office and a beautiful 3/4 bathroom. With laundry on both levels, this home offers a level of convenience you don't often find. But the real surprise is waiting outside! The large, fully fenced backyard is a private oasis with a pergola, established rose bushes, lilacs, blueberry bushes, raised garden beds, and more. Imagine morning coffee in the garden, summer evenings under the pergola, entertaining friends, or simply enjoying your own peaceful outdoor retreat. With an unbeatable Johnston location, updated finishes, flexible basement space, multiple bedrooms, laundry on both levels, and an incredible backyard, this is a home you'll want to see in person. All appliances stay! Come see why this Johnston home deserves to be at the top of your list--schedule your showing today!...
Contact an agent
Home facts
- Year built:1945
- Listing ID #:749215
- Added:1 day(s) ago
- Updated:September 13, 2026 at 08:11 PM
Rooms and interior
- Bedrooms:3
- Total bathrooms:3
- Full bathrooms:1
- Half bathrooms:1
- Flooring:Carpet, Tile
- Dining Description:Dining Area
- Kitchen Description:Dishwasher, Microwave, Refrigerator, Stove
- Basement:Yes
- Basement Description:Finished
- Living area:1,180 sq. ft.
Heating and cooling
- Cooling:Central Air
- Heating:Hot Water, Natural Gas
- Central air:Yes
Structure and exterior
- Roof:Asphalt, Shingle
- Year built:1945
- Building area:1,180 sq. ft.
- Lot area:0.37 Acres
- Architectural Style:Ranch
- Construction Materials:Vinyl Siding
- Exterior Features:Open, Patio
- Foundation Description:Block
Utilities
- Water:Public
- Sewer:Public Sewer
Finances and disclosures
- Price:$319,900
- Price per sq. ft.:$271.1
- Tax amount:$3,966
Features and amenities
- Appliances:Dishwasher, Dryer, Microwave, Refrigerator, Stove, Washer
- Laundry features:Dryer, Main Level, Washer
- Amenities:Smoke Detectors, Storage, Window Treatments
Parking
- Parking description:Detached, Garage, One Car Garage
- Garage:Yes
- Garage spaces:1
New listings near 5445 NW 62nd Avenue
- New
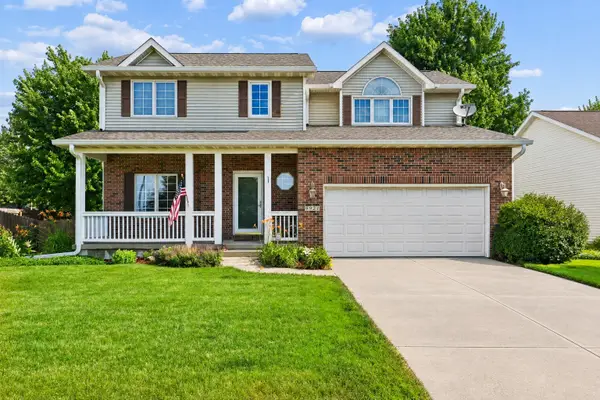 $399,900Active4 beds 4 baths1,833 sq. ft.
9921 Catalina Drive, Johnston, IA 50131
MLS# 749229Listed by: IOWA REALTY ALTOONA - New
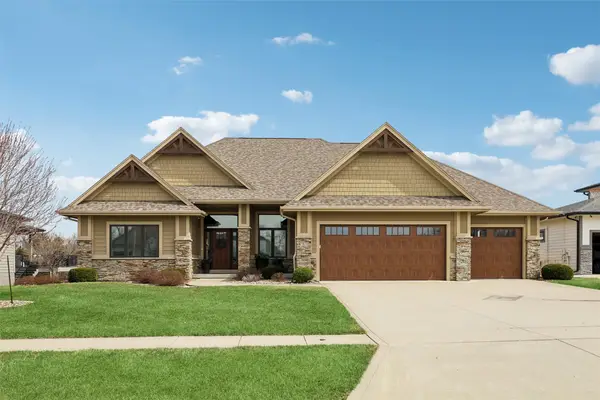 $789,000Active4 beds 3 baths2,044 sq. ft.
7821 NW 104th Court, Johnston, IA 50131
MLS# 748977Listed by: IOWA REALTY MILLS CROSSING - New
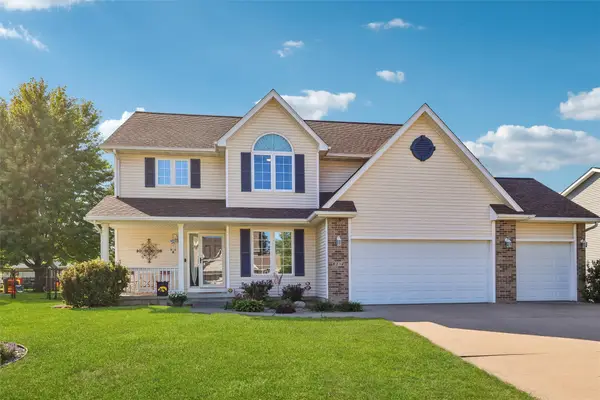 $472,500Active4 beds 4 baths2,163 sq. ft.
6312 NW 96th Street, Johnston, IA 50131
MLS# 749133Listed by: RE/MAX PRECISION - New
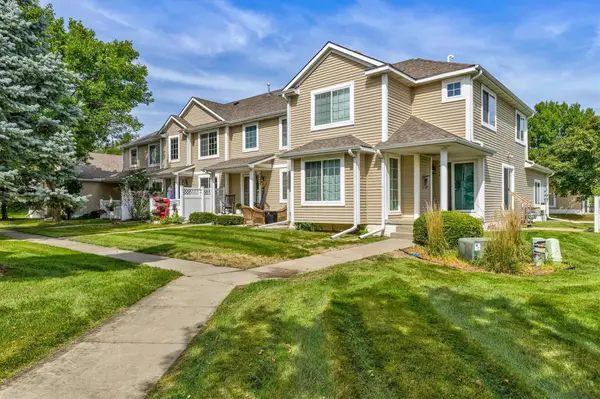 $225,000Active2 beds 3 baths1,395 sq. ft.
9928 Country View Lane, Johnston, IA 50131
MLS# 749149Listed by: RE/MAX PRECISION - New
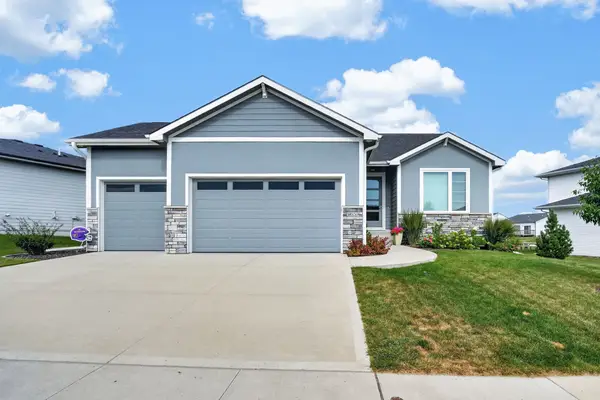 $509,900Active4 beds 3 baths1,537 sq. ft.
9639 Watermeadow Circle, Johnston, IA 50131
MLS# 748910Listed by: RE/MAX PRECISION - New
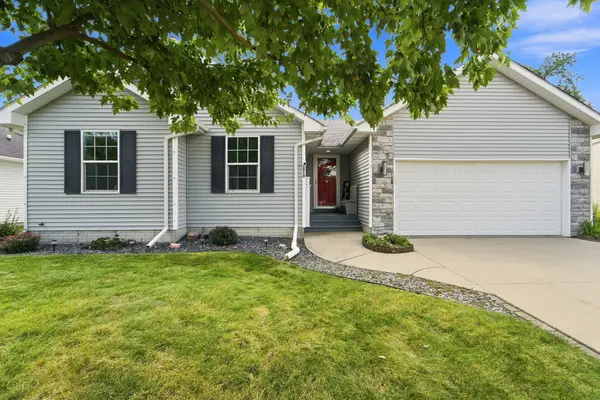 $345,000Active4 beds 3 baths1,196 sq. ft.
5610 NW 52nd Street, Johnston, IA 50131
MLS# 749067Listed by: RE/MAX CONCEPTS - New
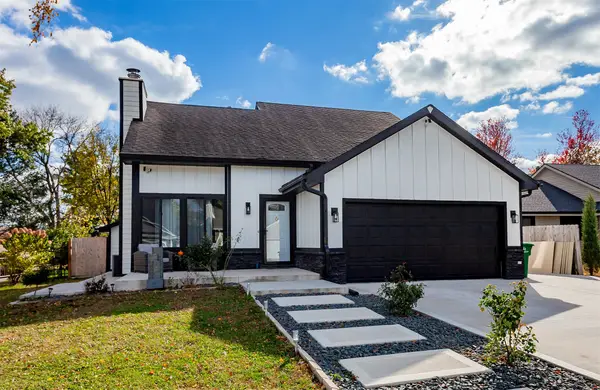 $364,900Active4 beds 2 baths1,427 sq. ft.
5920 Village Circle, Johnston, IA 50131
MLS# 749046Listed by: RE/MAX PRECISION - New
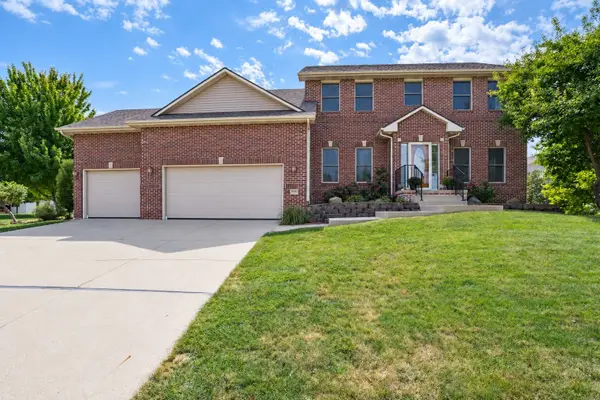 $585,000Active5 beds 5 baths2,876 sq. ft.
9600 Twin Eagles Drive, Johnston, IA 50131
MLS# 748974Listed by: LPT REALTY, LLC - New
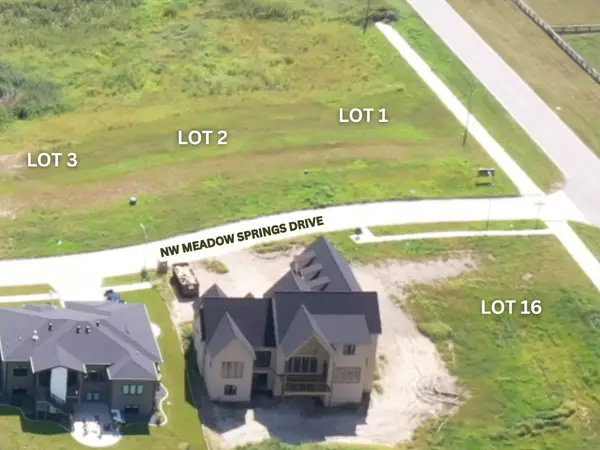 $214,900Active0.59 Acres
12088 Meadow Springs Drive, Johnston, IA 50131
MLS# 748632Listed by: LANDMARK BROKERAGE, INC.


Protect your home and budget from life's surprises with an Assurant Home Warranty, backed by a partner that supports you through every step of homeownership. Explore Plans.
© 2026 Better Homes and Gardens Real Estate LLC. An Anywhere Real Estate company. All rights reserved. Better Homes and Gardens® Real Estate is a registered trademark owned by Meredith Operations Corporation, licensed to Better Homes and Gardens Real Estate LLC and used with permission. Better Homes and Gardens Real Estate LLC fully supports the principles of the Fair Housing Act and the Equal Opportunity Act. Listing information is deemed reliable but is not guaranteed accurate.
Each office is independently owned and operated.
Any services or products provided by third parties are not provided by, affiliated with or related to Better Homes and Gardens Real Estate LLC, or its affiliated companies.