
5482 Longview Court #4, Johnston, IA 50131
Local realty services provided by:Better Homes and Gardens Real Estate Innovations
5482 Longview Court #4,Johnston, IA 50131
$265,000
- 4 Beds
- 2 Baths
- 1,402 sq. ft.
- Condominium
- Active
Upcoming open houses
- Sun, May 3112:30 pm - 02:00 pm
Listed by: summer clark, markjon trierweiler
Office: re/max precision
MLS#:741650
Source:IA_DMAAR
Price summary
- Price:$265,000
- Price per sq. ft.:$189.02
- Monthly HOA dues:$250
About this home
Welcome home to this spacious end-unit ranch townhome, perfectly designed for comfortable, low-maintenance living. With four bedrooms total and an attached two-car garage, this home offers excellent versatility and convenience. The main level features three generously sized bedrooms, including a primary suite that serves as a true retreat. The primary bedroom boasts an oversized walk-in closet and a private ensuite bathroom featuring an upgraded stand-up shower -perfect for starting your day refreshed. An additional full bathroom is also on the main level. The heart of the home is where you'll find a nice-sized kitchen with plenty of workspace, flowing seamlessly into a huge dedicated dining area ideal for family gatherings and entertaining. The expansive great room provides a bright, open gathering space that's perfect for relaxing or hosting friends.
Downstairs, the lower level offers a fourth bedroom with additional flexible space, making this layout ideal for guests, a home office, or multigenerational living. As an end unit, you'll enjoy extra privacy, more natural light, and additional yard space compared to interior units. The attached two-car garage provides secure parking and extra storage. This well-thought-out townhome delivers single-level convenience with bonus lower-level space -ready for you to move in and make it your own. Reach out for your private showing. All information obtained from seller and public records....
Contact an agent
Home facts
- Year built:1999
- Listing ID #:741650
- Added:1 day(s) ago
- Updated:May 29, 2026 at 02:52 PM
Rooms and interior
- Bedrooms:4
- Total bathrooms:2
- Full bathrooms:2
- Kitchen Description:Dishwasher, Microwave, Refrigerator, Stove
- Basement:Yes
- Basement Description:Partially Finished
- Living area:1,402 sq. ft.
Heating and cooling
- Cooling:Central Air
- Heating:Forced Air, Gas, Natural Gas
- Central air:Yes
Structure and exterior
- Roof:Asphalt, Shingle
- Year built:1999
- Building area:1,402 sq. ft.
- Lot area:0.06 Acres
- Architectural Style:Ranch
- Foundation Description:Poured
Utilities
- Water:Public
- Sewer:Public Sewer
Finances and disclosures
- Price:$265,000
- Price per sq. ft.:$189.02
- Tax amount:$4,231
Features and amenities
- Appliances:Dishwasher, Microwave, Refrigerator, Stove
Parking
- Parking description:Attached, Garage, Two Car Garage
- Garage:Yes
- Garage spaces:2
New listings near 5482 Longview Court #4
- New
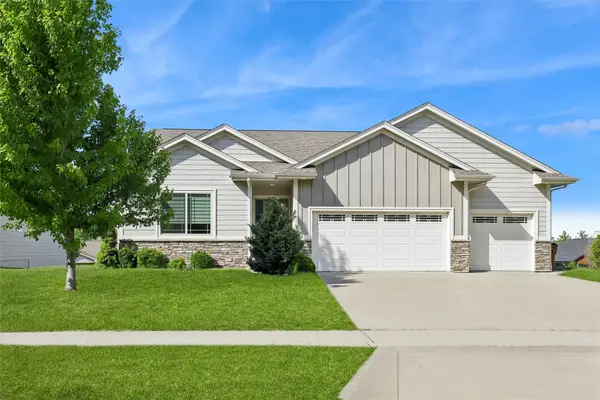 $499,000Active4 beds 3 baths1,626 sq. ft.
8707 Long Meadow Drive, Johnston, IA 50131
MLS# 741752Listed by: REALTY ONE GROUP IMPACT - New
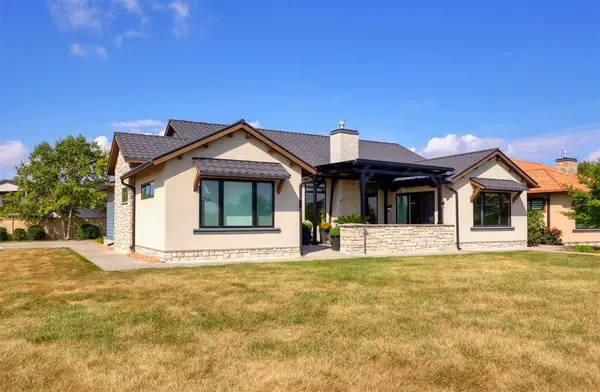 $689,900Active4 beds 4 baths2,193 sq. ft.
10232 Bella Strada Lane, Johnston, IA 50131
MLS# 741761Listed by: CENTURY 21 SIGNATURE - New
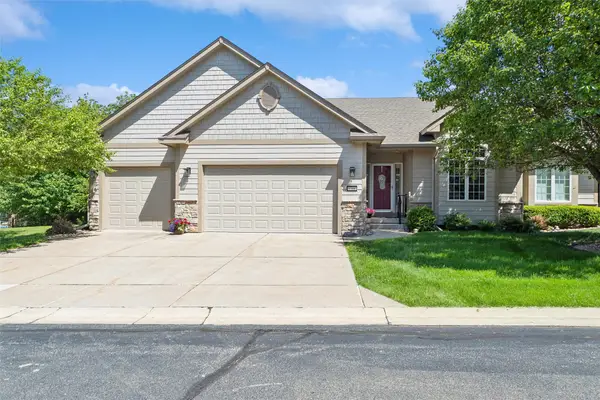 $430,000Active3 beds 3 baths1,624 sq. ft.
8700 Stonepointe Lane, Johnston, IA 50131
MLS# 741728Listed by: IOWA REALTY MILLS CROSSING - New
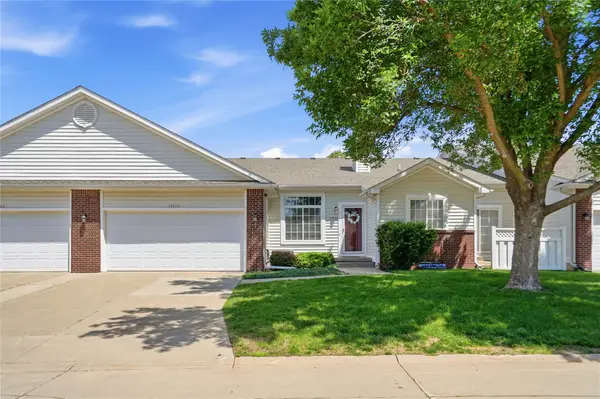 $254,900Active2 beds 2 baths1,444 sq. ft.
5483 Longview Court #3, Johnston, IA 50131
MLS# 741733Listed by: CENTURY 21 SIGNATURE - New
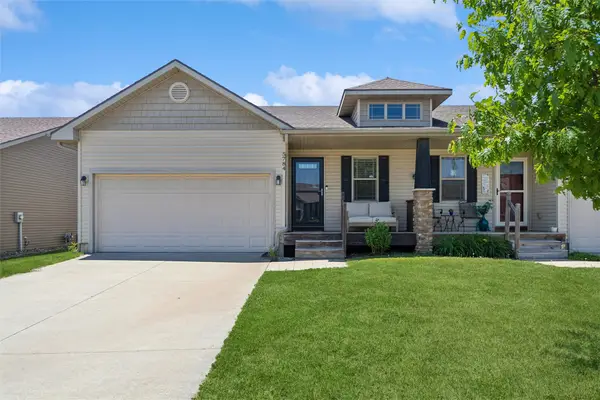 $305,000Active3 beds 3 baths1,092 sq. ft.
5784 NW 50th Street, Johnston, IA 50131
MLS# 741656Listed by: RE/MAX CONCEPTS - New
 $645,000Active6 beds 4 baths2,402 sq. ft.
5380 Carter Court, Johnston, IA 50131
MLS# 741504Listed by: RE/MAX PRECISION  $485,000Pending4 beds 3 baths2,228 sq. ft.
6009 Nw 98th Street, Johnston, IA 50131
MLS# 741523Listed by: RE/MAX PRECISION- New
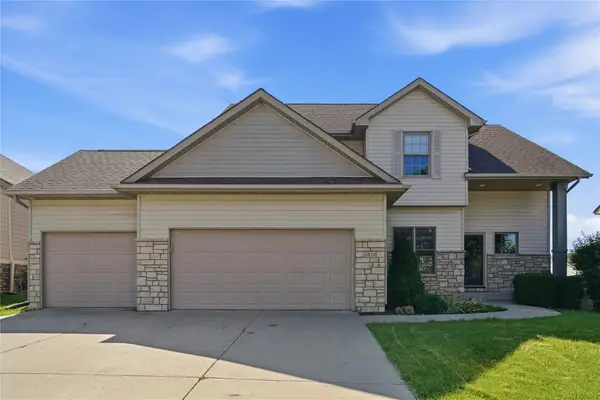 $409,000Active4 beds 4 baths1,976 sq. ft.
6821 Jane Austen Court, Johnston, IA 50131
MLS# 741518Listed by: DEVELOPERS REALTY GROUP LLC - Open Sun, 1am to 3pmNew
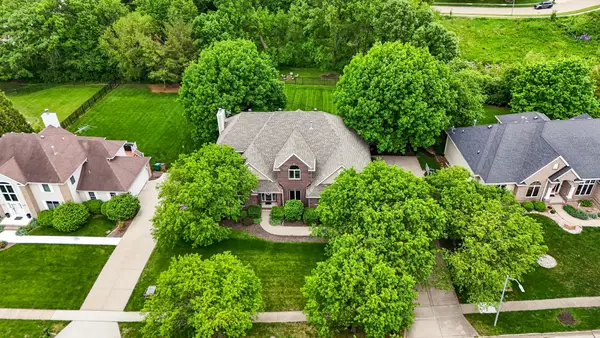 $849,000Active4 beds 4 baths3,074 sq. ft.
8120 Heather Bow Court, Johnston, IA 50131
MLS# 741419Listed by: CENTURY 21 SIGNATURE


Protect your home and budget from life's surprises with an Assurant Home Warranty, backed by a partner that supports you through every step of homeownership. Explore Plans.
© 2026 Better Homes and Gardens Real Estate LLC. An Anywhere Real Estate company. All rights reserved. Better Homes and Gardens® Real Estate is a registered trademark owned by Meredith Operations Corporation, licensed to Better Homes and Gardens Real Estate LLC and used with permission. Better Homes and Gardens Real Estate LLC fully supports the principles of the Fair Housing Act and the Equal Opportunity Act. Listing information is deemed reliable but is not guaranteed accurate.
Each office is independently owned and operated.
Any services or products provided by third parties are not provided by, affiliated with or related to Better Homes and Gardens Real Estate LLC, or its affiliated companies.