
5784 NW 50th Street, Johnston, IA 50131
Local realty services provided by:Better Homes and Gardens Real Estate Innovations
5784 NW 50th Street,Johnston, IA 50131
$305,000
- 3 Beds
- 3 Baths
- 1,092 sq. ft.
- Single family
- Active
Listed by: kasey kliegl
Office: re/max concepts
MLS#:741656
Source:IA_DMAAR
Price summary
- Price:$305,000
- Price per sq. ft.:$279.3
- Monthly HOA dues:$7.5
About this home
Welcome to this home offering thoughtful design and exceptional functionality. The main level features 2 bedrooms and 2 baths, including a full bath and a spacious 3/4 bath with a double vanity and linen storage. A vaulted ceiling family room creates an open, airy feel, complemented by LVP flooring that carries through the main living areas and laundry. The kitchen stands out with quartz countertops, abundant cabinetry and stainless steel appliances. Slider door opens to the deck and large fenced backyard with no neighbors behind you. The finished basement expands the living space dramatically, featuring a second family room...an ideal entertainment area complete with a projector and screen. A versatile non-conforming room offers flexibility for an office, workout space, or additional storage. The basement also includes a full bed/bath ensuite with a tiled shower/heated floors and an enormous walk-in closet with built-ins. Must See!
Contact an agent
Home facts
- Year built:2013
- Listing ID #:741656
- Added:1 day(s) ago
- Updated:May 29, 2026 at 02:52 PM
Rooms and interior
- Bedrooms:3
- Total bathrooms:3
- Full bathrooms:1
- Flooring:Carpet, Tile
- Kitchen Description:Dishwasher, Microwave, Refrigerator, Stove
- Basement:Yes
- Basement Description:Finished
- Living area:1,092 sq. ft.
Heating and cooling
- Cooling:Central Air
- Heating:Forced Air, Gas
- Central air:Yes
Structure and exterior
- Roof:Asphalt, Shingle
- Year built:2013
- Building area:1,092 sq. ft.
- Lot area:0.12 Acres
- Lot Features:Rectangular Lot
- Architectural Style:Ranch
- Construction Materials:Vinyl Siding
- Exterior Features:Deck, Fully Fenced
- Foundation Description:Poured
Utilities
- Water:Public
- Sewer:Public Sewer
Finances and disclosures
- Price:$305,000
- Price per sq. ft.:$279.3
- Tax amount:$3,988
Features and amenities
- Appliances:Dishwasher, Dryer, Microwave, Refrigerator, Stove, Washer
- Laundry features:Dryer, Main Level, Washer
- Amenities:Smoke Detectors, Window Treatments
Parking
- Parking description:Attached, Garage, Two Car Garage
- Garage:Yes
- Garage spaces:2
New listings near 5784 NW 50th Street
- New
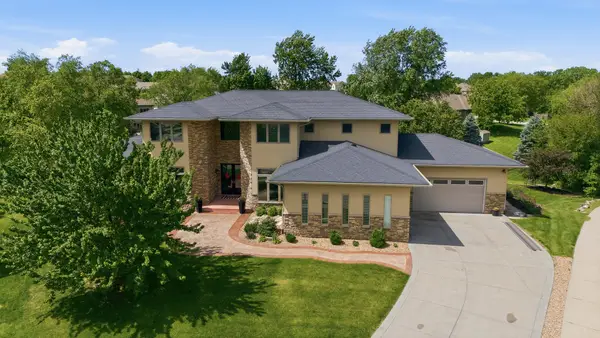 $1,299,900Active6 beds 7 baths4,318 sq. ft.
9532 Century Woods Circle, Johnston, IA 50131
MLS# 741822Listed by: KELLER WILLIAMS REALTY GDM - New
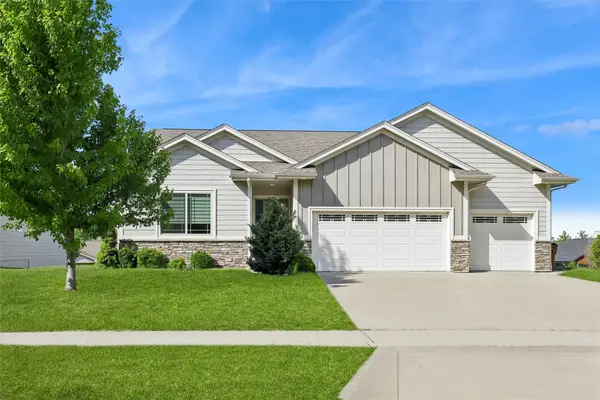 $499,000Active4 beds 3 baths1,626 sq. ft.
8707 Long Meadow Drive, Johnston, IA 50131
MLS# 741752Listed by: REALTY ONE GROUP IMPACT - New
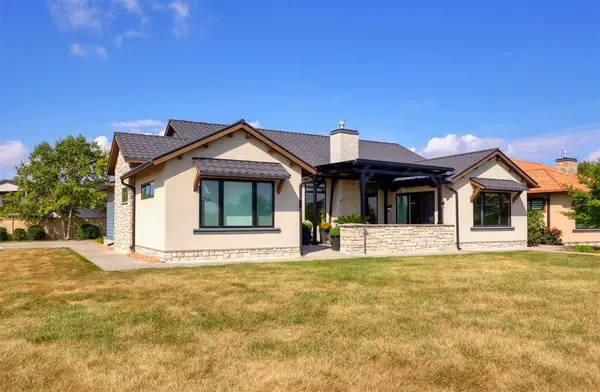 $689,900Active4 beds 4 baths2,193 sq. ft.
10232 Bella Strada Lane, Johnston, IA 50131
MLS# 741761Listed by: CENTURY 21 SIGNATURE - New
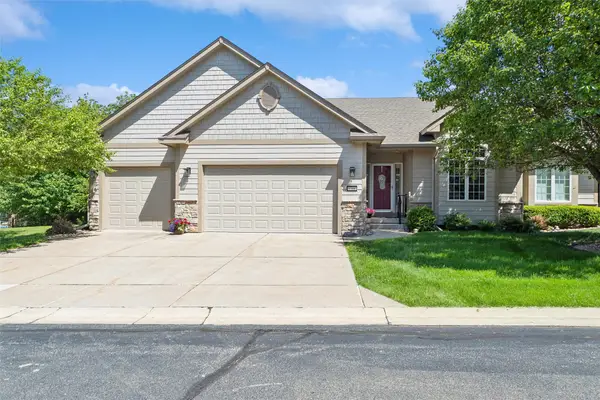 $430,000Active3 beds 3 baths1,624 sq. ft.
8700 Stonepointe Lane, Johnston, IA 50131
MLS# 741728Listed by: IOWA REALTY MILLS CROSSING - New
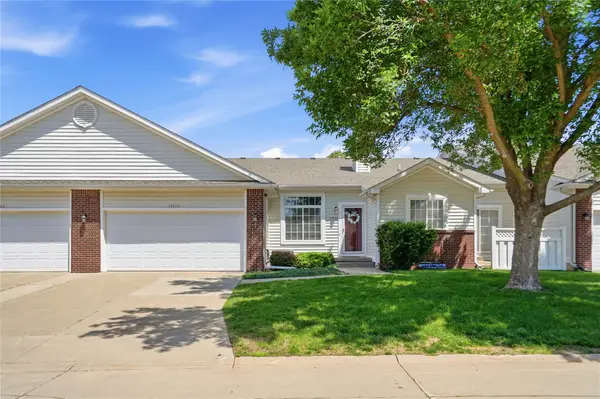 $254,900Active2 beds 2 baths1,444 sq. ft.
5483 Longview Court #3, Johnston, IA 50131
MLS# 741733Listed by: CENTURY 21 SIGNATURE - Open Sun, 12:30 to 2pmNew
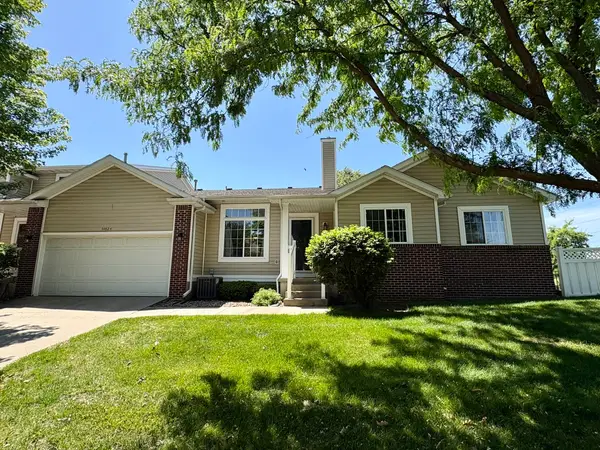 $265,000Active4 beds 2 baths1,402 sq. ft.
5482 Longview Court #4, Johnston, IA 50131
MLS# 741650Listed by: RE/MAX PRECISION - New
 $645,000Active6 beds 4 baths2,402 sq. ft.
5380 Carter Court, Johnston, IA 50131
MLS# 741504Listed by: RE/MAX PRECISION  $485,000Pending4 beds 3 baths2,228 sq. ft.
6009 Nw 98th Street, Johnston, IA 50131
MLS# 741523Listed by: RE/MAX PRECISION- New
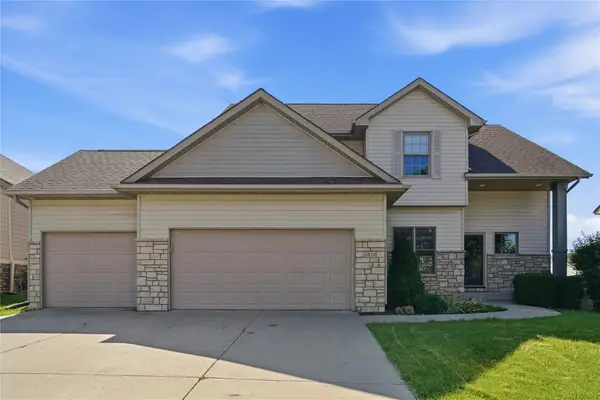 $409,000Active4 beds 4 baths1,976 sq. ft.
6821 Jane Austen Court, Johnston, IA 50131
MLS# 741518Listed by: DEVELOPERS REALTY GROUP LLC


Protect your home and budget from life's surprises with an Assurant Home Warranty, backed by a partner that supports you through every step of homeownership. Explore Plans.
© 2026 Better Homes and Gardens Real Estate LLC. An Anywhere Real Estate company. All rights reserved. Better Homes and Gardens® Real Estate is a registered trademark owned by Meredith Operations Corporation, licensed to Better Homes and Gardens Real Estate LLC and used with permission. Better Homes and Gardens Real Estate LLC fully supports the principles of the Fair Housing Act and the Equal Opportunity Act. Listing information is deemed reliable but is not guaranteed accurate.
Each office is independently owned and operated.
Any services or products provided by third parties are not provided by, affiliated with or related to Better Homes and Gardens Real Estate LLC, or its affiliated companies.