
6821 Jane Austen Court, Johnston, IA 50131
Local realty services provided by:Better Homes and Gardens Real Estate Innovations
6821 Jane Austen Court,Johnston, IA 50131
$420,000
- 4 Beds
- 5 Baths
- 1,976 sq. ft.
- Single family
- Active
Upcoming open houses
- Sun, Oct 1101:00 pm - 03:00 pm
Listed by: dorrance brezina
Office: developers realty group llc.
MLS#:741518
Source:IA_DMAAR
Price summary
- Price:$420,000
- Price per sq. ft.:$212.55
- Monthly HOA dues:$10
About this home
Price reduced on this move in ready, recently all updated 4+ bedrooms located on a private cal-d-sac. The main level features a formal dining room, an eat-in kitchen with deck access to a private back yard, laundry and family room w/fireplace. Finished basement with large family room, egress windows, possible 5th bedroom or office, game room, and a 3/4 bath with body jets. Security system / Located in an entirely established neighborhood, this 2-story offers over 2,500 square feet of finished living space 3-car garage, Premier home owners warranty.
Contact an agent
Home facts
- Year built:2006
- Listing ID #:741518
- Added:139 day(s) ago
- Updated:October 09, 2026 at 07:01 PM
Rooms and interior
- Bedrooms:4
- Total bathrooms:5
- Full bathrooms:2
- Half bathrooms:1
- Flooring:Carpet
- Dining Description:Separate Formal Dining Room
- Kitchen Description:Dishwasher, Refrigerator, Stove
- Basement:Yes
- Basement Description:Egress Windows, Finished
- Living area:1,976 sq. ft.
Heating and cooling
- Cooling:Central Air
- Heating:Forced Air, Gas, Natural Gas
- Central air:Yes
Structure and exterior
- Roof:Asphalt, Shingle
- Year built:2006
- Building area:1,976 sq. ft.
- Lot area:0.21 Acres
- Lot Features:Cul-De-Sac, Rectangular Lot
- Architectural Style:Two Story
- Exterior Features:Deck
- Foundation Description:Poured
- Levels:2 Story
Utilities
- Water:Public
- Sewer:Public Sewer
Finances and disclosures
- Price:$420,000
- Price per sq. ft.:$212.55
- Tax amount:$6,634
Features and amenities
- Appliances:Dishwasher, Dryer, Refrigerator, Stove, Washer
- Laundry features:Dryer, Main Level, Washer
- Amenities:Central Vacuum, Security System
Parking
- Parking description:Attached, Garage, Three Car Garage
- Garage:Yes
- Garage spaces:3
New listings near 6821 Jane Austen Court
- New
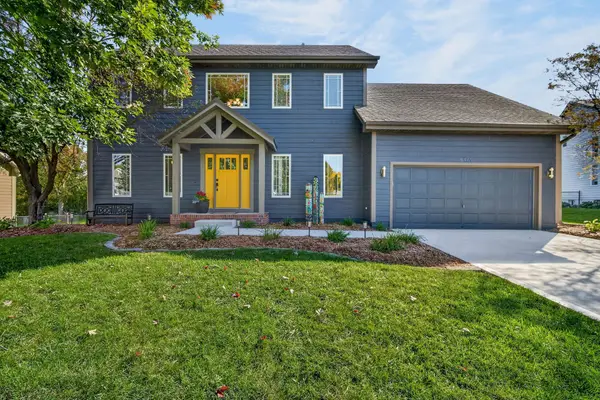 $446,000Active4 beds 3 baths2,368 sq. ft.
5449 Kings Row, Johnston, IA 50131
MLS# 750870Listed by: RE/MAX CONCEPTS - New
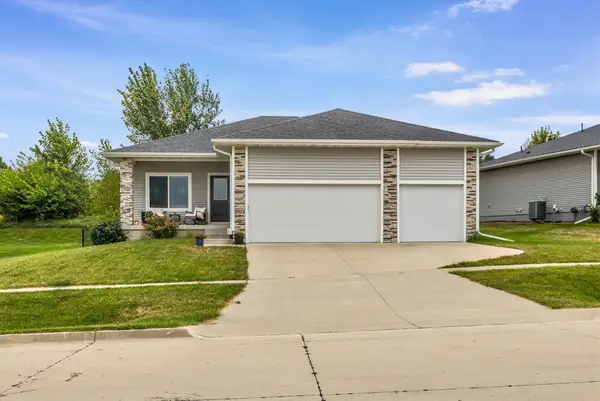 $389,900Active3 beds 2 baths1,410 sq. ft.
9914 Marnewood Drive, Johnston, IA 50131
MLS# 750865Listed by: THE AGENCY DES MOINES - New
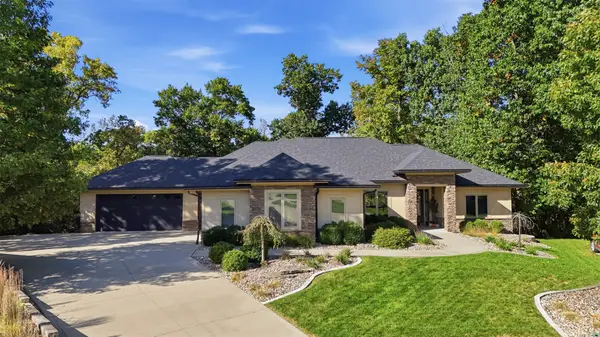 $950,000Active5 beds 5 baths2,322 sq. ft.
8508 Orchard Drive, Johnston, IA 50131
MLS# 750860Listed by: RE/MAX CONCEPTS - New
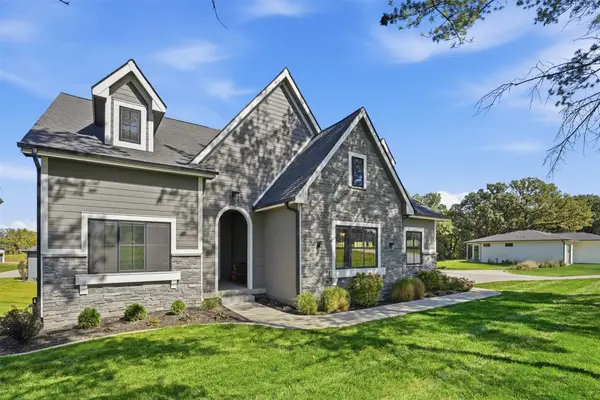 $799,900Active5 beds 3 baths1,997 sq. ft.
7337 NW Beaver Drive, Johnston, IA 50131
MLS# 750573Listed by: CALIBER REALTY - New
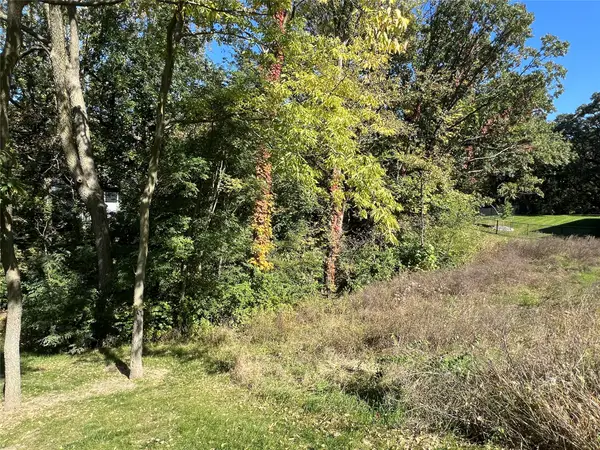 $159,900Active0.35 Acres
7333 NW Beaver Drive, Johnston, IA 50131
MLS# 750576Listed by: CALIBER REALTY - New
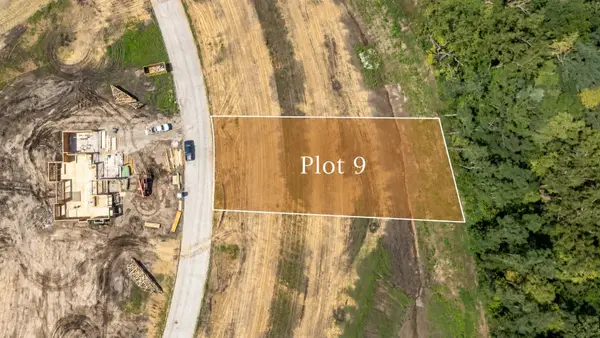 $300,000Active0.39 Acres
8709 NW Creekside Drive, Johnston, IA 50131
MLS# 750729Listed by: HUBBELL HOMES OF IOWA, LLC - New
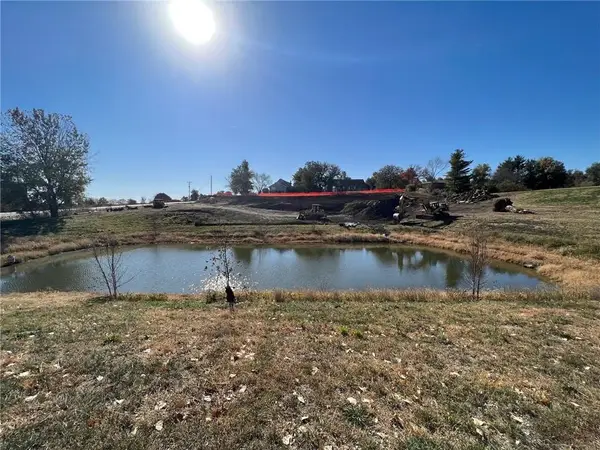 $215,000Active0.89 Acres
8066 NW 100th Street, Johnston, IA 50131
MLS# 750682Listed by: REALTY ONE GROUP IMPACT - New
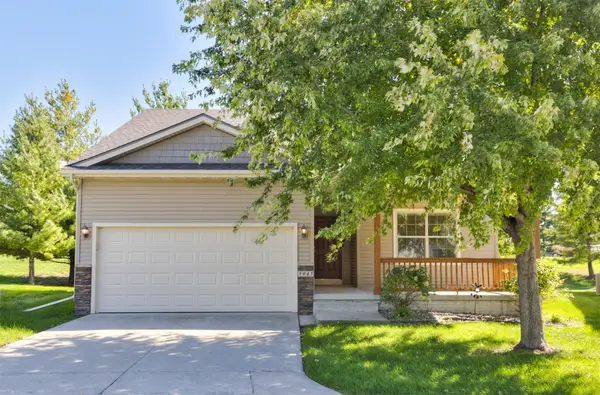 $284,900Active3 beds 2 baths1,411 sq. ft.
5945 Sapphire Circle, Johnston, IA 50131
MLS# 750635Listed by: KELLER WILLIAMS REALTY GDM - New
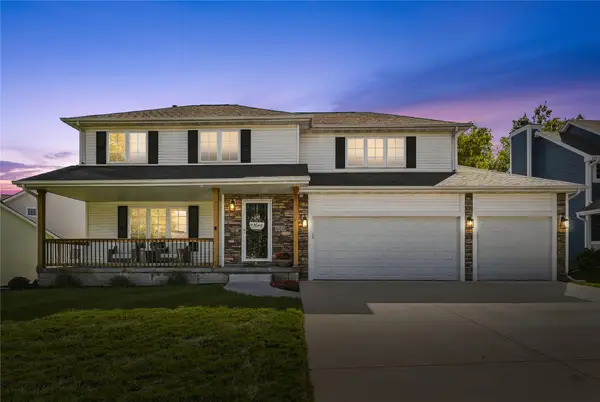 $459,000Active4 beds 4 baths2,128 sq. ft.
9804 Laguna Drive, Johnston, IA 50131
MLS# 750564Listed by: RE/MAX PRECISION - Open Sat, 10am to 12pmNew
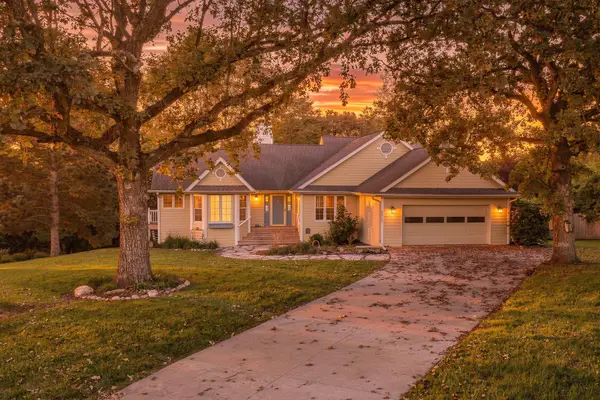 $525,000Active5 beds 3 baths1,981 sq. ft.
6916 Capitol View Court, Johnston, IA 50131
MLS# 750299Listed by: KELLER WILLIAMS REALTY GDM


Protect your home and budget from life's surprises with an Assurant Home Warranty, backed by a partner that supports you through every step of homeownership. Explore Plans.
© 2026 Better Homes and Gardens Real Estate LLC. An Anywhere Real Estate company. All rights reserved. Better Homes and Gardens® Real Estate is a registered trademark owned by Meredith Operations Corporation, licensed to Better Homes and Gardens Real Estate LLC and used with permission. Better Homes and Gardens Real Estate LLC fully supports the principles of the Fair Housing Act and the Equal Opportunity Act. Listing information is deemed reliable but is not guaranteed accurate.
Each office is independently owned and operated.
Any services or products provided by third parties are not provided by, affiliated with or related to Better Homes and Gardens Real Estate LLC, or its affiliated companies.