
8707 Long Meadow Drive, Johnston, IA 50131
Local realty services provided by:Better Homes and Gardens Real Estate Innovations
8707 Long Meadow Drive,Johnston, IA 50131
$432,500
- 4 Beds
- 3 Baths
- - sq. ft.
- Single family
- Sold
Listed by: linda sabic
Office: realty one group impact
MLS#:741752
Source:IA_DMAAR
Sorry, we are unable to map this address
Price summary
- Price:$432,500
About this home
Welcome to this beautifully maintained Amber Ranch Plan in the sought-after Greenwood Hills neighborhood in Johnston with over 2400 SF of finishes! This home features amazing seller-added upgrades including an outdoor kitchen, covered deck, and built-in bench seating, perfect for entertaining family and friends. The open-concept layout offers a beautiful kitchen with quartz countertops, stained cabinetry, gas stove, pantry, and large island. The great room showcases expansive windows and a floor-to-ceiling stone fireplace. The owner’s suite includes a tiled shower, dual sinks, and walk-in closet connected to the laundry room. The finished walkout lower level adds a huge family room, bedroom, bath, abundant storage, and space for a future wet bar. Prime Johnston location near interstate access, restaurants, parks, and amenities. Schedule your showing soon!
Contact an agent
Home facts
- Year built:2017
- Listing ID #:741752
- Added:122 day(s) ago
- Updated:September 28, 2026 at 10:48 PM
Rooms and interior
- Bedrooms:4
- Total bathrooms:3
- Full bathrooms:2
- Flooring:Carpet, Tile
- Dining Description:Dining Area
- Kitchen Description:Dishwasher, Outdoor Kitchen, Stove
- Basement:Yes
- Basement Description:Finished, Walk Out Access
Heating and cooling
- Cooling:Central Air
- Heating:Electric, Forced Air, Gas
- Central air:Yes
Structure and exterior
- Roof:Asphalt, Shingle
- Year built:2017
- Lot Features:Rectangular Lot
- Architectural Style:Ranch
- Construction Materials:Stone
- Exterior Features:Covered, Deck, Fire Pit, Outdoor Kitchen, Patio
- Foundation Description:Poured
Utilities
- Water:Public
- Sewer:Public Sewer
Finances and disclosures
- Price:$432,500
- Tax amount:$8,011 (2026)
Features and amenities
- Appliances:Dishwasher, Stove
- Laundry features:Main Level
- Amenities:Fire Alarm, Smoke Detectors, Window Treatments
Parking
- Parking description:Attached, Garage, Three Car Garage
- Garage:Yes
- Garage spaces:3
New listings near 8707 Long Meadow Drive
- New
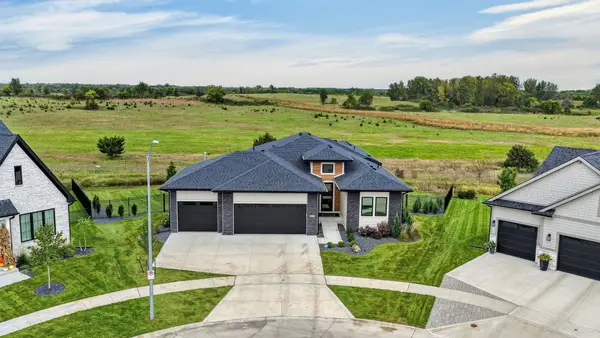 $804,800Active5 beds 3 baths2,189 sq. ft.
8240 Mahon Court, Johnston, IA 50131
MLS# 750063Listed by: RE/MAX CONCEPTS 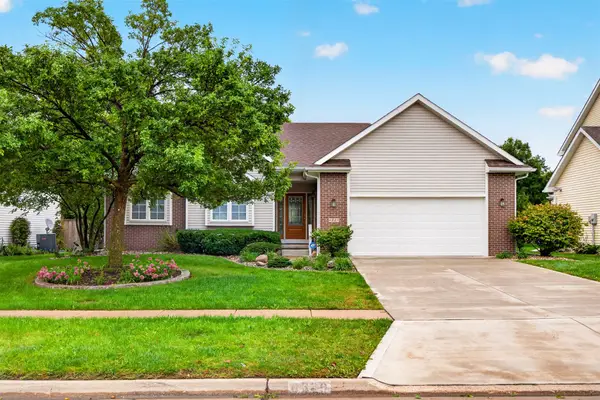 $375,000Pending3 beds 3 baths1,583 sq. ft.
6329 NW 97th Street, Johnston, IA 50131
MLS# 749878Listed by: CENTURY 21 SIGNATURE- New
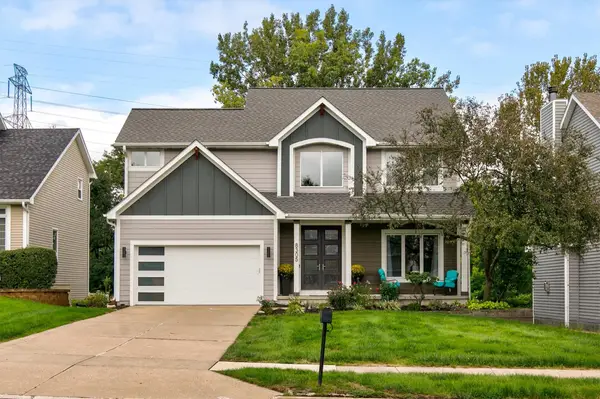 $435,000Active4 beds 3 baths1,928 sq. ft.
8305 Talbot Place, Johnston, IA 50131
MLS# 749735Listed by: RE/MAX CONCEPTS - New
 $155,000Active3 beds 2 baths1,203 sq. ft.
10335 Norfolk Drive #10, Johnston, IA 50131
MLS# 749698Listed by: RE/MAX CONCEPTS - New
 $950,000Active4 beds 5 baths2,322 sq. ft.
8916 NW 73rd Place, Johnston, IA 50131
MLS# 749677Listed by: IOWA REALTY MILLS CROSSING - Open Thu, 4 to 6pm
 $599,900Active4 beds 3 baths2,683 sq. ft.
9428 NW 82nd Avenue, Johnston, IA 50131
MLS# 749510Listed by: RE/MAX PRECISION  $475,000Pending3 beds 4 baths1,979 sq. ft.
9110 Timberwood Drive, Johnston, IA 50131
MLS# 749470Listed by: LPT REALTY, LLC- Open Wed, 10am to 6pm
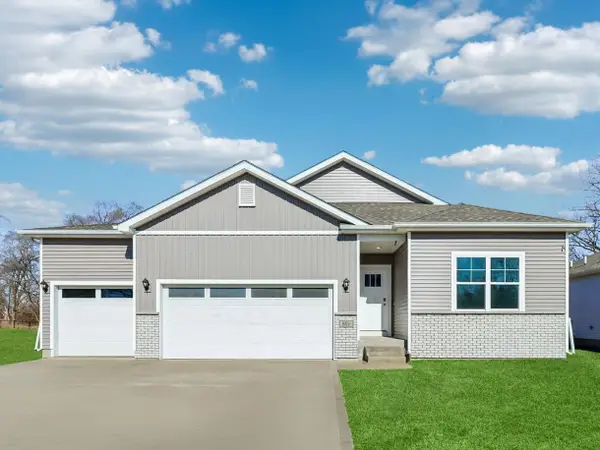 $414,990Active4 beds 3 baths1,635 sq. ft.
10263 NW 68th Avenue, Johnston, IA 50131
MLS# 749398Listed by: DRH REALTY OF IOWA, LLC - Open Wed, 10am to 6pm
 $409,990Active4 beds 3 baths1,635 sq. ft.
10266 NW 68th Avenue, Johnston, IA 50131
MLS# 749401Listed by: DRH REALTY OF IOWA, LLC  $599,900Active4 beds 3 baths2,349 sq. ft.
9528 NW 82nd Avenue, Johnston, IA 50131
MLS# 749428Listed by: RE/MAX CONCEPTS


Protect your home and budget from life's surprises with an Assurant Home Warranty, backed by a partner that supports you through every step of homeownership. Explore Plans.
© 2026 Better Homes and Gardens Real Estate LLC. An Anywhere Real Estate company. All rights reserved. Better Homes and Gardens® Real Estate is a registered trademark owned by Meredith Operations Corporation, licensed to Better Homes and Gardens Real Estate LLC and used with permission. Better Homes and Gardens Real Estate LLC fully supports the principles of the Fair Housing Act and the Equal Opportunity Act. Listing information is deemed reliable but is not guaranteed accurate.
Each office is independently owned and operated.
Any services or products provided by third parties are not provided by, affiliated with or related to Better Homes and Gardens Real Estate LLC, or its affiliated companies.