
5745 Columbine Drive, Johnston, IA 50131
Local realty services provided by:Better Homes and Gardens Real Estate Innovations
Listed by: kristin coffelt
Office: boutique real estate
MLS#:744376
Source:IA_DMAAR
Price summary
- Price:$400,000
- Price per sq. ft.:$204.08
About this home
Classic charm meets thoughtful updates in this beautifully maintained 4-bedroom, 2-story home in Johnston's highly desirable Green Meadows neighborhood! Lovingly cared for by the same owners for 30 years, this move-in ready home offers formal living and dining rooms, plus a beautifully remodeled eat-in kitchen featuring custom cabinetry, quartz countertops, stainless steel appliances, and luxury vinyl plank flooring. The adjoining family room with a cozy fireplace is the perfect place to relax or entertain. Upstairs, the spacious primary suite offers double closets and an updated en-suite with dual vanities and a beautifully remodeled shower. Three additional bedrooms provide generous closet space, while the partially finished lower level offers flexible space for a rec room, home office, gym, or playroom with plenty of storage remaining. Enjoy evenings on the composite deck and a quiet location just minutes from walking trails, Terra Park, fishing, kayaking, parks, shopping, and top-rated Johnston schools. Major updates include HardiePlank siding, remodeled kitchen, composite deck (2021), roof (2022), furnace (2024), updated primary shower, custom oak staircase, and more, making this home truly move-in ready!...
Contact an agent
Home facts
- Year built:1986
- Listing ID #:744376
- Added:49 day(s) ago
- Updated:August 21, 2026 at 07:42 AM
Rooms and interior
- Bedrooms:4
- Total bathrooms:3
- Full bathrooms:1
- Half bathrooms:1
- Flooring:Vinyl
- Dining Description:Separate Formal Dining Room
- Kitchen Description:Dishwasher, Microwave, Refrigerator, Stove
- Basement:Yes
- Basement Description:Finished, Unfinished
- Living area:1,960 sq. ft.
Heating and cooling
- Cooling:Central Air
- Heating:Forced Air, Gas, Natural Gas
- Central air:Yes
Structure and exterior
- Roof:Asphalt, Shingle
- Year built:1986
- Building area:1,960 sq. ft.
- Lot area:0.23 Acres
- Lot Features:Rectangular Lot
- Architectural Style:Two Story
- Exterior Features:Deck
- Foundation Description:Block
- Levels:2 Story
Utilities
- Water:Public
- Sewer:Public Sewer
Finances and disclosures
- Price:$400,000
- Price per sq. ft.:$204.08
- Tax amount:$5,458
Features and amenities
- Appliances:Dishwasher, Dryer, Microwave, Refrigerator, Stove, Washer
- Laundry features:Dryer, Washer
Parking
- Parking description:Attached, Garage, Two Car Garage
- Garage:Yes
- Garage spaces:2
New listings near 5745 Columbine Drive
- New
 $569,900Active4 beds 4 baths2,496 sq. ft.
7798 Caldwell Circle, Johnston, IA 50131
MLS# 747612Listed by: IOWA REALTY MILLS CROSSING - Open Sun, 1 to 3pmNew
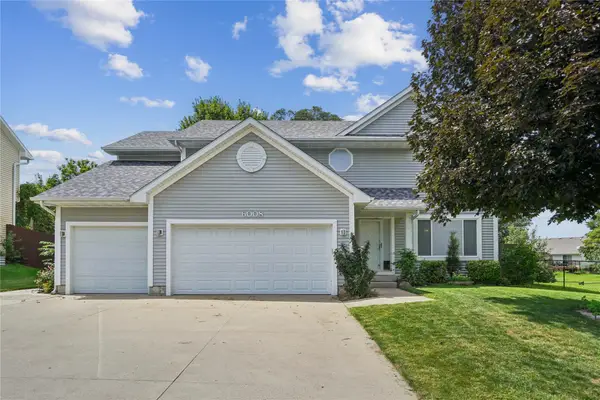 $515,000Active4 beds 3 baths2,305 sq. ft.
6008 NW 50th Street, Johnston, IA 50131
MLS# 747531Listed by: REAL BROKER, LLC - New
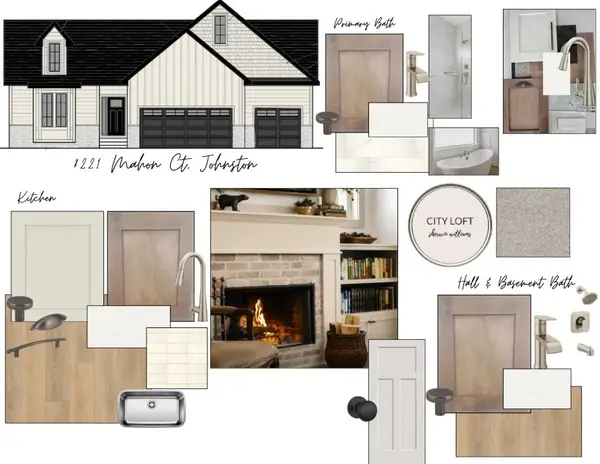 $597,560Active3 beds 3 baths1,685 sq. ft.
8221 Mahon Court, Johnston, IA 50131
MLS# 747568Listed by: RE/MAX PRECISION - Open Sun, 1 to 3pmNew
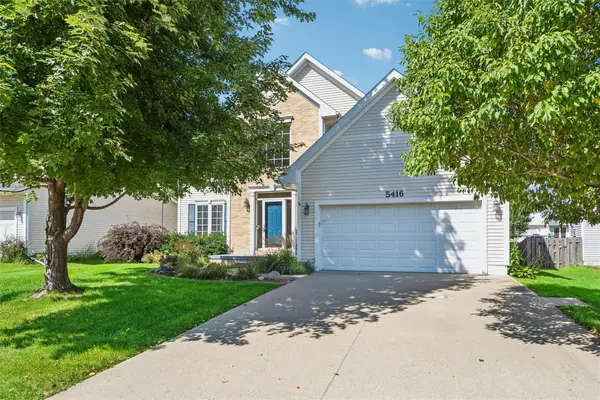 $399,500Active4 beds 3 baths2,278 sq. ft.
5416 NW 92nd Street, Johnston, IA 50131
MLS# 747486Listed by: IOWA REALTY BEAVERDALE - New
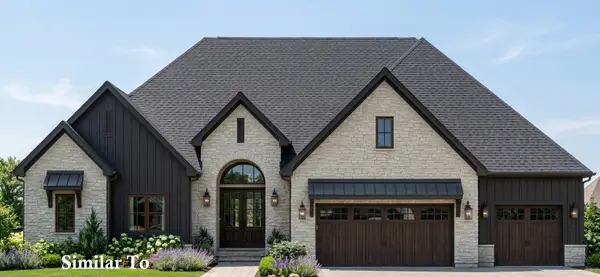 $1,600,000Active5 beds 5 baths2,869 sq. ft.
8709 NW Creekside Drive, Johnston, IA 50131
MLS# 747362Listed by: HUBBELL HOMES OF IOWA, LLC - Open Sun, 1 to 3pmNew
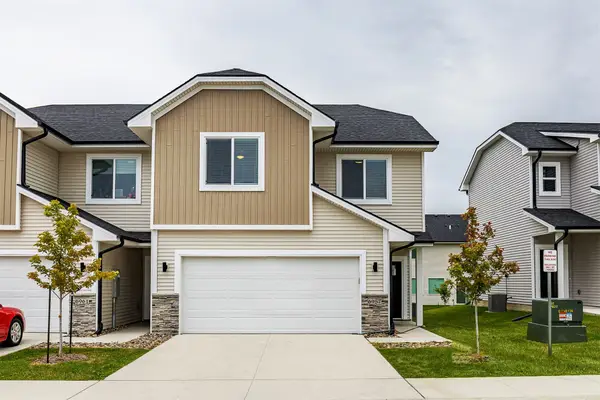 $299,900Active4 beds 3 baths1,714 sq. ft.
6957 Poppy Court, Johnston, IA 50131
MLS# 747302Listed by: RE/MAX PRECISION - New
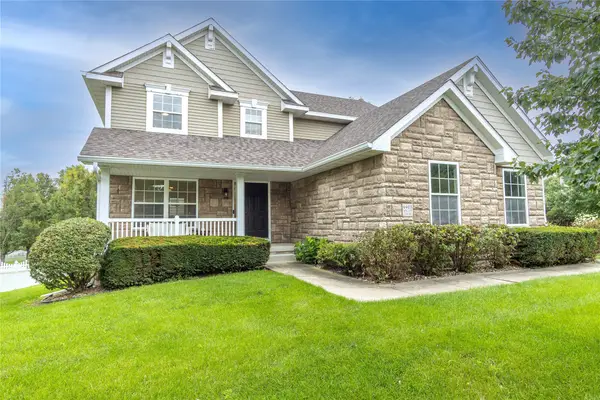 $410,000Active4 beds 3 baths1,891 sq. ft.
6403 Wilcot Court, Johnston, IA 50131
MLS# 747326Listed by: RE/MAX CONCEPTS - New
 $489,000Active4 beds 2 baths2,230 sq. ft.
5833 Pine Court, Johnston, IA 50131
MLS# 747284Listed by: JEFF HAGEL REAL ESTATE - Open Sun, 1 to 3pmNew
 $520,000Active4 beds 3 baths2,272 sq. ft.
5905 Crabapple Lane, Johnston, IA 50131
MLS# 747276Listed by: LPT REALTY, LLC - New
 $899,000Active5 beds 5 baths3,442 sq. ft.
9212 Enfield Drive, Johnston, IA 50131
MLS# 747203Listed by: LISTWITHFREEDOM.COM INC


Protect your home and budget from life's surprises with an Assurant Home Warranty, backed by a partner that supports you through every step of homeownership. Explore Plans.
© 2026 Better Homes and Gardens Real Estate LLC. An Anywhere Real Estate company. All rights reserved. Better Homes and Gardens® Real Estate is a registered trademark owned by Meredith Operations Corporation, licensed to Better Homes and Gardens Real Estate LLC and used with permission. Better Homes and Gardens Real Estate LLC fully supports the principles of the Fair Housing Act and the Equal Opportunity Act. Listing information is deemed reliable but is not guaranteed accurate.
Each office is independently owned and operated.
Any services or products provided by third parties are not provided by, affiliated with or related to Better Homes and Gardens Real Estate LLC, or its affiliated companies.