
9212 Enfield Drive, Johnston, IA 50131
Local realty services provided by:Better Homes and Gardens Real Estate Innovations
9212 Enfield Drive,Johnston, IA 50131
$849,000
- 5 Beds
- 5 Baths
- 3,442 sq. ft.
- Single family
- Active
Listed by: kurt clements
Office: listwithfreedom.com inc
MLS#:747203
Source:IA_DMAAR
Price summary
- Price:$849,000
- Price per sq. ft.:$246.66
- Monthly HOA dues:$20
About this home
Stunning 5-bedroom, 4.5-bath home offering the perfect blend of luxury, comfort, and convenience located in Green Meadows North! The home features an open-concept floor plan with vaulted ceilings, large great room, formal dining room, abundant natural light, and two fireplaces. Enjoy the bright sunroom with seamless access to the newly replaced patio that overlooks the serene tree lined backyard.
The expansive kitchen includes multiple work areas, abundant counter space, a spacious island, a separate beverage/bar sink, and a Butler’s pantry. Main floor includes oversized laundry room/ walk-in pantry for additional convenience.
The finished walkout basement features a wet bar, home theater with a premium Dolby Atmos 7.1.4 surround sound system, and a fifth bedroom and a full bath. Whether hosting game day, movie nights, or family gatherings, this space is designed to impress.
The spacious primary and guest bathrooms have been tastefully upgraded with elegant tile finishes and luxurious walk-in showers and heated floors
The roof was replaced in 2021.
Ideally located in a peaceful neighborhood within walking distance to elementary and high school, this home also provides quick access to the highway less than 3 miles away.
Key Features: Formal Dining, Walkout Basement, Whirlpool Bathtub, Heated Master and Guest Bathroom Floors, Central Vacuum, Home Theater, New Deck, Newer Roof, Sprinkler System, Cameras, Security System, 240V Car Charger, Sub Panel for Generator....
Contact an agent
Home facts
- Year built:2003
- Listing ID #:747203
- Added:44 day(s) ago
- Updated:September 27, 2026 at 03:02 PM
Rooms and interior
- Bedrooms:5
- Total bathrooms:5
- Full bathrooms:4
- Half bathrooms:1
- Flooring:Carpet, Hardwood
- Dining Description:Separate Formal Dining Room
- Kitchen Description:Built-In Oven, Dishwasher, Microwave, Refrigerator, Stove
- Living area:3,442 sq. ft.
Heating and cooling
- Cooling:Central Air
- Heating:Gas, Natural Gas
- Central air:Yes
Structure and exterior
- Roof:Asphalt, Shingle
- Year built:2003
- Building area:3,442 sq. ft.
- Architectural Style:Two Story
- Foundation Description:Block
- Levels:2 Story
Utilities
- Water:Public
- Sewer:Public Sewer
Finances and disclosures
- Price:$849,000
- Price per sq. ft.:$246.66
- Tax amount:$11,712
Features and amenities
- Appliances:Built-In Oven, Dishwasher, Dryer, Microwave, Refrigerator, Stove, Washer
- Laundry features:Dryer, Washer
- Amenities:Central Vacuum
Parking
- Parking description:Detached, Garage, Three Car Garage
- Garage:Yes
- Garage spaces:3
New listings near 9212 Enfield Drive
- Open Sun, 1 to 2:30pmNew
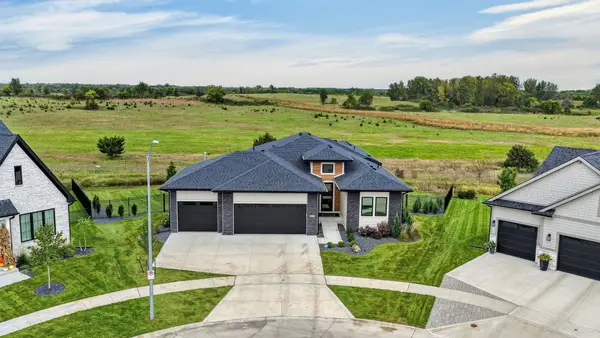 $804,800Active5 beds 3 baths2,189 sq. ft.
8240 Mahon Court, Johnston, IA 50131
MLS# 750063Listed by: RE/MAX CONCEPTS 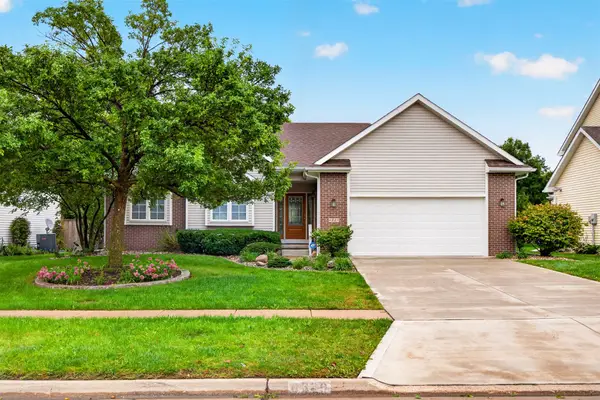 $375,000Pending3 beds 3 baths1,583 sq. ft.
6329 NW 97th Street, Johnston, IA 50131
MLS# 749878Listed by: CENTURY 21 SIGNATURE- New
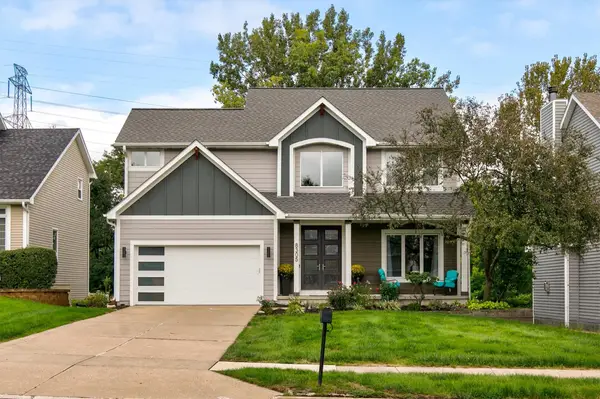 $435,000Active4 beds 3 baths1,928 sq. ft.
8305 Talbot Place, Johnston, IA 50131
MLS# 749735Listed by: RE/MAX CONCEPTS - New
 $155,000Active3 beds 2 baths1,203 sq. ft.
10335 Norfolk Drive #10, Johnston, IA 50131
MLS# 749698Listed by: RE/MAX CONCEPTS - New
 $950,000Active4 beds 5 baths2,322 sq. ft.
8916 NW 73rd Place, Johnston, IA 50131
MLS# 749677Listed by: IOWA REALTY MILLS CROSSING - Open Sun, 3 to 5pmNew
 $599,900Active4 beds 3 baths2,683 sq. ft.
9428 NW 82nd Avenue, Johnston, IA 50131
MLS# 749510Listed by: RE/MAX PRECISION  $475,000Pending3 beds 4 baths1,979 sq. ft.
9110 Timberwood Drive, Johnston, IA 50131
MLS# 749470Listed by: LPT REALTY, LLC- Open Wed, 10am to 6pmNew
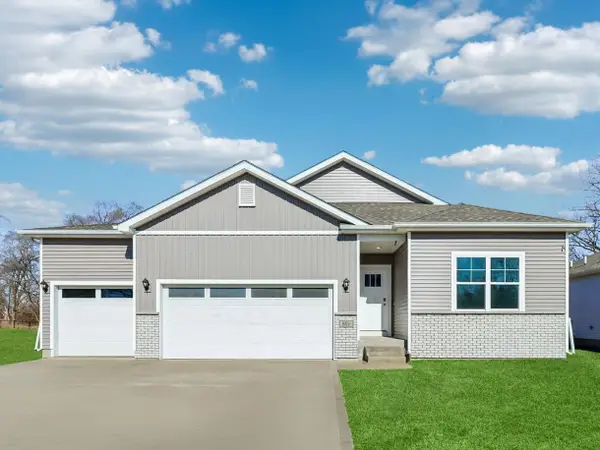 $414,990Active4 beds 3 baths1,635 sq. ft.
10263 NW 68th Avenue, Johnston, IA 50131
MLS# 749398Listed by: DRH REALTY OF IOWA, LLC - Open Wed, 10am to 6pmNew
 $409,990Active4 beds 3 baths1,635 sq. ft.
10266 NW 68th Avenue, Johnston, IA 50131
MLS# 749401Listed by: DRH REALTY OF IOWA, LLC - New
 $599,900Active4 beds 3 baths2,349 sq. ft.
9528 NW 82nd Avenue, Johnston, IA 50131
MLS# 749428Listed by: RE/MAX CONCEPTS


Protect your home and budget from life's surprises with an Assurant Home Warranty, backed by a partner that supports you through every step of homeownership. Explore Plans.
© 2026 Better Homes and Gardens Real Estate LLC. An Anywhere Real Estate company. All rights reserved. Better Homes and Gardens® Real Estate is a registered trademark owned by Meredith Operations Corporation, licensed to Better Homes and Gardens Real Estate LLC and used with permission. Better Homes and Gardens Real Estate LLC fully supports the principles of the Fair Housing Act and the Equal Opportunity Act. Listing information is deemed reliable but is not guaranteed accurate.
Each office is independently owned and operated.
Any services or products provided by third parties are not provided by, affiliated with or related to Better Homes and Gardens Real Estate LLC, or its affiliated companies.