
8905 Beery Place, Johnston, IA 50131
Local realty services provided by:Better Homes and Gardens Real Estate Innovations
8905 Beery Place,Johnston, IA 50131
$604,425
- 4 Beds
- 3 Baths
- 1,574 sq. ft.
- Condominium
- Pending
Listed by: lori kommes
Office: re/max concepts
MLS#:747529
Source:IA_DMAAR
Price summary
- Price:$604,425
- Price per sq. ft.:$384.01
- Monthly HOA dues:$240
About this home
24 hour sale. Custom BTO with Kimberley Development!! Impressive ranch home with 3-car garage, screened porch, and modern front elevation!! Kimberley quality throughout!
Contact an agent
Home facts
- Year built:2026
- Listing ID #:747529
- Added:50 day(s) ago
- Updated:October 08, 2026 at 07:56 AM
Rooms and interior
- Bedrooms:4
- Total bathrooms:3
- Full bathrooms:2
- Flooring:Carpet, Tile
- Dining Description:Dining Area
- Kitchen Description:Built-In Oven, Cooktop, Dishwasher, Microwave
- Basement:Yes
- Basement Description:Egress Windows, Finished
- Living area:1,574 sq. ft.
Heating and cooling
- Cooling:Central Air
- Heating:Forced Air, Gas, Natural Gas
- Central air:Yes
Structure and exterior
- Roof:Asphalt, Shingle
- Year built:2026
- Building area:1,574 sq. ft.
- Lot area:0.14 Acres
- Lot Features:Corner Lot
- Architectural Style:Ranch
- Construction Materials:Stone
- Exterior Features:Enclosed Porch, Porch, Screened, Sprinkler Irrigation
- Foundation Description:Poured
Utilities
- Water:Public
- Sewer:Public Sewer
Finances and disclosures
- Price:$604,425
- Price per sq. ft.:$384.01
- Tax amount:$1,610
Features and amenities
- Appliances:Built-In Oven, Cooktop, Dishwasher, Microwave
- Laundry features:Main Level
- Amenities:Smoke Detectors, Wet Bar
Parking
- Parking description:Attached, Garage, Three Car Garage
- Garage:Yes
- Garage spaces:3
New listings near 8905 Beery Place
- New
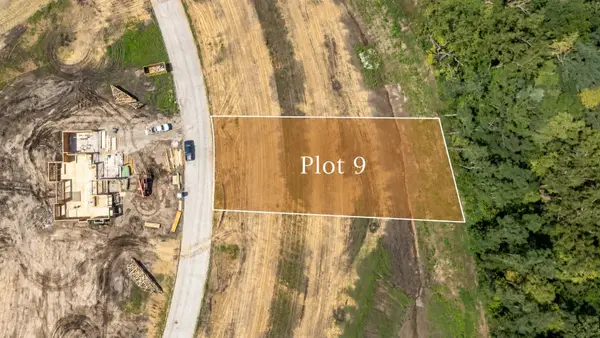 $300,000Active0.39 Acres
8709 NW Creekside Drive, Johnston, IA 50131
MLS# 750729Listed by: HUBBELL HOMES OF IOWA, LLC - New
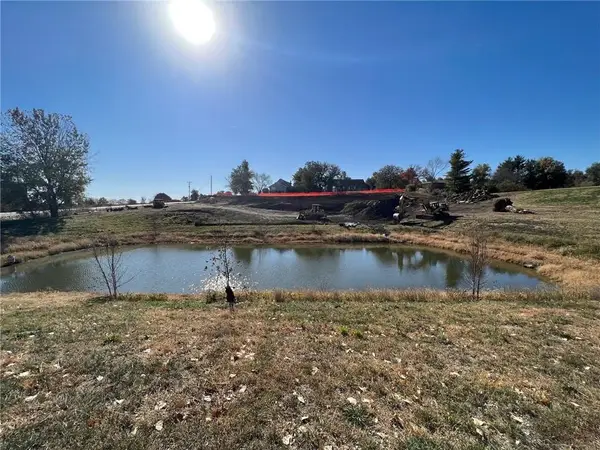 $215,000Active0.89 Acres
8066 NW 100th Street, Johnston, IA 50131
MLS# 750682Listed by: REALTY ONE GROUP IMPACT - New
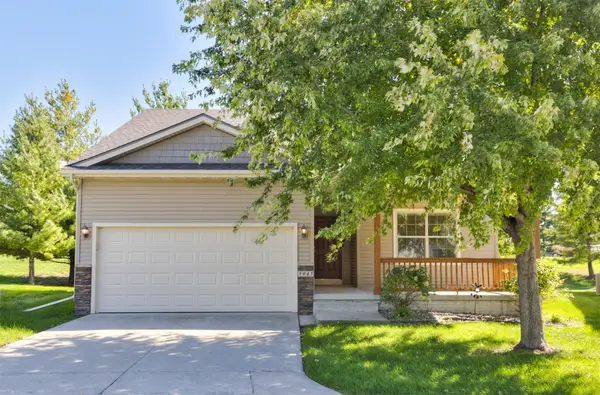 $284,900Active3 beds 2 baths1,411 sq. ft.
5945 Sapphire Circle, Johnston, IA 50131
MLS# 750635Listed by: KELLER WILLIAMS REALTY GDM - New
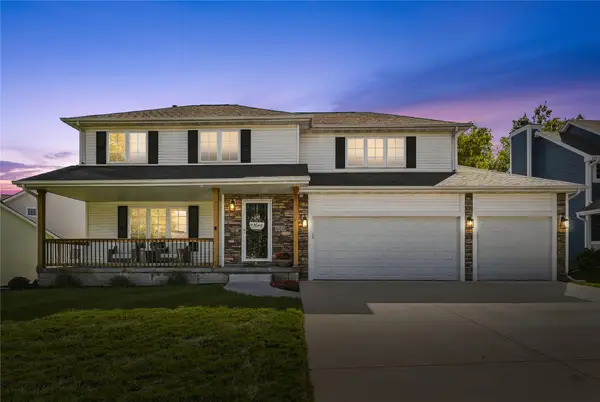 $459,000Active4 beds 4 baths2,128 sq. ft.
9804 Laguna Drive, Johnston, IA 50131
MLS# 750564Listed by: RE/MAX PRECISION - Open Sat, 10am to 12pmNew
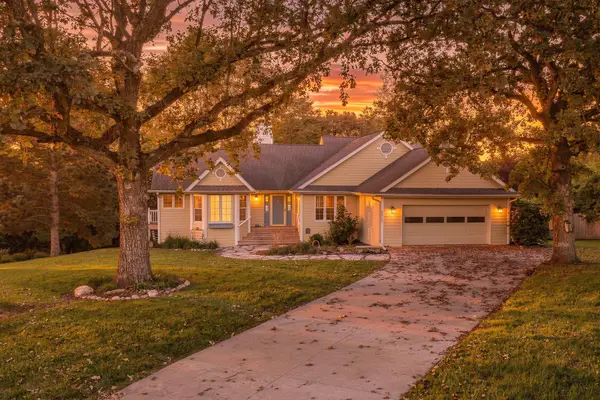 $525,000Active5 beds 3 baths1,981 sq. ft.
6916 Capitol View Court, Johnston, IA 50131
MLS# 750299Listed by: KELLER WILLIAMS REALTY GDM - New
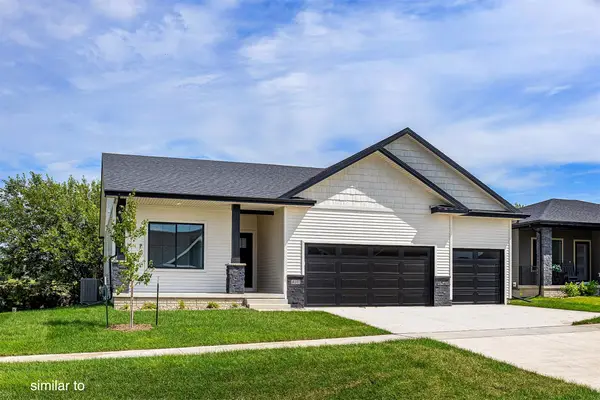 $497,900Active4 beds 3 baths1,499 sq. ft.
8216 Mahon Court, Johnston, IA 50131
MLS# 750080Listed by: HUBBELL HOMES OF IOWA, LLC - New
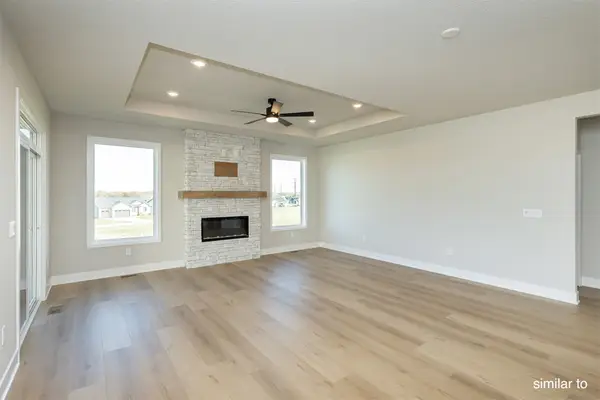 $507,000Active4 beds 3 baths1,700 sq. ft.
8212 Mahon Court, Johnston, IA 50131
MLS# 750081Listed by: HUBBELL HOMES OF IOWA, LLC - New
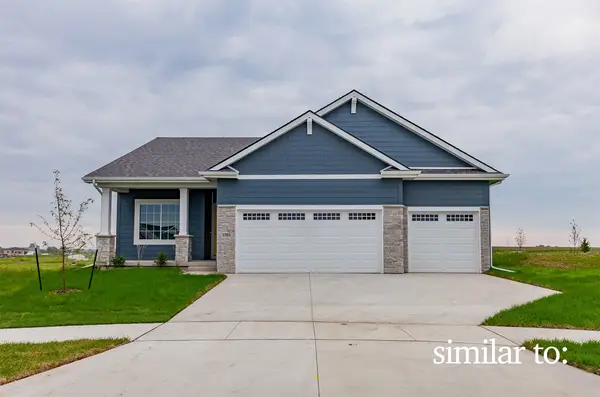 $472,500Active4 beds 3 baths1,390 sq. ft.
8214 Buckley Court, Johnston, IA 50131
MLS# 750082Listed by: HUBBELL HOMES OF IOWA, LLC - New
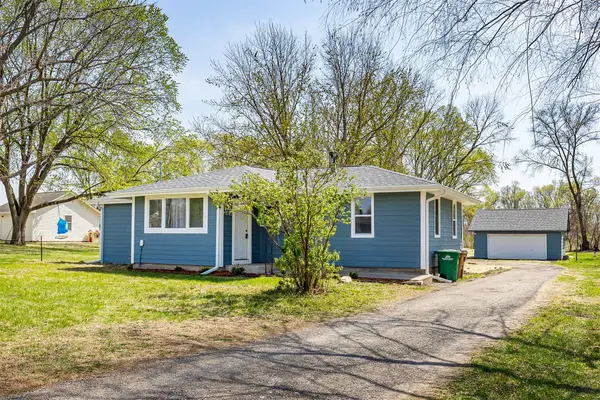 $300,000Active3 beds 2 baths1,092 sq. ft.
5210 NW 62nd Avenue, Johnston, IA 50131
MLS# 750406Listed by: RE/MAX REAL ESTATE CENTER - New
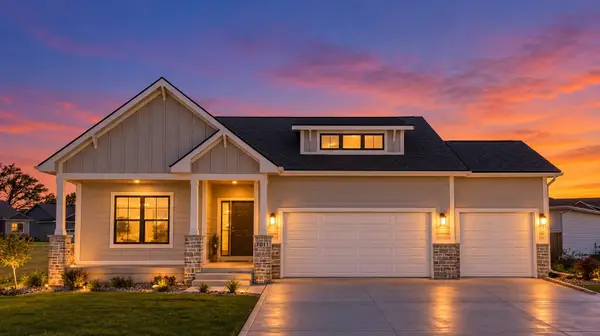 $425,000Active5 beds 3 baths1,548 sq. ft.
7011 Lincoln Circle, Johnston, IA 50131
MLS# 750386Listed by: LPT REALTY, LLC


Protect your home and budget from life's surprises with an Assurant Home Warranty, backed by a partner that supports you through every step of homeownership. Explore Plans.
© 2026 Better Homes and Gardens Real Estate LLC. An Anywhere Real Estate company. All rights reserved. Better Homes and Gardens® Real Estate is a registered trademark owned by Meredith Operations Corporation, licensed to Better Homes and Gardens Real Estate LLC and used with permission. Better Homes and Gardens Real Estate LLC fully supports the principles of the Fair Housing Act and the Equal Opportunity Act. Listing information is deemed reliable but is not guaranteed accurate.
Each office is independently owned and operated.
Any services or products provided by third parties are not provided by, affiliated with or related to Better Homes and Gardens Real Estate LLC, or its affiliated companies.