
9815 Watermeadow Circle, Johnston, IA 50131
Local realty services provided by:Better Homes and Gardens Real Estate Innovations
Listed by: lindsay reid
Office: keller williams realty gdm
MLS#:739053
Source:IA_DMAAR
Price summary
- Price:$625,000
- Price per sq. ft.:$359.61
- Monthly HOA dues:$20.42
About this home
Welcome to this stunning like-new Eden Custom Homes resale with thoughtful upgrades throughout. Located on a pond-view lot in the Crosshaven Neighborhood in Johnston, this 4-bedroom, 3-bathroom home boasts over 3,000 sq ft of beautifully finished living space. The main level features a split bedroom floorplan with an open kitchen, dining, and great room. As you walk through the main level you'll notice the built-ins, quartz countertops, the large center island and motorized custom shades. Entertain in style or simply relax after a long day on the covered deck with electronic retractable shades allowing for multi-season enjoyment of the outdoor space. The lower level impresses with a large family/rec room, two additional bedrooms, a 3/4 bath and plenty of storage space. A large sliding glass door gives you access to the patio where gas is plumbed for your grill or a gas firepit...no more filling tanks! Top-down/bottom-up custom shades on the lower level give you complete light and privacy control. Additional highlights of this home include a water softening system and a heated 3-stall garage with electric heater — a true Iowa winter essential. Every detail of this home reflects craftsmanship and intentional design. Don't miss your chance to own this move-in ready gem. Schedule a showing today!...
Contact an agent
Home facts
- Year built:2022
- Listing ID #:739053
- Added:156 day(s) ago
- Updated:September 28, 2026 at 10:40 AM
Rooms and interior
- Bedrooms:4
- Total bathrooms:3
- Full bathrooms:1
- Flooring:Carpet, Tile
- Dining Description:Dining Area
- Kitchen Description:Dishwasher, Microwave, Refrigerator, Stove
- Basement:Yes
- Basement Description:Finished, Walk Out Access
- Living area:1,738 sq. ft.
Heating and cooling
- Cooling:Central Air
- Heating:Forced Air, Gas, Natural Gas
- Central air:Yes
Structure and exterior
- Roof:Asphalt, Shingle
- Year built:2022
- Building area:1,738 sq. ft.
- Lot area:0.18 Acres
- Architectural Style:Ranch
- Exterior Features:Covered, Deck, Open, Patio
- Foundation Description:Poured
Utilities
- Water:Public
- Sewer:Public Sewer
Finances and disclosures
- Price:$625,000
- Price per sq. ft.:$359.61
- Tax amount:$9,280
Features and amenities
- Appliances:Dishwasher, Dryer, Microwave, Refrigerator, Stove, Washer
- Laundry features:Dryer, Main Level, Washer
- Amenities:Window Treatments
Parking
- Parking description:Attached, Garage, Three Car Garage
- Garage:Yes
- Garage spaces:3
New listings near 9815 Watermeadow Circle
- New
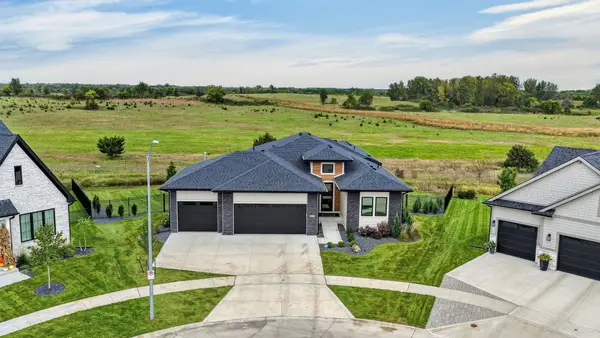 $804,800Active5 beds 3 baths2,189 sq. ft.
8240 Mahon Court, Johnston, IA 50131
MLS# 750063Listed by: RE/MAX CONCEPTS 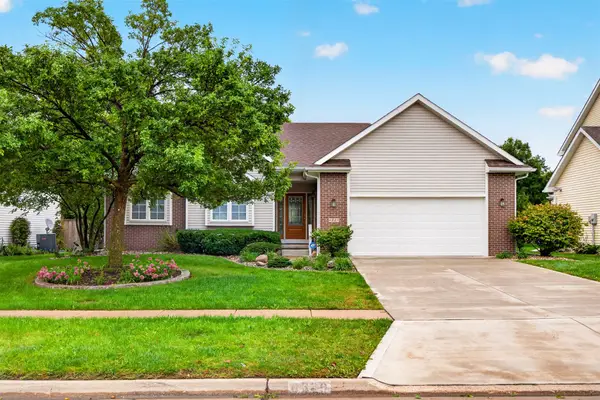 $375,000Pending3 beds 3 baths1,583 sq. ft.
6329 NW 97th Street, Johnston, IA 50131
MLS# 749878Listed by: CENTURY 21 SIGNATURE- New
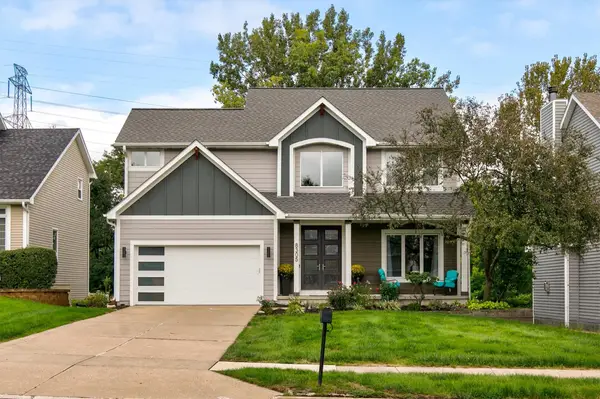 $435,000Active4 beds 3 baths1,928 sq. ft.
8305 Talbot Place, Johnston, IA 50131
MLS# 749735Listed by: RE/MAX CONCEPTS - New
 $155,000Active3 beds 2 baths1,203 sq. ft.
10335 Norfolk Drive #10, Johnston, IA 50131
MLS# 749698Listed by: RE/MAX CONCEPTS - New
 $950,000Active4 beds 5 baths2,322 sq. ft.
8916 NW 73rd Place, Johnston, IA 50131
MLS# 749677Listed by: IOWA REALTY MILLS CROSSING - New
 $599,900Active4 beds 3 baths2,683 sq. ft.
9428 NW 82nd Avenue, Johnston, IA 50131
MLS# 749510Listed by: RE/MAX PRECISION  $475,000Pending3 beds 4 baths1,979 sq. ft.
9110 Timberwood Drive, Johnston, IA 50131
MLS# 749470Listed by: LPT REALTY, LLC- Open Wed, 10am to 6pm
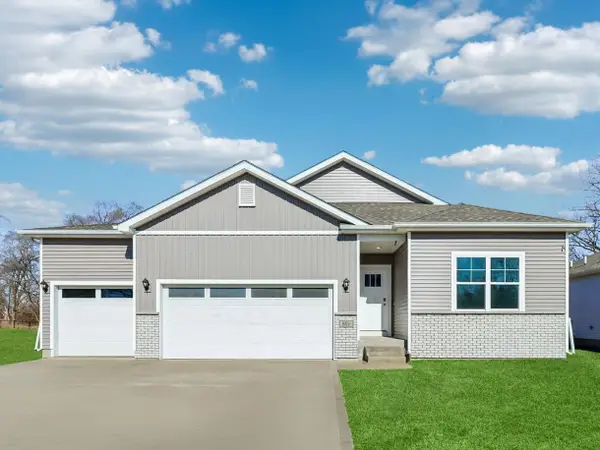 $414,990Active4 beds 3 baths1,635 sq. ft.
10263 NW 68th Avenue, Johnston, IA 50131
MLS# 749398Listed by: DRH REALTY OF IOWA, LLC - Open Wed, 10am to 6pm
 $409,990Active4 beds 3 baths1,635 sq. ft.
10266 NW 68th Avenue, Johnston, IA 50131
MLS# 749401Listed by: DRH REALTY OF IOWA, LLC  $599,900Active4 beds 3 baths2,349 sq. ft.
9528 NW 82nd Avenue, Johnston, IA 50131
MLS# 749428Listed by: RE/MAX CONCEPTS


Protect your home and budget from life's surprises with an Assurant Home Warranty, backed by a partner that supports you through every step of homeownership. Explore Plans.
© 2026 Better Homes and Gardens Real Estate LLC. An Anywhere Real Estate company. All rights reserved. Better Homes and Gardens® Real Estate is a registered trademark owned by Meredith Operations Corporation, licensed to Better Homes and Gardens Real Estate LLC and used with permission. Better Homes and Gardens Real Estate LLC fully supports the principles of the Fair Housing Act and the Equal Opportunity Act. Listing information is deemed reliable but is not guaranteed accurate.
Each office is independently owned and operated.
Any services or products provided by third parties are not provided by, affiliated with or related to Better Homes and Gardens Real Estate LLC, or its affiliated companies.