
9921 Catalina Drive, Johnston, IA 50131
Local realty services provided by:Better Homes and Gardens Real Estate Innovations
Upcoming open houses
- Sun, Aug 2301:00 pm - 03:00 pm
Listed by: rachel gebhardt
Office: iowa realty altoona
MLS#:744506
Source:IA_DMAAR
Price summary
- Price:$409,900
- Price per sq. ft.:$223.62
About this home
Welcome to this beautiful Johnston two-story, offering an unbeatable location within walking distance to all levels of Johnston schools, parks and bike trails. This 4-bedroom, 3.5-bath home combines comfort, space, and convenience. Step inside to find fresh neutral paint, 9-foot ceilings, and gorgeous hardwood floors throughout the main level. The spacious layout includes a family room, a well-appointed kitchen with pantry, a formal dining room or flex space, and a convenient half bath. Upstairs, the large primary suite features a vaulted ceiling, walk-in closet, and a spacious ensuite bath. Two additional bedrooms, a full bathroom, and a laundry room complete the upper level. The finished lower level provides even more living space with a second family room, fourth bedroom and bathroom. The private, fully fenced backyard offers a peaceful, park-like setting with mature shade trees, a firepit and no close rear neighbors, creating the perfect space to relax or entertain. Additional highlights include a radon mitigation system, solid-core doors, irrigation system, and major updates including the roof, HVAC, and appliances—all replaced within the past 5–7 years. All appliances are included, making this home the definition of move-in ready!...
Contact an agent
Home facts
- Year built:2000
- Listing ID #:744506
- Added:43 day(s) ago
- Updated:August 20, 2026 at 07:53 PM
Rooms and interior
- Bedrooms:4
- Total bathrooms:4
- Full bathrooms:2
- Half bathrooms:1
- Flooring:Carpet, Hardwood
- Dining Description:Separate Formal Dining Room
- Kitchen Description:Dishwasher, Microwave, Refrigerator, Stove
- Basement:Yes
- Basement Description:Egress Windows, Finished
- Living area:1,833 sq. ft.
Heating and cooling
- Cooling:Central Air
- Heating:Forced Air, Gas, Natural Gas
- Central air:Yes
Structure and exterior
- Roof:Asphalt, Shingle
- Year built:2000
- Building area:1,833 sq. ft.
- Lot area:0.23 Acres
- Architectural Style:Traditional, Two Story
- Construction Materials:Brick, Vinyl Siding
- Exterior Features:Deck, Fire Pit
- Foundation Description:Poured
- Levels:2 Story
Utilities
- Water:Public
- Sewer:Public Sewer
Finances and disclosures
- Price:$409,900
- Price per sq. ft.:$223.62
- Tax amount:$6,223
Features and amenities
- Appliances:Dishwasher, Dryer, Microwave, Refrigerator, Stove, Washer
- Laundry features:Dryer, Upper Level, Washer
- Amenities:Central Vacuum, Storage
Parking
- Parking description:Attached, Garage, Two Car Garage
- Garage:Yes
- Garage spaces:2
New listings near 9921 Catalina Drive
- New
 $569,900Active4 beds 4 baths2,496 sq. ft.
7798 Caldwell Circle, Johnston, IA 50131
MLS# 747612Listed by: IOWA REALTY MILLS CROSSING - Open Sun, 1 to 3pmNew
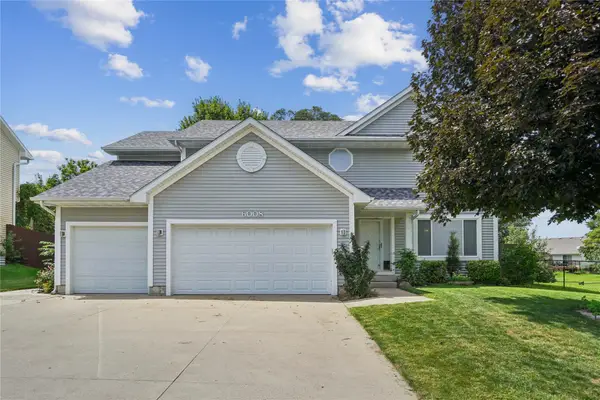 $515,000Active4 beds 3 baths2,305 sq. ft.
6008 NW 50th Street, Johnston, IA 50131
MLS# 747531Listed by: REAL BROKER, LLC - New
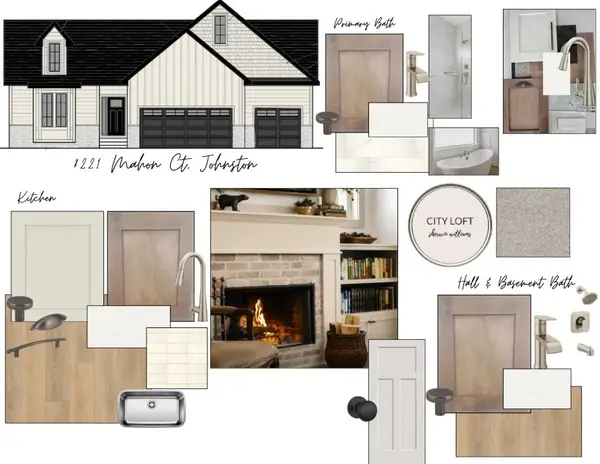 $597,560Active3 beds 3 baths1,685 sq. ft.
8221 Mahon Court, Johnston, IA 50131
MLS# 747568Listed by: RE/MAX PRECISION - Open Sun, 1 to 3pmNew
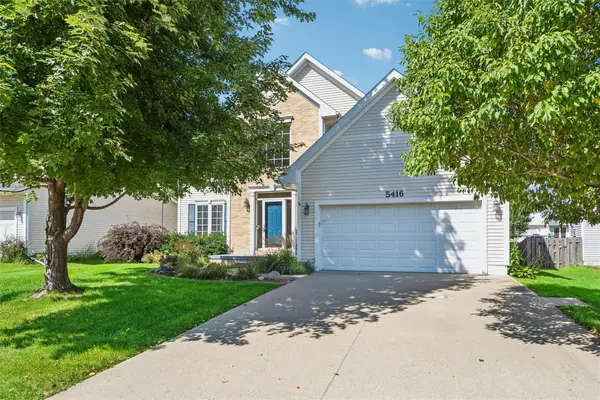 $399,500Active4 beds 3 baths2,278 sq. ft.
5416 NW 92nd Street, Johnston, IA 50131
MLS# 747486Listed by: IOWA REALTY BEAVERDALE - New
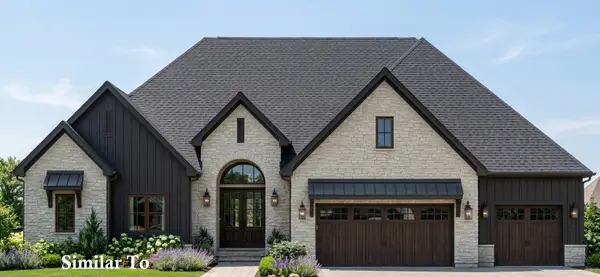 $1,600,000Active5 beds 5 baths2,869 sq. ft.
8709 NW Creekside Drive, Johnston, IA 50131
MLS# 747362Listed by: HUBBELL HOMES OF IOWA, LLC - Open Sun, 1 to 3pmNew
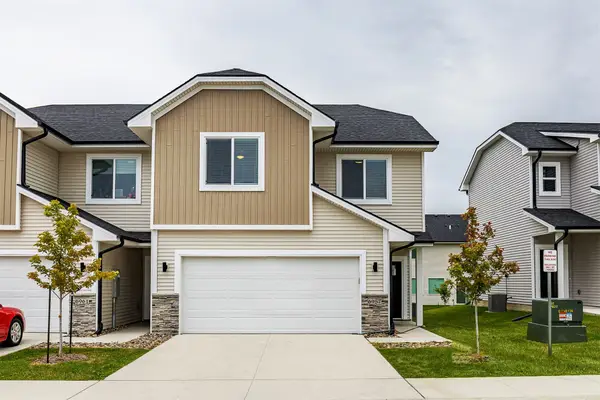 $299,900Active4 beds 3 baths1,714 sq. ft.
6957 Poppy Court, Johnston, IA 50131
MLS# 747302Listed by: RE/MAX PRECISION - New
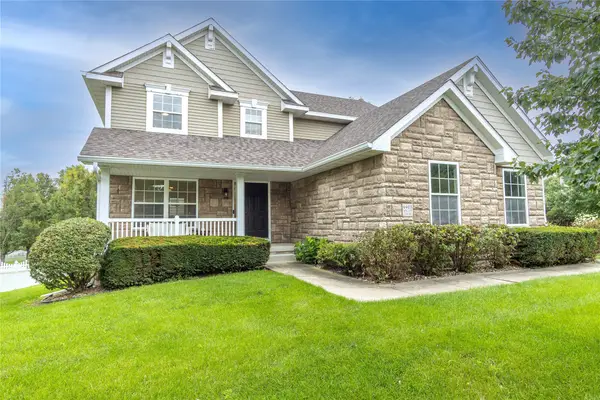 $410,000Active4 beds 3 baths1,891 sq. ft.
6403 Wilcot Court, Johnston, IA 50131
MLS# 747326Listed by: RE/MAX CONCEPTS - New
 $489,000Active4 beds 2 baths2,230 sq. ft.
5833 Pine Court, Johnston, IA 50131
MLS# 747284Listed by: JEFF HAGEL REAL ESTATE - Open Sun, 1 to 3pmNew
 $520,000Active4 beds 3 baths2,272 sq. ft.
5905 Crabapple Lane, Johnston, IA 50131
MLS# 747276Listed by: LPT REALTY, LLC - New
 $899,000Active5 beds 5 baths3,442 sq. ft.
9212 Enfield Drive, Johnston, IA 50131
MLS# 747203Listed by: LISTWITHFREEDOM.COM INC


Protect your home and budget from life's surprises with an Assurant Home Warranty, backed by a partner that supports you through every step of homeownership. Explore Plans.
© 2026 Better Homes and Gardens Real Estate LLC. An Anywhere Real Estate company. All rights reserved. Better Homes and Gardens® Real Estate is a registered trademark owned by Meredith Operations Corporation, licensed to Better Homes and Gardens Real Estate LLC and used with permission. Better Homes and Gardens Real Estate LLC fully supports the principles of the Fair Housing Act and the Equal Opportunity Act. Listing information is deemed reliable but is not guaranteed accurate.
Each office is independently owned and operated.
Any services or products provided by third parties are not provided by, affiliated with or related to Better Homes and Gardens Real Estate LLC, or its affiliated companies.