
1005 S Roche Street, Knoxville, IA 50138
Local realty services provided by:Better Homes and Gardens Real Estate Innovations
1005 S Roche Street,Knoxville, IA 50138
$400,000
- 4 Beds
- 3 Baths
- - sq. ft.
- Single family
- Sold
Listed by: hannah nicholson, sheryl chambers
Office: iowa realty knoxville
MLS#:741702
Source:IA_DMAAR
Sorry, we are unable to map this address
Price summary
- Price:$400,000
About this home
Welcome to your own personal oasis nestled on 2.4 M/L acres, this beautifully maintained 4-bedroom, 3-bathroom property offers perfect blend of comfort, space, & outdoor enjoyment — along with many recent updates throughout. Main level provides formal & casual living, woodburning fireplace, primary suite w/ walk-in closet, and more. Lower level offers family space, laundry, full bath, future kitchenette. The versatile 4th bedroom has pass-through access with direct entry to both the outdoors and garage, making it ideal for guest suite, hobby room, or home office. Single upper attached garage with epoxy floor, heat/air duct & floor to ceiling storage cabinets; plus a large double tuck-under heated garage. Step outside and enjoy everything this property offers ~ fenced yard, above-ground pool, play set, horseshoe area, fruit trees, raised garden beds, garden shed & beautifully maintained landscaping create the ultimate park-like setting for entertaining or relaxing at home. Nature lovers will appreciate the close proximity & direct access to the Competine Trail for hiking, biking & outdoor adventures. With plenty of room to spread out and enjoy peaceful country-style living while still being conveniently located, this move-in-ready property is ready to welcome you home! Seller is offering one-year HSA Home Warranty to Buyers. Come See, Come Sigh and make 1005 S Roche your destination just in time to enjoy the many amenities this summer. Shown by Appointment Only!...
Contact an agent
Home facts
- Year built:1963
- Listing ID #:741702
- Added:56 day(s) ago
- Updated:July 23, 2026 at 01:36 PM
Rooms and interior
- Bedrooms:4
- Total bathrooms:3
- Full bathrooms:3
- Flooring:Carpet, Hardwood, Tile
- Dining Description:Dining Area
- Kitchen Description:Dishwasher, Refrigerator, Stove
- Basement:Yes
- Basement Description:Finished, Walk Out Access
Heating and cooling
- Cooling:Central Air
- Heating:Forced Air, Gas, Natural Gas
- Central air:Yes
Structure and exterior
- Roof:Asphalt, Shingle
- Year built:1963
- Lot Features:Irregular Lot
- Architectural Style:Ranch
- Construction Materials:Vinyl Siding
- Exterior Features:Deck, Fire Pit, Play Structure
- Foundation Description:Block, Poured
Utilities
- Water:Public
- Sewer:Public Sewer
Finances and disclosures
- Price:$400,000
- Tax amount:$4,949
Features and amenities
- Appliances:Dishwasher, Dryer, Refrigerator, Stove, Washer
- Laundry features:Dryer, Washer
- Amenities:Smoke Detectors, Storage, Window Treatments
- Pool features:Above Ground
Parking
- Parking description:Attached, Garage, Three Car Garage
- Garage:Yes
- Garage spaces:3
New listings near 1005 S Roche Street
- New
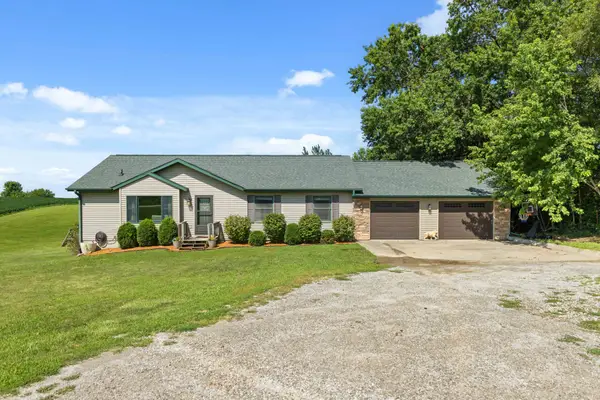 $380,000Active4 beds 3 baths1,362 sq. ft.
985 Highway 14, Knoxville, IA 50138
MLS# 745778Listed by: RE/MAX PRECISION - New
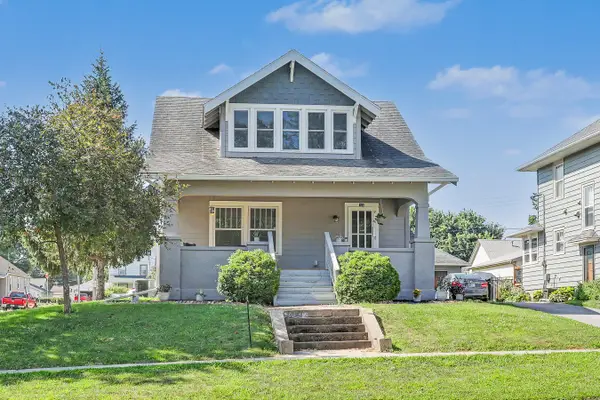 $237,500Active3 beds 2 baths1,326 sq. ft.
722 E Main Street, Knoxville, IA 50138
MLS# 745594Listed by: CENTURY 21 SIGNATURE - New
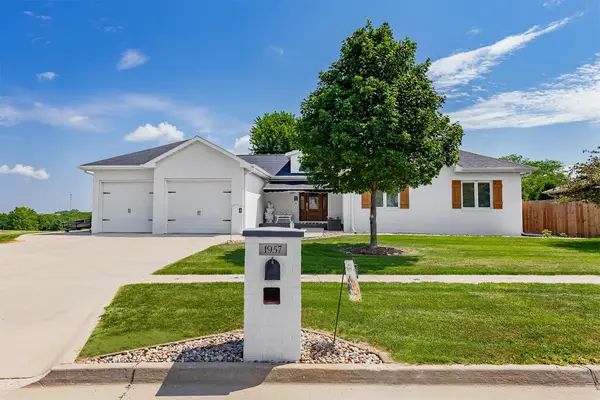 $450,000Active3 beds 4 baths1,635 sq. ft.
1957 W Jackson Street, Knoxville, IA 50138
MLS# 745494Listed by: RE/MAX CONCEPTS  $259,900Pending3 beds 3 baths1,036 sq. ft.
1405 W Grandview Drive, Knoxville, IA 50138
MLS# 745273Listed by: IOWA REALTY NEWTON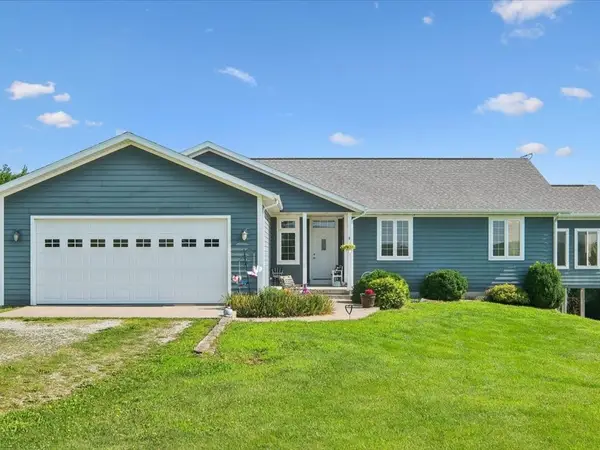 $539,900Active4 beds 3 baths1,955 sq. ft.
1055 Highway G76 Highway, Knoxville, IA 50138
MLS# 744960Listed by: PREMIER LAND AND HOME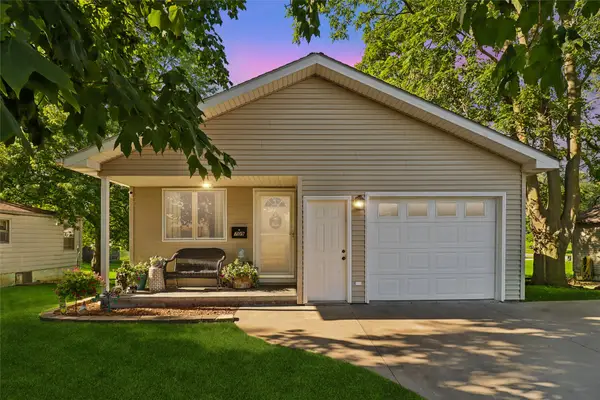 $214,900Active2 beds 2 baths794 sq. ft.
709 W Rock Island Street, Knoxville, IA 50138
MLS# 744864Listed by: REALTY ONE GROUP IMPACT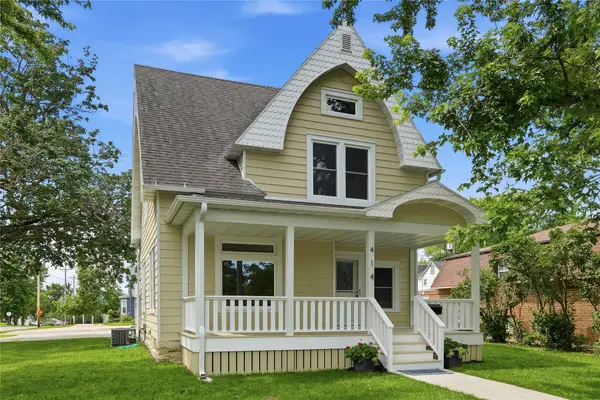 $289,000Active3 beds 2 baths1,490 sq. ft.
414 E Robinson Street, Knoxville, IA 50138
MLS# 744501Listed by: SAGE CREEK REALTY, LLC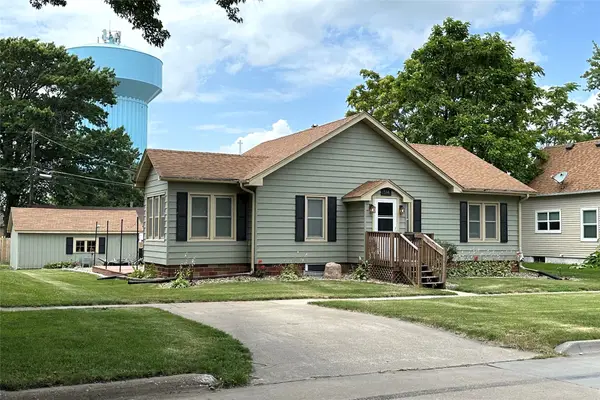 $188,000Pending2 beds 1 baths1,130 sq. ft.
514 N 1st Street, Knoxville, IA 50138
MLS# 744403Listed by: PELLA REAL ESTATE SERVICES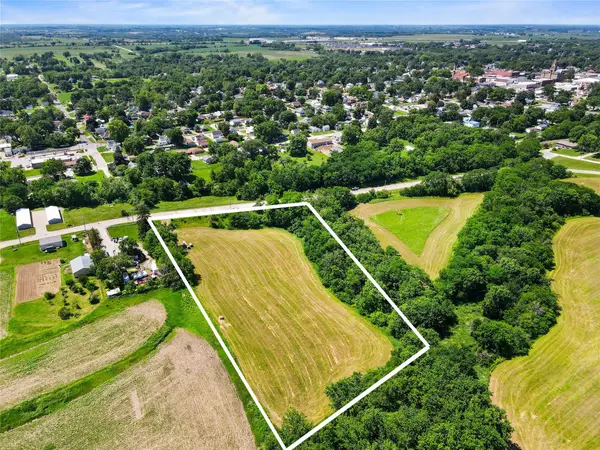 $159,900Active4.5 Acres
000 E Pleasant Street, Knoxville, IA 50138
MLS# 743890Listed by: RE/MAX PRECISION $150,000Pending2 beds 1 baths704 sq. ft.
1117 W Desmont Drive, Knoxville, IA 50138
MLS# 743122Listed by: PREMIER LAND AND HOME


Protect your home and budget from life's surprises with an Assurant Home Warranty, backed by a partner that supports you through every step of homeownership. Explore Plans.
© 2026 Better Homes and Gardens Real Estate LLC. An Anywhere Real Estate company. All rights reserved. Better Homes and Gardens® Real Estate is a registered trademark owned by Meredith Operations Corporation, licensed to Better Homes and Gardens Real Estate LLC and used with permission. Better Homes and Gardens Real Estate LLC fully supports the principles of the Fair Housing Act and the Equal Opportunity Act. Listing information is deemed reliable but is not guaranteed accurate.
Each office is independently owned and operated.
Any services or products provided by third parties are not provided by, affiliated with or related to Better Homes and Gardens Real Estate LLC, or its affiliated companies.