
1501 W South Street, Knoxville, IA 50138
Local realty services provided by:Better Homes and Gardens Real Estate Innovations
1501 W South Street,Knoxville, IA 50138
$275,000
- 3 Beds
- 2 Baths
- 1,872 sq. ft.
- Single family
- Active
Listed by: alex dunkin
Office: premier land and home
MLS#:750199
Source:IA_DMAAR
Price summary
- Price:$275,000
- Price per sq. ft.:$146.9
About this home
Welcome to this well-maintained 3-bedroom home situated on a corner lot in a quiet Knoxville neighborhood. With approximately 1,248 square feet of above-grade living space, plus additional finished space in the lower level, this home offers a comfortable and functional layout with plenty of room to spread out.
Inside, you’ll find new flooring in the kitchen, and all appliances are included with the sale, making this home ready for its next owner. The finished lower level provides additional living or recreation space and adds even more versatility to the home.
A major improvement has already been taken care of—the basement walls were recently professionally anchored and waterproofed and include a transferable warranty, providing added peace of mind for the new owner.
Outside, enjoy a privacy-fenced backyard, mature trees, and a wood deck with plenty of space for relaxing, grilling, or entertaining. The property also features a 2-car attached garage and additional storage shed.
Location is another highlight. The home is conveniently located near Knoxville High School, Knoxville Middle School, West Elementary, and the Knoxville Recreation Center, while still offering the feel of a quiet residential neighborhood.
With its corner lot, mature trees, privacy fence in backyard, 2-car garage, recent basement improvements, and convenient location, this is a solid Knoxville home with a lot to offer. Schedule your private showing today!...
Contact an agent
Home facts
- Year built:1972
- Listing ID #:750199
- Added:6 day(s) ago
- Updated:October 07, 2026 at 04:04 PM
Rooms and interior
- Bedrooms:3
- Total bathrooms:2
- Full bathrooms:1
- Kitchen Description:Dishwasher, Microwave, Refrigerator, Stove
- Living area:1,872 sq. ft.
Heating and cooling
- Cooling:Central Air
- Heating:Electric, Forced Air
- Central air:Yes
Structure and exterior
- Roof:Asphalt, Shingle
- Year built:1972
- Building area:1,872 sq. ft.
- Lot area:0.2 Acres
- Architectural Style:Split Level
- Construction Materials:Wood Siding
- Exterior Features:Deck
- Foundation Description:Block
- Levels:Multi/Split
Utilities
- Water:Public
- Sewer:Public Sewer
Finances and disclosures
- Price:$275,000
- Price per sq. ft.:$146.9
- Tax amount:$3,993
Features and amenities
- Appliances:Dishwasher, Dryer, Microwave, Refrigerator, Stove, Washer
- Laundry features:Dryer, Washer
Parking
- Parking description:Attached, Garage, Two Car Garage
- Garage:Yes
- Garage spaces:2
New listings near 1501 W South Street
- New
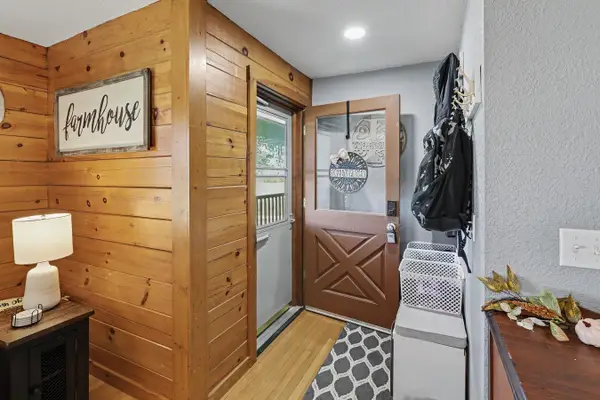 $335,000Active3 beds 2 baths1,220 sq. ft.
1080 150th Avenue, Knoxville, IA 50138
MLS# 750540Listed by: CENTURY 21 SIGNATURE 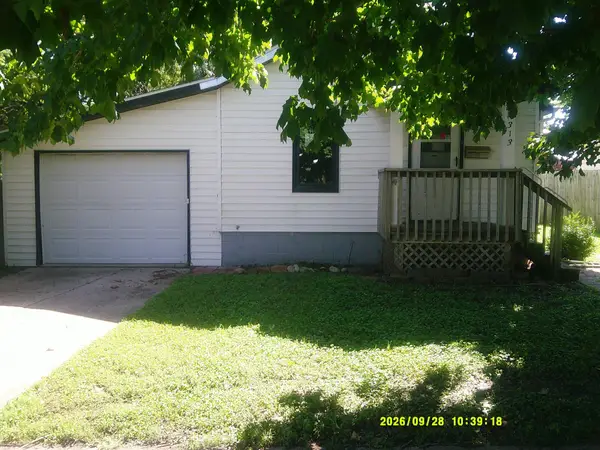 $56,000Pending1 beds 1 baths758 sq. ft.
313 N 2nd Street, Knoxville, IA 50138
MLS# 750526Listed by: SILVERADO REALTY- New
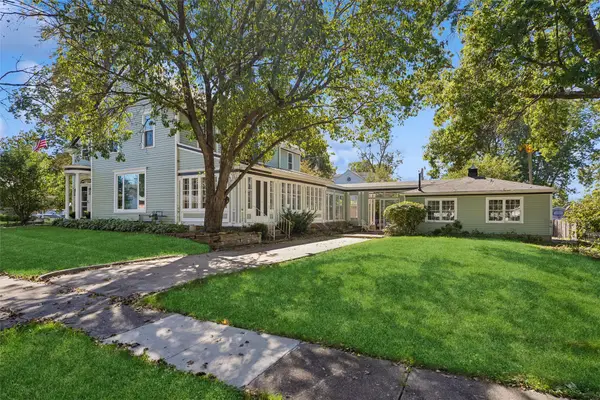 $339,900Active4 beds 3 baths2,640 sq. ft.
402 W Montgomery Street, Knoxville, IA 50138
MLS# 750133Listed by: KELLER WILLIAMS REALTY GDM - New
 $175,000Active5 Acres
Lot 1 118th Place, Knoxville, IA 50138
MLS# 750245Listed by: PREMIER LAND AND HOME - New
 $175,000Active5 Acres
Lot 2 118th Place, Knoxville, IA 50138
MLS# 750247Listed by: PREMIER LAND AND HOME - New
 $175,000Active5 Acres
Lot 3 118th Place, Knoxville, IA 50138
MLS# 750249Listed by: PREMIER LAND AND HOME - New
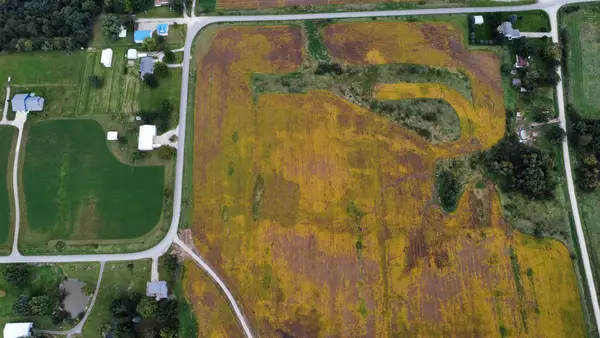 $175,000Active5 Acres
Lot 4 118th Place, Knoxville, IA 50138
MLS# 750250Listed by: PREMIER LAND AND HOME - New
 $65,000Active3 Acres
Lot 2 138th Place, Knoxville, IA 50138
MLS# 750285Listed by: PREMIER LAND AND HOME - New
 $65,000Active3 Acres
Lot 1 138th Place, Knoxville, IA 50138
MLS# 750287Listed by: PREMIER LAND AND HOME


Protect your home and budget from life's surprises with an Assurant Home Warranty, backed by a partner that supports you through every step of homeownership. Explore Plans.
© 2026 Better Homes and Gardens Real Estate LLC. An Anywhere Real Estate company. All rights reserved. Better Homes and Gardens® Real Estate is a registered trademark owned by Meredith Operations Corporation, licensed to Better Homes and Gardens Real Estate LLC and used with permission. Better Homes and Gardens Real Estate LLC fully supports the principles of the Fair Housing Act and the Equal Opportunity Act. Listing information is deemed reliable but is not guaranteed accurate.
Each office is independently owned and operated.
Any services or products provided by third parties are not provided by, affiliated with or related to Better Homes and Gardens Real Estate LLC, or its affiliated companies.