
208 E Walnut Street, Ogden, IA 50212
Local realty services provided by:Better Homes and Gardens Real Estate Innovations
208 E Walnut Street,Ogden, IA 50212
$124,900
- 2 Beds
- 1 Baths
- 1,020 sq. ft.
- Single family
- Active
Listed by: weigel, jennifer
Office: nerem & assoc.,
MLS#:744965
Source:IA_DMAAR
Price summary
- Price:$124,900
- Price per sq. ft.:$122.45
About this home
Welcome to this updated 2-bedroom, 1bath ranch home in the growing community of Ogden, Iowa! Offering an affordable opportunity for homeownership or investment, this move in ready single story home features fresh paint and new flooring throughout, creating a clean and updated feel. The spacious kitchen is complemented by a separate formal dining room, providing a dedicated space for meals and entertaining. The functional floor plan offers comfortable everyday living with everything conveniently located on one level. Whether you're looking for a place to call home or seeking to expand your investment portfolio, this property is one to see.
Contact an agent
Home facts
- Year built:1920
- Listing ID #:744965
- Added:13 day(s) ago
- Updated:July 23, 2026 at 09:30 PM
Rooms and interior
- Bedrooms:2
- Total bathrooms:1
- Full bathrooms:1
- Dining Description:Separate Formal Dining Room
- Kitchen Description:Microwave, Refrigerator, Stove
- Basement:Yes
- Basement Description:Unfinished
- Living area:1,020 sq. ft.
Heating and cooling
- Cooling:Central Air
- Heating:Forced Air, Gas, Natural Gas
- Central air:Yes
Structure and exterior
- Roof:Asphalt, Shingle
- Year built:1920
- Building area:1,020 sq. ft.
- Lot area:0.18 Acres
- Lot Features:Rectangular Lot
- Architectural Style:Ranch
- Construction Materials:Metal Siding
Utilities
- Water:Public
- Sewer:Public Sewer
Finances and disclosures
- Price:$124,900
- Price per sq. ft.:$122.45
- Tax amount:$1,586
Features and amenities
- Appliances:Microwave, Refrigerator, Stove
Parking
- Parking description:Detached, Garage, One Car Garage
- Garage:Yes
- Garage spaces:1
New listings near 208 E Walnut Street
- Open Sun, 11am to 1pmNew
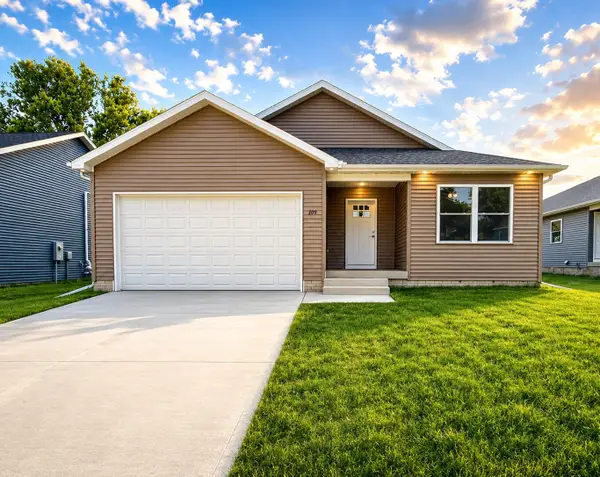 $389,000Active4 beds 4 baths1,573 sq. ft.
309 SE 2nd Street, Ogden, IA 50212
MLS# 744958Listed by: IHOME REALTY 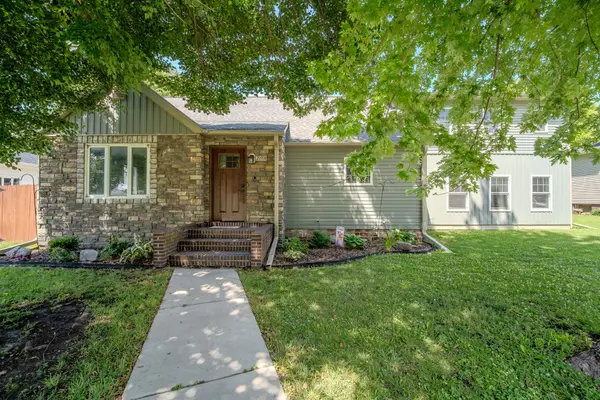 $399,900Active4 beds 3 baths2,840 sq. ft.
208 SE 2nd Street, Ogden, IA 50212
MLS# 744639Listed by: RE/MAX CONCEPTS-AMES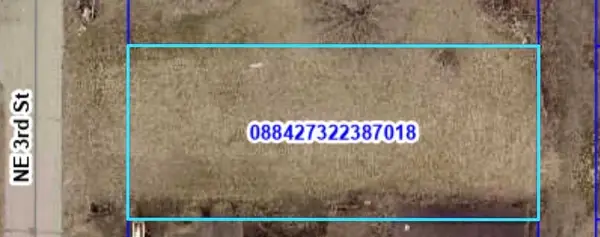 $20,000Active0.22 Acres
507 NE 3rd Street, Ogden, IA 50212
MLS# 743555Listed by: IHOME REALTY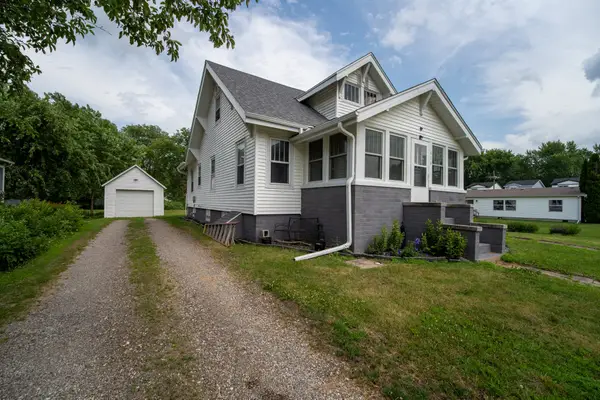 $189,900Active3 beds 1 baths1,064 sq. ft.
313 N 1st Street, Ogden, IA 50212
MLS# 744437Listed by: RE/MAX CONCEPTS-AMES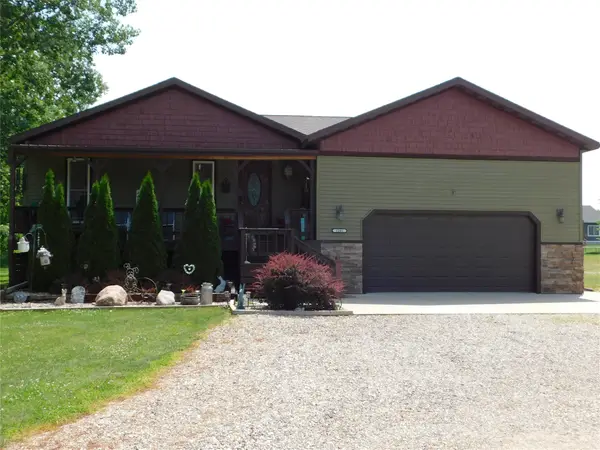 $370,000Active3 beds 3 baths1,368 sq. ft.
1202 Jasmine Street, Ogden, IA 50212
MLS# 744317Listed by: RE/MAX REAL ESTATE CENTER $298,700Active4 beds 2 baths1,880 sq. ft.
107 SW 2nd Street, Ogden, IA 50212
MLS# 744002Listed by: NEREM & ASSOC., $32,000Active0.2 Acres
313 W Cherry Street, Ogden, IA 50212
MLS# 743558Listed by: IHOME REALTY $32,000Active0.2 Acres
309 W Cherry Street, Ogden, IA 50212
MLS# 743559Listed by: IHOME REALTY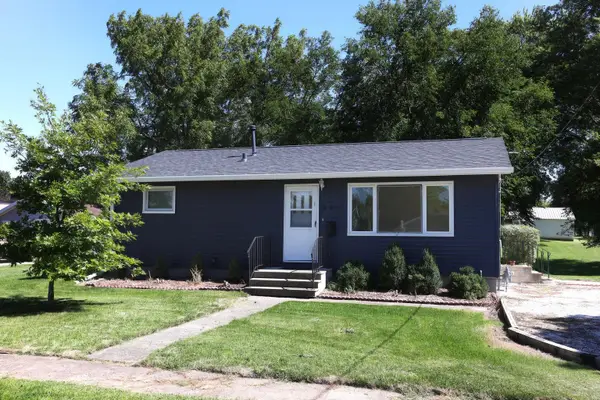 $110,000Pending3 beds 2 baths925 sq. ft.
225 SW 3rd Street, Ogden, IA 50212
MLS# 743269Listed by: HUNZIKER & ASSOCIATES, INC.


Protect your home and budget from life's surprises with an Assurant Home Warranty, backed by a partner that supports you through every step of homeownership. Explore Plans.
© 2026 Better Homes and Gardens Real Estate LLC. An Anywhere Real Estate company. All rights reserved. Better Homes and Gardens® Real Estate is a registered trademark owned by Meredith Operations Corporation, licensed to Better Homes and Gardens Real Estate LLC and used with permission. Better Homes and Gardens Real Estate LLC fully supports the principles of the Fair Housing Act and the Equal Opportunity Act. Listing information is deemed reliable but is not guaranteed accurate.
Each office is independently owned and operated.
Any services or products provided by third parties are not provided by, affiliated with or related to Better Homes and Gardens Real Estate LLC, or its affiliated companies.