
285 250th Street, Ogden, IA 50212
Local realty services provided by:Better Homes and Gardens Real Estate Innovations
285 250th Street,Ogden, IA 50212
$525,000
- 4 Beds
- 3 Baths
- - sq. ft.
- Single family
- Sold
Listed by: lora olerich
Office: heartland realty
MLS#:748739
Source:IA_DMAAR
Sorry, we are unable to map this address
Price summary
- Price:$525,000
About this home
Country living with exceptional space and storage! Situated on 5.41 acres just outside Ogden, this spacious ranch offers 4 bedrooms, 3 baths, 2,400 sq. ft. on the main level, an attached 2-car garage and additional finished basement space.
The large kitchen features abundant wood cabinetry with convenient pull-out shelving in the lower cabinets and opens to the dining area. Enjoy main-floor laundry, a spacious primary suite, multiple living areas, screened porch and composite deck. The lower level provides two additional bedrooms, full bath and family/rec space. Additional highlights include geothermal heating and cooling, gas fireplace, central vacuum and a steel roof.
Outside, you'll find a 48' x 81' Morton machine shed offering outstanding equipment, vehicle and storage space. An additional finished shed/workshop has a newer roof and siding and is insulated and sheeted inside (not heated). Multiple additional outbuildings provide even more versatility. A wonderful acreage offering space to live, work, store and enjoy the country!...
Contact an agent
Home facts
- Year built:1997
- Listing ID #:748739
- Added:48 day(s) ago
- Updated:October 23, 2026 at 05:47 PM
Rooms and interior
- Bedrooms:4
- Total bathrooms:3
- Full bathrooms:2
- Dining Description:Separate Formal Dining Room
- Kitchen Description:Dishwasher, Microwave, Refrigerator, Stove
- Basement:Yes
- Basement Description:Partial
Heating and cooling
- Cooling:Central Air
- Heating:Forced Air, Gas, Geothermal, Propane
- Central air:Yes
Structure and exterior
- Year built:1997
- Architectural Style:Ranch
- Foundation Description:Poured
Utilities
- Water:Rural, Well
- Sewer:Septic Tank
Finances and disclosures
- Price:$525,000
- Tax amount:$3,244
Features and amenities
- Appliances:Dishwasher, Dryer, Microwave, Refrigerator, Stove, Washer
- Laundry features:Dryer, Washer
Parking
- Parking description:Attached, Garage, Two Car Garage
- Garage:Yes
- Garage spaces:2
New listings near 285 250th Street
- New
 $207,500Active3 beds 2 baths1,148 sq. ft.
106 E Sycamore Street, Ogden, IA 50212
MLS# 751328Listed by: RE/MAX REAL ESTATE CENTER - New
 $207,500Active3 beds 2 baths1,148 sq. ft.
102 E Sycamore Street, Ogden, IA 50212
MLS# 751319Listed by: RE/MAX REAL ESTATE CENTER - New
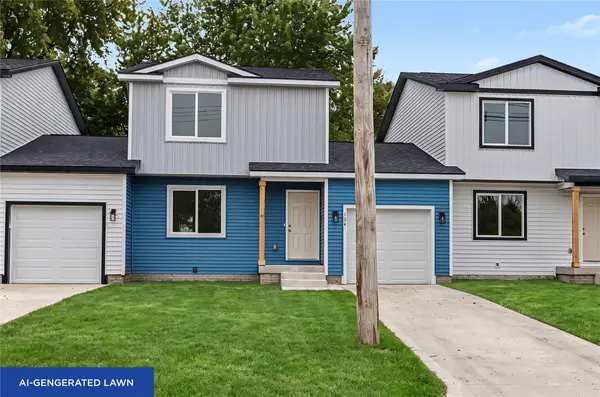 $197,500Active3 beds 2 baths1,148 sq. ft.
104 E Sycamore Street, Ogden, IA 50212
MLS# 751327Listed by: RE/MAX REAL ESTATE CENTER 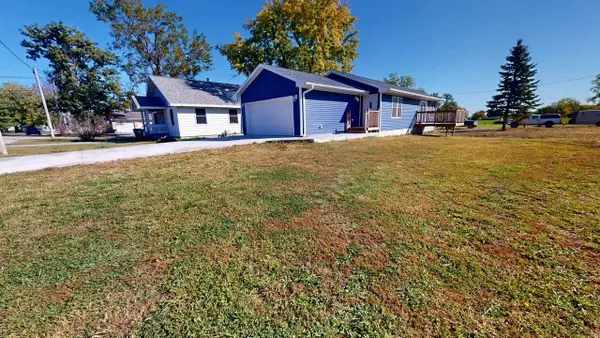 $238,000Pending3 beds 2 baths1,025 sq. ft.
217 NE 4th Street, Ogden, IA 50212
MLS# 751272Listed by: NEXTHOME JOURNEY $369,000Active5 beds 3 baths2,481 sq. ft.
315 SE 2nd Street, Ogden, IA 50212
MLS# 751064Listed by: IHOME REALTY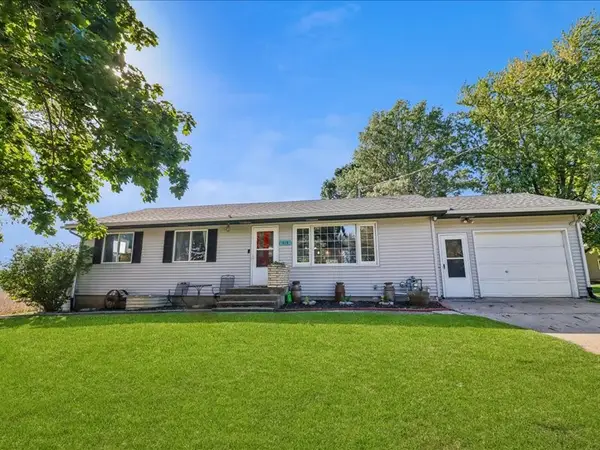 $294,000Active4 beds 2 baths2,152 sq. ft.
414 SE 4th Street, Ogden, IA 50212
MLS# 750619Listed by: RE/MAX CONCEPTS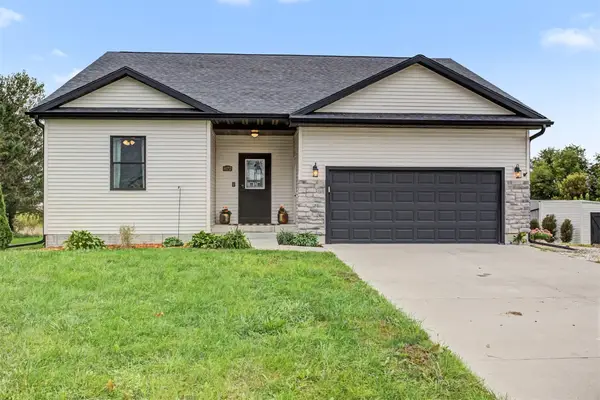 $395,000Active4 beds 2 baths1,452 sq. ft.
872 N 1st. Street, Ogden, IA 50212
MLS# 749760Listed by: RE/MAX REAL ESTATE CENTER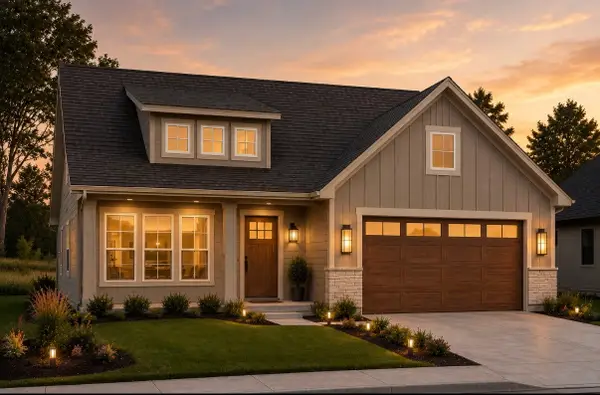 $349,900Active3 beds 2 baths1,454 sq. ft.
309 W Cherry Street, Ogden, IA 50212
MLS# 748020Listed by: IHOME REALTY $150,000Active2 beds 1 baths1,088 sq. ft.
319 N 1st Street, Ogden, IA 50212
MLS# 747396Listed by: RE/MAX REAL ESTATE CENTER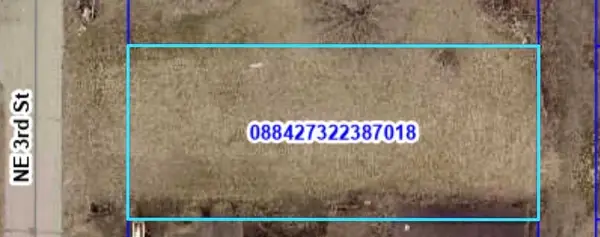 $18,000Active0.22 Acres
507 NE 3rd Street, Ogden, IA 50212
MLS# 743555Listed by: IHOME REALTY


Protect your home and budget from life's surprises with an Assurant Home Warranty, backed by a partner that supports you through every step of homeownership. Explore Plans.
© 2026 Better Homes and Gardens Real Estate LLC. An Anywhere Real Estate company. All rights reserved. Better Homes and Gardens® Real Estate is a registered trademark owned by Meredith Operations Corporation, licensed to Better Homes and Gardens Real Estate LLC and used with permission. Better Homes and Gardens Real Estate LLC fully supports the principles of the Fair Housing Act and the Equal Opportunity Act. Listing information is deemed reliable but is not guaranteed accurate.
Each office is independently owned and operated.
Any services or products provided by third parties are not provided by, affiliated with or related to Better Homes and Gardens Real Estate LLC, or its affiliated companies.