
414 SE 4th Street, Ogden, IA 50212
Local realty services provided by:Better Homes and Gardens Real Estate Innovations
414 SE 4th Street,Ogden, IA 50212
$294,000
- 4 Beds
- 2 Baths
- 2,152 sq. ft.
- Single family
- Active
Listed by: julia mena
Office: re/max concepts
MLS#:750619
Source:IA_DMAAR
Price summary
- Price:$294,000
- Price per sq. ft.:$136.62
About this home
Welcome to this 4 bedrooms and two bathrooms ranch style home with a finished and heated outbuilding that could fit up to 4 cars and could be used as a workshop!
Upon entering the home, you'll be greeted by a spacious and open concept living area that leads towards the dinning room and the beautiful kitchen, that is equipped with granite counter tops, stainless steel appliances, and an island. This home features three good size bedrooms in the main level, and two full bathrooms. Right off the kitchen you will find the four seasons sun room with a fire place that can be used as a family room or as an office. The lower level offers 600 SF of additional finished area that includes a large size bedroom and an area that could be used as a theater room.
Home most recent updates include; plumbing and new laminate floors throughout, Roof is about 5 years old. When you step out you will find the nice deck area in the backyard ideal for entertainment or relaxation and will also find the workshop with plenty of space for all your DIY projects! This is the perfect home to entertain your family and friends. This home is located on a dead and it could be just what you are looking for. Don't wait any longer and call your favorite Realtor for a private showing today!...
Contact an agent
Home facts
- Year built:1967
- Listing ID #:750619
- Added:1 day(s) ago
- Updated:October 07, 2026 at 04:04 PM
Rooms and interior
- Bedrooms:4
- Total bathrooms:2
- Full bathrooms:2
- Flooring:Laminate
- Dining Description:Dining Area
- Kitchen Description:Dishwasher, Microwave, Refrigerator, Stove
- Basement:Yes
- Basement Description:Partially Finished
- Living area:2,152 sq. ft.
Heating and cooling
- Cooling:Central Air
- Heating:Forced Air, Gas, Natural Gas
- Central air:Yes
Structure and exterior
- Roof:Asphalt, Shingle
- Year built:1967
- Building area:2,152 sq. ft.
- Lot area:0.27 Acres
- Lot Features:Rectangular Lot
- Architectural Style:Ranch
- Exterior Features:Deck
- Foundation Description:Block
Utilities
- Water:Public
- Sewer:Public Sewer
Finances and disclosures
- Price:$294,000
- Price per sq. ft.:$136.62
- Tax amount:$4,054
Features and amenities
- Appliances:Dishwasher, Dryer, Microwave, Refrigerator, Stove, Washer
- Laundry features:Dryer, Washer
Parking
- Parking description:Attached, Detached, Garage, One Car Garage
- Garage:Yes
- Garage spaces:1
New listings near 414 SE 4th Street
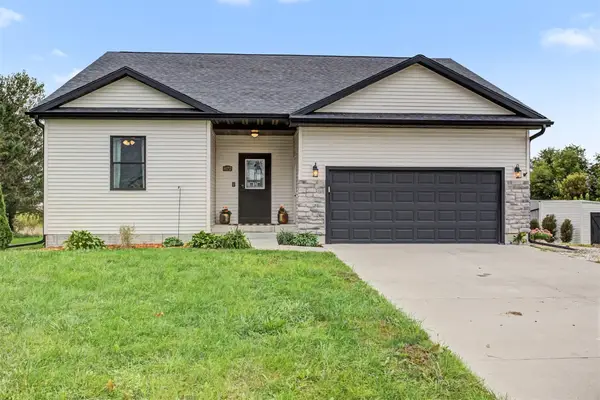 $395,000Active3 beds 2 baths1,452 sq. ft.
872 N 1st. Street, Ogden, IA 50212
MLS# 749760Listed by: RE/MAX REAL ESTATE CENTER $389,000Active4 beds 2 baths1,403 sq. ft.
425 SW 5th Street, Ogden, IA 50212
MLS# 749212Listed by: IHOME REALTY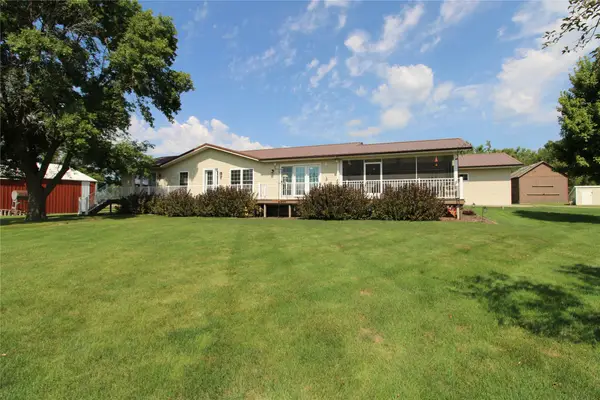 $525,000Pending4 beds 3 baths2,400 sq. ft.
285 250th Street, Ogden, IA 50212
MLS# 748739Listed by: HEARTLAND REALTY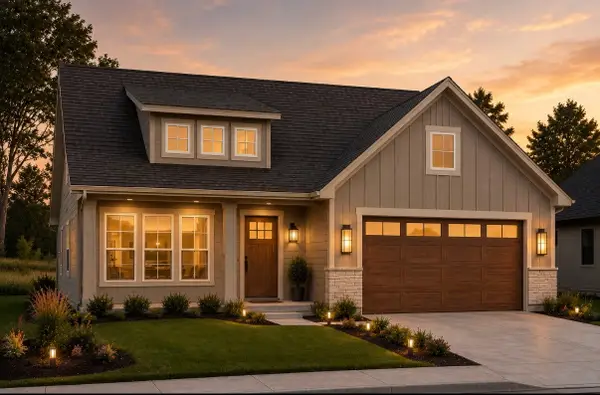 $349,900Active3 beds 2 baths1,454 sq. ft.
309 W Cherry Street, Ogden, IA 50212
MLS# 748020Listed by: IHOME REALTY $150,000Active2 beds 1 baths1,088 sq. ft.
319 N 1st Street, Ogden, IA 50212
MLS# 747396Listed by: RE/MAX REAL ESTATE CENTER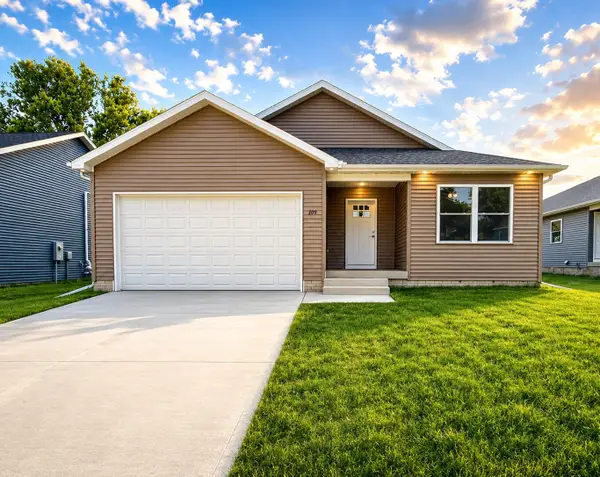 $379,000Active4 beds 4 baths1,573 sq. ft.
309 SE 2nd Street, Ogden, IA 50212
MLS# 744958Listed by: IHOME REALTY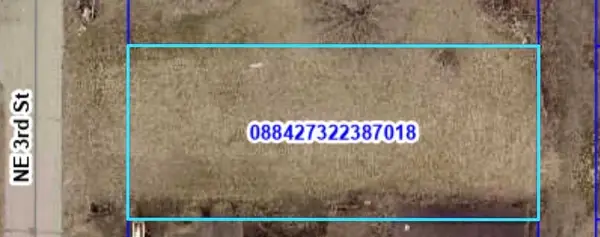 $20,000Active0.22 Acres
507 NE 3rd Street, Ogden, IA 50212
MLS# 743555Listed by: IHOME REALTY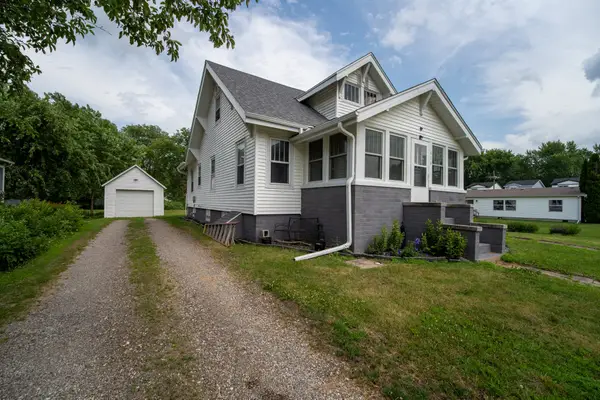 $172,900Active3 beds 1 baths1,064 sq. ft.
313 N 1st Street, Ogden, IA 50212
MLS# 744437Listed by: RE/MAX CONCEPTS-AMES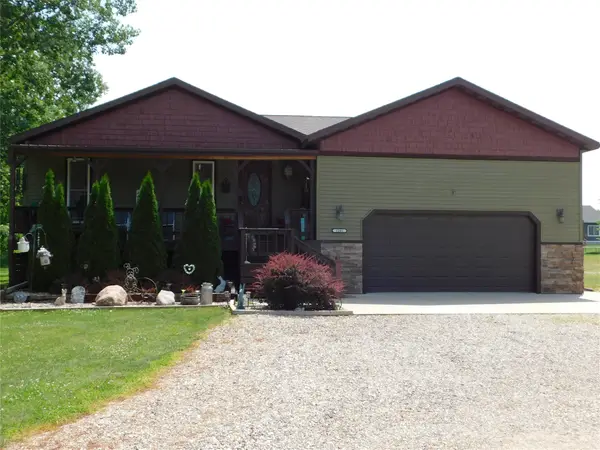 $353,000Active3 beds 3 baths1,368 sq. ft.
1202 Jasmine Street, Ogden, IA 50212
MLS# 744317Listed by: RE/MAX REAL ESTATE CENTER


Protect your home and budget from life's surprises with an Assurant Home Warranty, backed by a partner that supports you through every step of homeownership. Explore Plans.
© 2026 Better Homes and Gardens Real Estate LLC. An Anywhere Real Estate company. All rights reserved. Better Homes and Gardens® Real Estate is a registered trademark owned by Meredith Operations Corporation, licensed to Better Homes and Gardens Real Estate LLC and used with permission. Better Homes and Gardens Real Estate LLC fully supports the principles of the Fair Housing Act and the Equal Opportunity Act. Listing information is deemed reliable but is not guaranteed accurate.
Each office is independently owned and operated.
Any services or products provided by third parties are not provided by, affiliated with or related to Better Homes and Gardens Real Estate LLC, or its affiliated companies.