
319 N 1st Street, Ogden, IA 50212
Local realty services provided by:Better Homes and Gardens Real Estate Innovations
319 N 1st Street,Ogden, IA 50212
$150,000
- 2 Beds
- 1 Baths
- 1,088 sq. ft.
- Single family
- Active
Listed by: kelsey benjamin
Office: re/max real estate center
MLS#:747396
Source:IA_DMAAR
Price summary
- Price:$150,000
- Price per sq. ft.:$137.87
About this home
Welcome home! This charming 2-bedroom, 1-bath home is a fantastic opportunity for a first-time buyer, someone looking to downsize, or anyone ready to make a space their own. The home offers a nicely sized kitchen with plenty of cabinet and counter space, plus a heated four-season sunroom that provides valuable additional living space year-round. And don't let the carpet fool you--hardwood floors are hiding underneath! Outside, you'll appreciate the 2-car garage with alley access and additional storage. With solid features already in place and plenty of potential for simple cosmetic updates, this home is ready for its next owner to make it shine!
Contact an agent
Home facts
- Year built:1920
- Listing ID #:747396
- Added:51 day(s) ago
- Updated:October 07, 2026 at 04:04 PM
Rooms and interior
- Bedrooms:2
- Total bathrooms:1
- Full bathrooms:1
- Flooring:Carpet, Hardwood, Laminate
- Dining Description:Dining Area, Separate Formal Dining Room
- Kitchen Description:Cooktop, Microwave, Refrigerator, Stove
- Basement:Yes
- Basement Description:Unfinished
- Living area:1,088 sq. ft.
Heating and cooling
- Cooling:Central Air
- Heating:Gas, Natural Gas
- Central air:Yes
Structure and exterior
- Roof:Asphalt, Shingle
- Year built:1920
- Building area:1,088 sq. ft.
- Lot area:0.2 Acres
- Lot Features:Rectangular Lot
- Exterior Features:Covered, Deck
- Foundation Description:Block
Utilities
- Water:Public
- Sewer:Public Sewer
Finances and disclosures
- Price:$150,000
- Price per sq. ft.:$137.87
- Tax amount:$2,119
Features and amenities
- Appliances:Cooktop, Microwave, Refrigerator, Stove, Washer
- Laundry features:Washer
- Amenities:Window Treatments
Parking
- Parking description:Detached, Garage, Two Car Garage
- Garage:Yes
- Garage spaces:2
New listings near 319 N 1st Street
- New
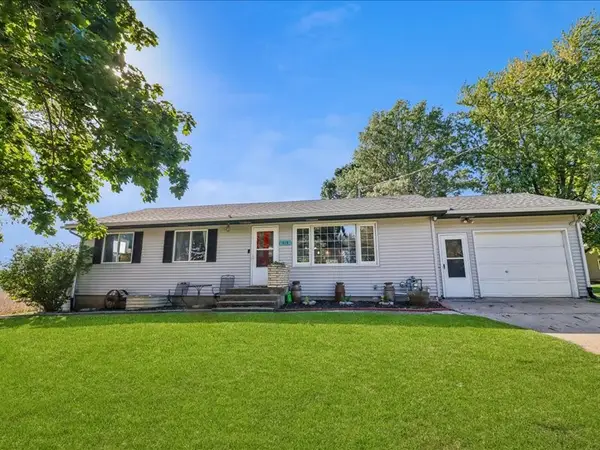 $294,000Active4 beds 2 baths2,152 sq. ft.
414 SE 4th Street, Ogden, IA 50212
MLS# 750619Listed by: RE/MAX CONCEPTS 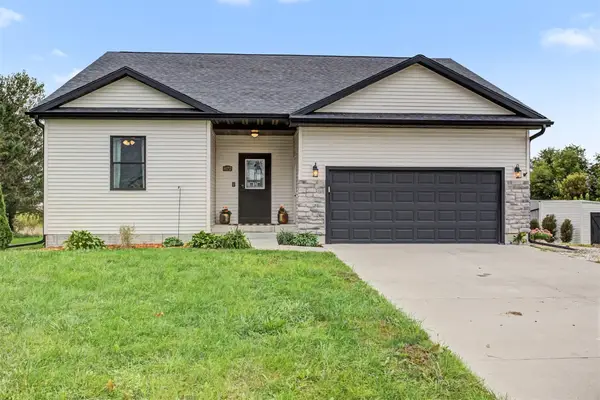 $395,000Active3 beds 2 baths1,452 sq. ft.
872 N 1st. Street, Ogden, IA 50212
MLS# 749760Listed by: RE/MAX REAL ESTATE CENTER $389,000Active4 beds 2 baths1,403 sq. ft.
425 SW 5th Street, Ogden, IA 50212
MLS# 749212Listed by: IHOME REALTY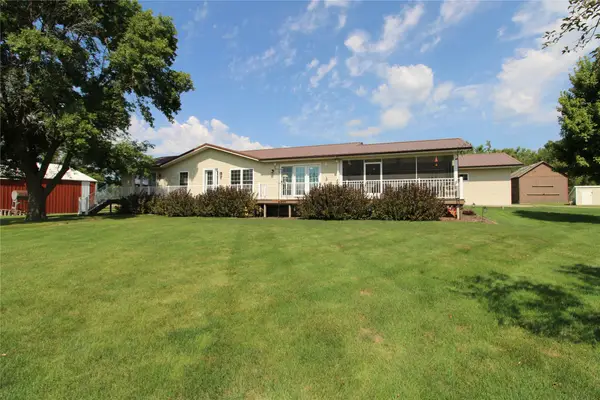 $525,000Pending4 beds 3 baths2,400 sq. ft.
285 250th Street, Ogden, IA 50212
MLS# 748739Listed by: HEARTLAND REALTY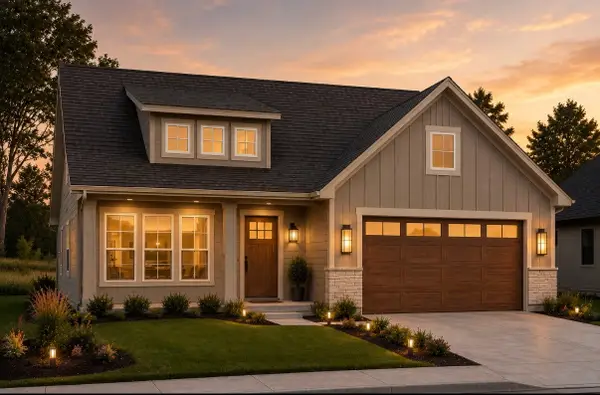 $349,900Active3 beds 2 baths1,454 sq. ft.
309 W Cherry Street, Ogden, IA 50212
MLS# 748020Listed by: IHOME REALTY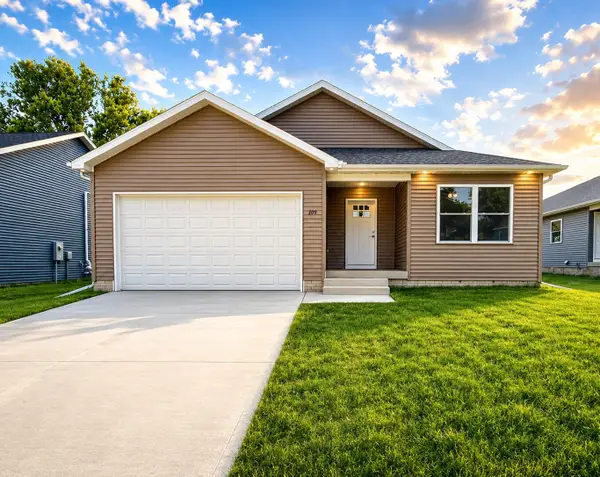 $379,000Active4 beds 4 baths1,573 sq. ft.
309 SE 2nd Street, Ogden, IA 50212
MLS# 744958Listed by: IHOME REALTY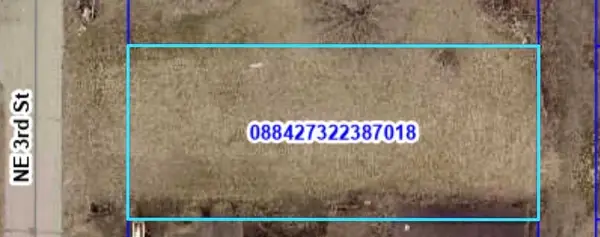 $20,000Active0.22 Acres
507 NE 3rd Street, Ogden, IA 50212
MLS# 743555Listed by: IHOME REALTY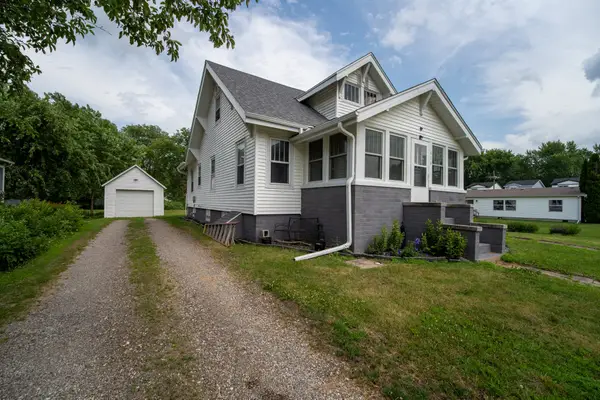 $172,900Active3 beds 1 baths1,064 sq. ft.
313 N 1st Street, Ogden, IA 50212
MLS# 744437Listed by: RE/MAX CONCEPTS-AMES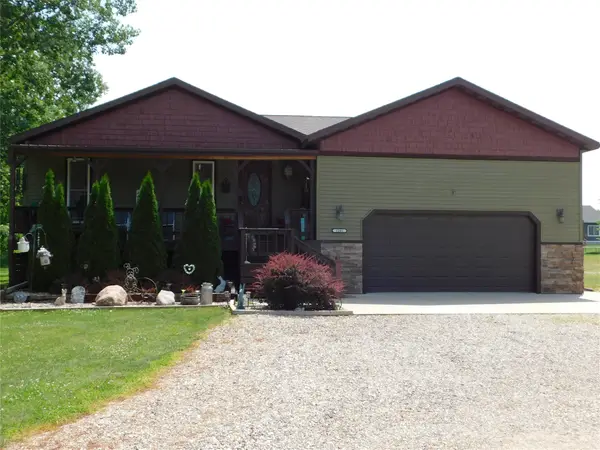 $353,000Active3 beds 3 baths1,368 sq. ft.
1202 Jasmine Street, Ogden, IA 50212
MLS# 744317Listed by: RE/MAX REAL ESTATE CENTER


Protect your home and budget from life's surprises with an Assurant Home Warranty, backed by a partner that supports you through every step of homeownership. Explore Plans.
© 2026 Better Homes and Gardens Real Estate LLC. An Anywhere Real Estate company. All rights reserved. Better Homes and Gardens® Real Estate is a registered trademark owned by Meredith Operations Corporation, licensed to Better Homes and Gardens Real Estate LLC and used with permission. Better Homes and Gardens Real Estate LLC fully supports the principles of the Fair Housing Act and the Equal Opportunity Act. Listing information is deemed reliable but is not guaranteed accurate.
Each office is independently owned and operated.
Any services or products provided by third parties are not provided by, affiliated with or related to Better Homes and Gardens Real Estate LLC, or its affiliated companies.