
315 SE 2nd Street, Ogden, IA 50212
Local realty services provided by:Better Homes and Gardens Real Estate Innovations
315 SE 2nd Street,Ogden, IA 50212
$369,000
- 5 Beds
- 3 Baths
- 2,481 sq. ft.
- Single family
- Active
Listed by: amanda nichols
Office: ihome realty
MLS#:751064
Source:IA_DMAAR
Price summary
- Price:$369,000
- Price per sq. ft.:$148.73
About this home
This home knocks it out of the park.. literally! With Howe City Park/Ball fields right in your backyard, plus plenty of yard space for your own outdoor activities, this beautiful new construction home in the heart of Ogden offers a lot to love! Featuring 5 beds, 3 baths, and 2,481 finished square feet, this home has thoughtfully designed spaces throughout. A welcoming covered front porch offers room for a bench and seasonal decor. Inside, the open living and dining area connects to the back deck, making it easy to enjoy indoor and outdoor living. The kitchen features quartz countertops, tall soft-close wooden cabinetry with crown molding, stainless steel appliances, and a generous pantry. With abundant cabinet and counter space, there's also room to add an island, if you so wish! Conveniently accessible from both the garage and bedroom hallway, the laundry room makes everyday routines easier, while nearby closets provide extra storage. The primary bathroom offers a glass-door walk-in shower, dual vanities, a walk-in closet, and additional storage for towels and more! Downstairs, the spacious finished basement provides flexibility for entertaining, relaxing, hobbies, or crafts! Keep the space open or explore options to divide it to suit your needs. 2 large bedrooms and another full bath complete the lower level. Added bonuses include an active radon mitigation system and an approved five-year tax abatement ($75,000 off of assessed value for the first 5 years)! Call today!...
Contact an agent
Home facts
- Year built:2025
- Listing ID #:751064
- Added:10 day(s) ago
- Updated:October 21, 2026 at 03:49 PM
Rooms and interior
- Bedrooms:5
- Total bathrooms:3
- Full bathrooms:2
- Flooring:Carpet
- Dining Description:Dining Area
- Kitchen Description:Dishwasher, Microwave, Refrigerator, Stove
- Basement:Yes
- Basement Description:Egress Windows, Finished
- Living area:2,481 sq. ft.
Heating and cooling
- Cooling:Central Air
- Heating:Forced Air, Gas
- Central air:Yes
Structure and exterior
- Year built:2025
- Building area:2,481 sq. ft.
- Lot area:0.2 Acres
- Architectural Style:Ranch
- Construction Materials:Vinyl Siding
- Exterior Features:Covered, Deck, Patio
Utilities
- Water:Public
- Sewer:Public Sewer
Finances and disclosures
- Price:$369,000
- Price per sq. ft.:$148.73
Features and amenities
- Appliances:Dishwasher, Microwave, Refrigerator, Stove
- Laundry features:Main Level
Parking
- Parking description:Attached, Garage, Two Car Garage
- Garage:Yes
- Garage spaces:2
New listings near 315 SE 2nd Street
- New
 $207,500Active3 beds 2 baths1,148 sq. ft.
102 E Sycamore Street, Ogden, IA 50212
MLS# 751319Listed by: RE/MAX REAL ESTATE CENTER - New
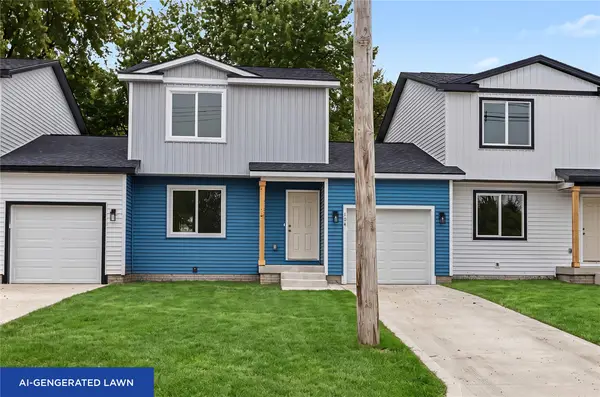 $197,500Active3 beds 2 baths1,148 sq. ft.
104 E Sycamore Street, Ogden, IA 50212
MLS# 751327Listed by: RE/MAX REAL ESTATE CENTER 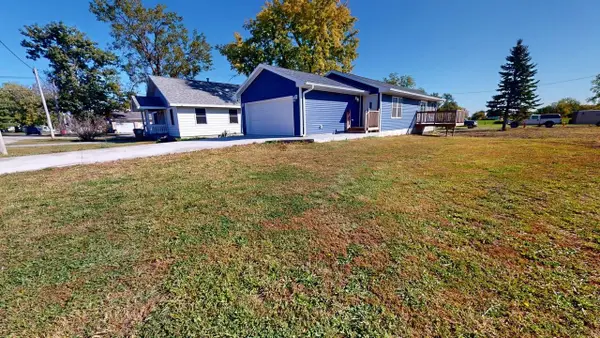 $238,000Pending3 beds 2 baths1,025 sq. ft.
217 NE 4th Street, Ogden, IA 50212
MLS# 751272Listed by: NEXTHOME JOURNEY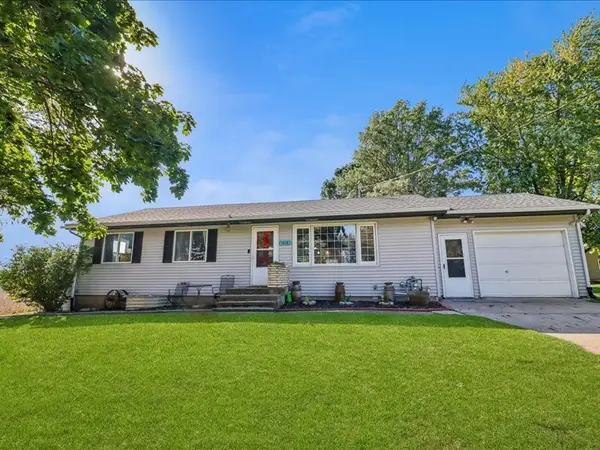 $294,000Active4 beds 2 baths2,152 sq. ft.
414 SE 4th Street, Ogden, IA 50212
MLS# 750619Listed by: RE/MAX CONCEPTS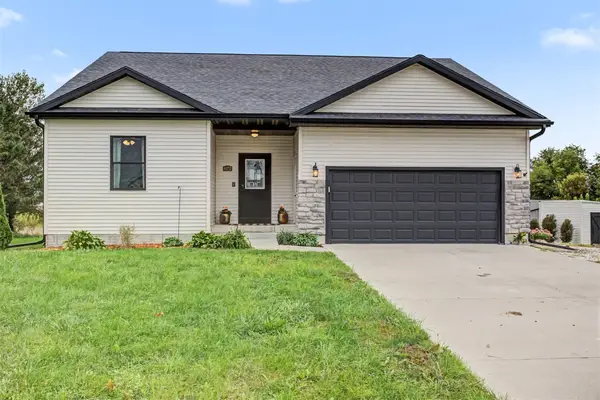 $395,000Active4 beds 2 baths1,452 sq. ft.
872 N 1st. Street, Ogden, IA 50212
MLS# 749760Listed by: RE/MAX REAL ESTATE CENTER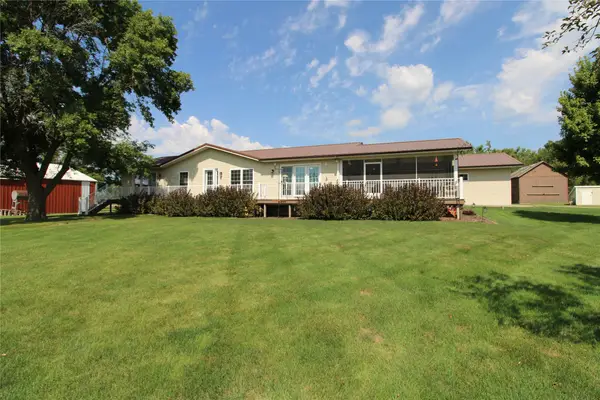 $525,000Pending4 beds 3 baths2,400 sq. ft.
285 250th Street, Ogden, IA 50212
MLS# 748739Listed by: HEARTLAND REALTY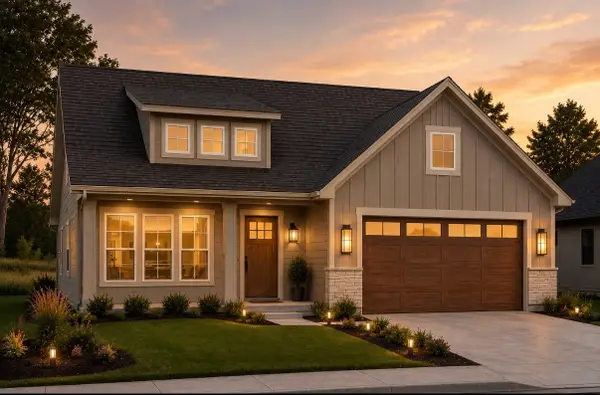 $349,900Active3 beds 2 baths1,454 sq. ft.
309 W Cherry Street, Ogden, IA 50212
MLS# 748020Listed by: IHOME REALTY $150,000Active2 beds 1 baths1,088 sq. ft.
319 N 1st Street, Ogden, IA 50212
MLS# 747396Listed by: RE/MAX REAL ESTATE CENTER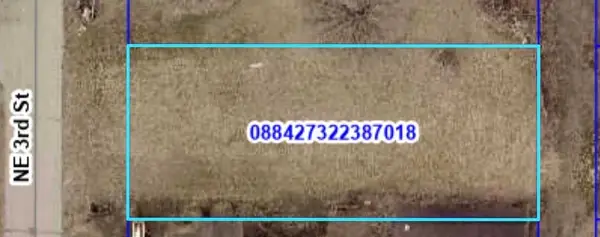 $18,000Active0.22 Acres
507 NE 3rd Street, Ogden, IA 50212
MLS# 743555Listed by: IHOME REALTY


Protect your home and budget from life's surprises with an Assurant Home Warranty, backed by a partner that supports you through every step of homeownership. Explore Plans.
© 2026 Better Homes and Gardens Real Estate LLC. An Anywhere Real Estate company. All rights reserved. Better Homes and Gardens® Real Estate is a registered trademark owned by Meredith Operations Corporation, licensed to Better Homes and Gardens Real Estate LLC and used with permission. Better Homes and Gardens Real Estate LLC fully supports the principles of the Fair Housing Act and the Equal Opportunity Act. Listing information is deemed reliable but is not guaranteed accurate.
Each office is independently owned and operated.
Any services or products provided by third parties are not provided by, affiliated with or related to Better Homes and Gardens Real Estate LLC, or its affiliated companies.