
331 SW 4th Street, Ogden, IA 50212
Local realty services provided by:Better Homes and Gardens Real Estate Innovations
331 SW 4th Street,Ogden, IA 50212
$184,500
- 3 Beds
- 2 Baths
- 1,184 sq. ft.
- Single family
- Pending
Listed by: amanda nichols
Office: ihome realty
MLS#:752980
Source:IA_DMAAR
Price summary
- Price:$184,500
- Price per sq. ft.:$155.83
About this home
Freshly remodeled inside and out and ready for its new owners! This 3-bedroom, 2-bathroom home pairs bright, open living spaces with the convenience of main-floor living! Natural light fills the living room, dining area, and kitchen, where you'll find brand-new cabinetry, quartz countertops, stainless steel appliances, island seating, and a refrigerator you can peek inside with two knocks. The main floor also features a bedroom with a walk-in closet, a full bath with a tiled shower and built-in niche, and laundry with an included washer and dryer with overhead cabinetry!
Upstairs are two more bedrooms, while the basement offers a ¾ bath, freshly coated floors, and plenty of storage. Updates include new siding, windows, drywall, and flooring throughout, plus updated electrical.
Enjoy a fire pit and deck out front, or head out to the new back deck for easy access to the oversized one-car garage and a spacious backyard with a mature pear tree. An invisible pet fence is in place and ready for setup.
Plus, the property is eligible for a five-year tax abatement ($75,000 of assessed value). Don't delay, schedule your showing today!...
Contact an agent
Home facts
- Year built:1944
- Listing ID #:752980
- Added:7 day(s) ago
- Updated:November 22, 2026 at 04:47 AM
Rooms and interior
- Bedrooms:3
- Total bathrooms:2
- Full bathrooms:1
- Flooring:Carpet
- Dining Description:Dining Area
- Kitchen Description:Dishwasher, Microwave, Refrigerator, Stove
- Living area:1,184 sq. ft.
Heating and cooling
- Cooling:Central Air
- Heating:Forced Air, Gas
- Central air:Yes
Structure and exterior
- Year built:1944
- Building area:1,184 sq. ft.
- Lot area:0.23 Acres
- Construction Materials:Vinyl Siding
- Exterior Features:Deck, Fire Pit
- Foundation Description:Block
Utilities
- Water:Public
- Sewer:Public Sewer
Finances and disclosures
- Price:$184,500
- Price per sq. ft.:$155.83
- Tax amount:$1,977
Features and amenities
- Appliances:Dishwasher, Dryer, Microwave, Refrigerator, Stove, Washer
- Laundry features:Dryer, Main Level, Washer
- Amenities:Smoke Detectors
Parking
- Parking description:Detached, Garage, One Car Garage
- Garage:Yes
- Garage spaces:1
New listings near 331 SW 4th Street
 $207,500Active3 beds 2 baths1,148 sq. ft.
106 E Sycamore Street, Ogden, IA 50212
MLS# 751328Listed by: RE/MAX REAL ESTATE CENTER $207,500Active3 beds 2 baths1,148 sq. ft.
102 E Sycamore Street, Ogden, IA 50212
MLS# 751319Listed by: RE/MAX REAL ESTATE CENTER $349,900Active5 beds 3 baths2,481 sq. ft.
315 SE 2nd Street, Ogden, IA 50212
MLS# 751064Listed by: IHOME REALTY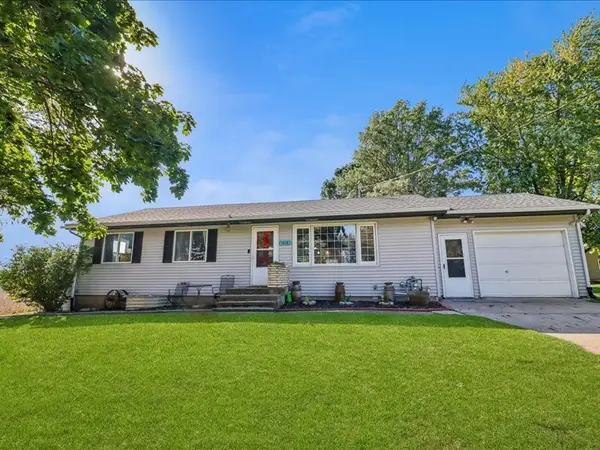 $294,000Active4 beds 2 baths2,152 sq. ft.
414 SE 4th Street, Ogden, IA 50212
MLS# 750619Listed by: RE/MAX CONCEPTS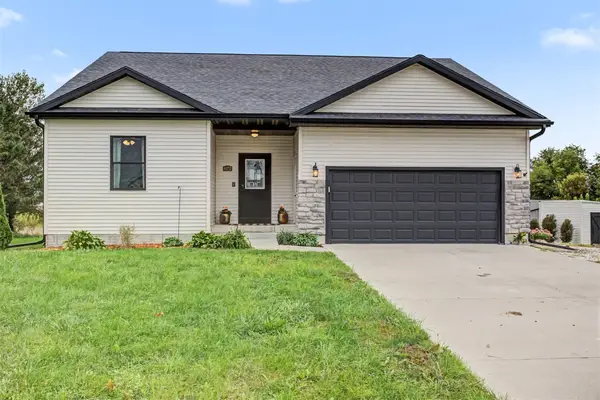 $385,000Active4 beds 2 baths1,452 sq. ft.
872 N 1st. Street, Ogden, IA 50212
MLS# 749760Listed by: RE/MAX REAL ESTATE CENTER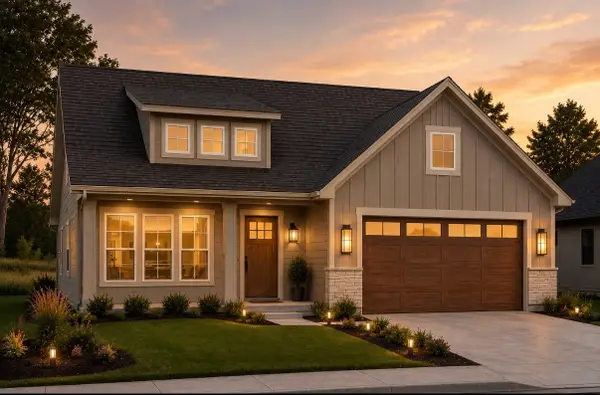 $349,900Active3 beds 2 baths1,454 sq. ft.
309 W Cherry Street, Ogden, IA 50212
MLS# 748020Listed by: IHOME REALTY $150,000Active2 beds 1 baths1,088 sq. ft.
319 N 1st Street, Ogden, IA 50212
MLS# 747396Listed by: RE/MAX REAL ESTATE CENTER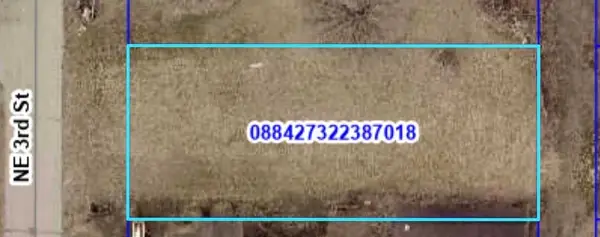 $18,000Active0.22 Acres
507 NE 3rd Street, Ogden, IA 50212
MLS# 743555Listed by: IHOME REALTY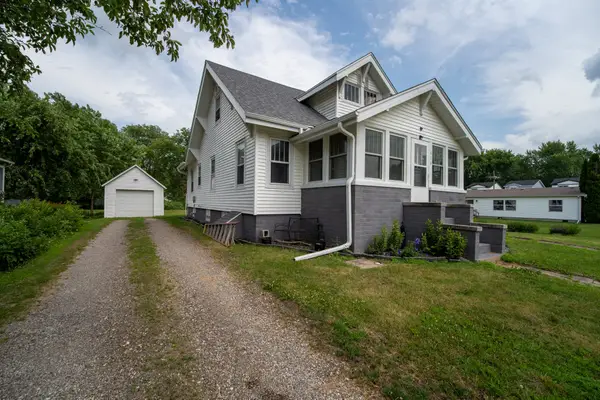 $165,000Active3 beds 1 baths1,064 sq. ft.
313 N 1st Street, Ogden, IA 50212
MLS# 744437Listed by: RE/MAX CONCEPTS-AMES


Protect your home and budget from life's surprises with an Assurant Home Warranty, backed by a partner that supports you through every step of homeownership. Explore Plans.
© 2026 Better Homes and Gardens Real Estate LLC. An Anywhere Real Estate company. All rights reserved. Better Homes and Gardens® Real Estate is a registered trademark owned by Meredith Operations Corporation, licensed to Better Homes and Gardens Real Estate LLC and used with permission. Better Homes and Gardens Real Estate LLC fully supports the principles of the Fair Housing Act and the Equal Opportunity Act. Listing information is deemed reliable but is not guaranteed accurate.
Each office is independently owned and operated.
Any services or products provided by third parties are not provided by, affiliated with or related to Better Homes and Gardens Real Estate LLC, or its affiliated companies.