
103 NE 4th Street, Panora, IA 50216
Local realty services provided by:Better Homes and Gardens Real Estate Innovations
103 NE 4th Street,Panora, IA 50216
$305,000
- 3 Beds
- 2 Baths
- 884 sq. ft.
- Single family
- Active
Listed by: brooke galeazzi
Office: re/max precision
MLS#:750101
Source:IA_DMAAR
Price summary
- Price:$305,000
- Price per sq. ft.:$345.02
About this home
Welcome to this fully remodeled home with 1,768 square feet of finished living space, just five minutes from Lake Panorama. The three-season room features a fireplace and opens to the pool and fully fenced backyard, where you?ll find a trampoline, storage shed and space to relax or entertain.
The main level offers two bedrooms, 1½ bathrooms and laundry. Downstairs, the finished lower level includes a family room, office, workout space, third nonconforming bedroom and plenty of storage.
The heated garage has an epoxy floor, built-in cabinets and toolboxes. All appliances, TVs, the security system, lower-level couch, barstools and shelving are included. Recent updates include HVAC in 2025, a water heater and whole-house water softener in 2021, and carpet installed two years ago.
With the updates complete and the lake close by, this home is ready for you to move in and enjoy. Schedule your showing today!
All information obtained from seller and public record.
Contact an agent
Home facts
- Year built:1985
- Listing ID #:750101
- Added:1 day(s) ago
- Updated:September 28, 2026 at 06:45 PM
Rooms and interior
- Bedrooms:3
- Total bathrooms:2
- Full bathrooms:1
- Half bathrooms:1
- Flooring:Carpet
- Kitchen Description:Dishwasher, Microwave, Refrigerator, Stove
- Basement:Yes
- Basement Description:Finished
- Living area:884 sq. ft.
Heating and cooling
- Cooling:Central Air
- Heating:Forced Air, Gas, Natural Gas
- Central air:Yes
Structure and exterior
- Roof:Asphalt, Shingle
- Year built:1985
- Building area:884 sq. ft.
- Architectural Style:Ranch
Utilities
- Water:Public
Finances and disclosures
- Price:$305,000
- Price per sq. ft.:$345.02
- Tax amount:$3,412
Features and amenities
- Appliances:Dishwasher, Dryer, Microwave, Refrigerator, Stove, Washer
- Laundry features:Dryer, Main Level, Washer
- Amenities:Security System
- Pool features:Above Ground
Parking
- Parking description:Attached, Garage, Two Car Garage
- Garage:Yes
- Garage spaces:2
New listings near 103 NE 4th Street
- New
 $35,000Active0.37 Acres
6916 Panorama Road, Panora, IA 50216
MLS# 749835Listed by: BOUTIQUE REAL ESTATE  $620,000Pending4 beds 2 baths1,008 sq. ft.
4281 Panorama Drive, Panora, IA 50216
MLS# 749764Listed by: RE/MAX PRECISION- New
 $119,900Active2 beds 1 baths860 sq. ft.
311 W Church Street, Panora, IA 50216
MLS# 749609Listed by: PREMIER LAND AND HOME - New
 $1,490,000Active4 beds 3 baths2,177 sq. ft.
5239 Tie Road, Panora, IA 50216
MLS# 749553Listed by: RE/MAX CONCEPTS  $899,000Pending3 beds 3 baths1,100 sq. ft.
5421 Chimra Road #2, Panora, IA 50216
MLS# 749160Listed by: LAKE PANORAMA REALTY $2,750,000Active4 beds 4 baths4,149 sq. ft.
6758 Panorama Drive, Panora, IA 50216
MLS# 749347Listed by: SUNSET REALTY $39,500Active0.44 Acres
4802 Panorama Drive, Panora, IA 50216
MLS# 748754Listed by: LAKE PANORAMA REALTY $619,000Pending4 beds 3 baths1,491 sq. ft.
5126 Panorama Drive, Panora, IA 50216
MLS# 748838Listed by: RE/MAX PRECISION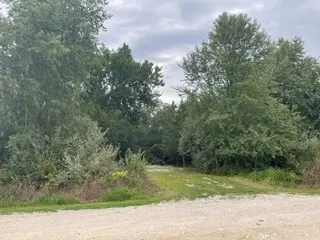 $29,500Pending0.34 Acres
4723 Canfield Corner, Panora, IA 50216
MLS# 747592Listed by: SUNSET REALTY


Protect your home and budget from life's surprises with an Assurant Home Warranty, backed by a partner that supports you through every step of homeownership. Explore Plans.
© 2026 Better Homes and Gardens Real Estate LLC. An Anywhere Real Estate company. All rights reserved. Better Homes and Gardens® Real Estate is a registered trademark owned by Meredith Operations Corporation, licensed to Better Homes and Gardens Real Estate LLC and used with permission. Better Homes and Gardens Real Estate LLC fully supports the principles of the Fair Housing Act and the Equal Opportunity Act. Listing information is deemed reliable but is not guaranteed accurate.
Each office is independently owned and operated.
Any services or products provided by third parties are not provided by, affiliated with or related to Better Homes and Gardens Real Estate LLC, or its affiliated companies.