
4647 Panorama Drive, Panora, IA 50216
Local realty services provided by:Better Homes and Gardens Real Estate Innovations
4647 Panorama Drive,Panora, IA 50216
$695,000
- 3 Beds
- 2 Baths
- 2,476 sq. ft.
- Single family
- Active
Listed by: brian denham, jen denham
Office: lake panorama realty
MLS#:749773
Source:IA_DMAAR
Price summary
- Price:$695,000
- Price per sq. ft.:$280.69
- Monthly HOA dues:$160.42
About this home
Charming Lake Panorama Log Cabin on Burchfield Cove. Enjoy the best of lake living in this charming rustic log cabin at Lake Panorama. With peaceful cove views and convenient access to boating, this property offers the perfect setting for both relaxing weekends and memorable summers with family and friends.
Offering 2,476 square feet of living space, this home features 3 bedrooms and 2 bathrooms, with a welcoming layout and plenty of room to gather and entertain. Floor-to-ceiling windows fill the home with natural light while showcasing the beautiful surrounding views. The home features a spacious living room, large kitchen, bright family room, and additional sitting area. The private primary suite includes a partial bathroom, while two additional bedrooms and a second full bathroom provide comfortable accommodation for family and guests. The generous loft offers flexible living space ideal for relaxing, entertaining, or hosting overnight guests. Step outside to enjoy the outdoor space, perfect for summer gatherings, morning coffee, or unwinding after a day at the lake. A detached two-car garage and storage shed provide plenty of room for recreational equipment, lake toys, and additional storage. Whether you're searching for a year-round residence, a weekend escape, or the perfect summer retreat, this inviting log cabin offers a wonderful opportunity to enjoy the relaxed lifestyle and recreational amenities of Lake Panorama. Includes boat lift and dock. Excludes PWC lift....
Contact an agent
Home facts
- Year built:1992
- Listing ID #:749773
- Added:1 day(s) ago
- Updated:October 07, 2026 at 09:55 PM
Rooms and interior
- Bedrooms:3
- Total bathrooms:2
- Full bathrooms:1
- Flooring:Carpet, Laminate
- Dining Description:Dining Area
- Kitchen Description:Refrigerator, Stove
- Living area:2,476 sq. ft.
Heating and cooling
- Cooling:Central Air
- Heating:Heat Pump
- Central air:Yes
Structure and exterior
- Roof:Asphalt, Shingle
- Year built:1992
- Building area:2,476 sq. ft.
- Architectural Style:Ranch
- Construction Materials:Log
- Exterior Features:Open, Patio
- Foundation Description:Slab
Utilities
- Water:Community/Coop
- Sewer:Septic Tank
Finances and disclosures
- Price:$695,000
- Price per sq. ft.:$280.69
- Tax amount:$5,707
Features and amenities
- Appliances:Dryer, Refrigerator, Stove, Washer
- Laundry features:Dryer, Main Level, Washer
Parking
- Parking description:Detached, Garage, Two Car Garage
- Garage:Yes
- Garage spaces:2
New listings near 4647 Panorama Drive
- New
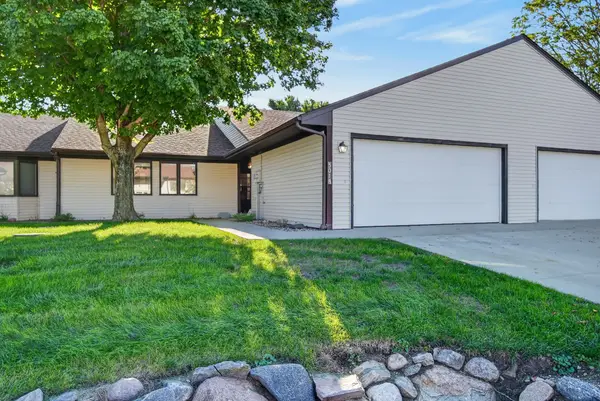 $445,000Active3 beds 2 baths1,832 sq. ft.
5018 Karen Drive #305, Panora, IA 50216
MLS# 750286Listed by: LAKE PANORAMA REALTY - New
 $39,000Active0.36 Acres
4702 Cornelius Road, Panora, IA 50216
MLS# 750053Listed by: RE/MAX REAL ESTATE CENTER - New
 $27,000Active0.48 Acres
5201 Chimra Road, Panora, IA 50216
MLS# 750273Listed by: SUNSET REALTY - New
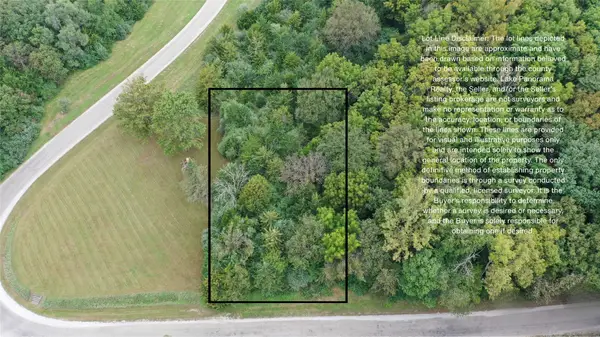 $29,900Active0.39 Acres
6387 Panorama Drive, Panora, IA 50216
MLS# 750185Listed by: LAKE PANORAMA REALTY - Open Fri, 5 to 6:30pmNew
 $305,000Active3 beds 2 baths884 sq. ft.
103 NE 4th Street, Panora, IA 50216
MLS# 750101Listed by: RE/MAX PRECISION  $35,000Active0.37 Acres
6916 Panorama Road, Panora, IA 50216
MLS# 749835Listed by: BOUTIQUE REAL ESTATE $620,000Pending4 beds 2 baths1,008 sq. ft.
4281 Panorama Drive, Panora, IA 50216
MLS# 749764Listed by: RE/MAX PRECISION $112,900Active2 beds 1 baths860 sq. ft.
311 W Church Street, Panora, IA 50216
MLS# 749609Listed by: PREMIER LAND AND HOME- Open Sun, 1 to 4pm
 $1,490,000Active4 beds 3 baths2,177 sq. ft.
5239 Tie Road, Panora, IA 50216
MLS# 749553Listed by: RE/MAX CONCEPTS


Protect your home and budget from life's surprises with an Assurant Home Warranty, backed by a partner that supports you through every step of homeownership. Explore Plans.
© 2026 Better Homes and Gardens Real Estate LLC. An Anywhere Real Estate company. All rights reserved. Better Homes and Gardens® Real Estate is a registered trademark owned by Meredith Operations Corporation, licensed to Better Homes and Gardens Real Estate LLC and used with permission. Better Homes and Gardens Real Estate LLC fully supports the principles of the Fair Housing Act and the Equal Opportunity Act. Listing information is deemed reliable but is not guaranteed accurate.
Each office is independently owned and operated.
Any services or products provided by third parties are not provided by, affiliated with or related to Better Homes and Gardens Real Estate LLC, or its affiliated companies.