
5018 Karen Drive #305, Panora, IA 50216
Local realty services provided by:Better Homes and Gardens Real Estate Innovations
5018 Karen Drive #305,Panora, IA 50216
$445,000
- 3 Beds
- 2 Baths
- 1,832 sq. ft.
- Condominium
- Active
Listed by: rod robson
Office: lake panorama realty
MLS#:750286
Source:IA_DMAAR
Price summary
- Price:$445,000
- Price per sq. ft.:$242.9
- Monthly HOA dues:$160
About this home
Welcome to Clover Ridge Condos! This inviting 3-bedroom, 2-bathroom condo offers an open floor plan, a 2-car garage, and comfortable spaces designed for easy living. Cozy up by the beautiful wood-burning fireplace or step outside to enjoy the large rear deck or covered front deck.
Located with the Lake Panorama National Golf Course right in your backyard, this property offers an exceptional setting for enjoying the outdoors. You’re also just minutes from Boulder Beach, shelter houses, basketball, pickleball and tennis courts, the Marina, and downtown Panora.
Whether you’re looking for a full-time residence, weekend getaway, or a place to enjoy all that Lake Panorama has to offer, this Clover Ridge condo is a wonderful opportunity to enjoy comfort, convenience, and recreation right at your doorstep!
Contact an agent
Home facts
- Year built:1985
- Listing ID #:750286
- Added:1 day(s) ago
- Updated:October 07, 2026 at 10:49 PM
Rooms and interior
- Bedrooms:3
- Total bathrooms:2
- Full bathrooms:1
- Flooring:Carpet, Tile, Vinyl
- Dining Description:Dining Area
- Kitchen Description:Dishwasher, Microwave, Refrigerator, Stove
- Basement:Yes
- Basement Description:Crawl Space
- Living area:1,832 sq. ft.
Heating and cooling
- Cooling:Central Air
- Heating:Electric, Heat Pump
- Central air:Yes
Structure and exterior
- Roof:Asphalt, Shingle
- Year built:1985
- Building area:1,832 sq. ft.
- Lot area:0.11 Acres
- Lot Features:Rectangular Lot
- Architectural Style:Ranch
- Construction Materials:Vinyl Siding
- Exterior Features:Covered, Deck
Utilities
- Water:Community/Coop
Finances and disclosures
- Price:$445,000
- Price per sq. ft.:$242.9
- Tax amount:$3,348
Features and amenities
- Appliances:Dishwasher, Dryer, Microwave, Refrigerator, Stove, Washer
- Laundry features:Dryer, Main Level, Washer
- Amenities:Smoke Detectors, Window Treatments
Parking
- Parking description:Attached, Garage, Two Car Garage
New listings near 5018 Karen Drive #305
- New
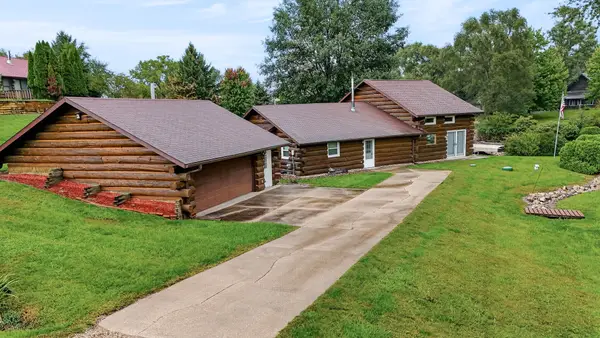 $695,000Active3 beds 2 baths2,476 sq. ft.
4647 Panorama Drive, Panora, IA 50216
MLS# 749773Listed by: LAKE PANORAMA REALTY - New
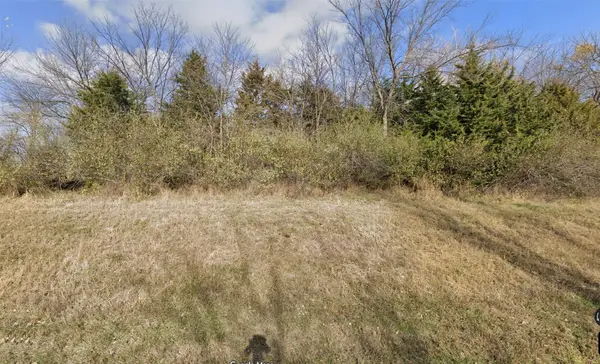 $39,000Active0.36 Acres
4702 Cornelius Road, Panora, IA 50216
MLS# 750053Listed by: RE/MAX REAL ESTATE CENTER - New
 $27,000Active0.48 Acres
5201 Chimra Road, Panora, IA 50216
MLS# 750273Listed by: SUNSET REALTY - New
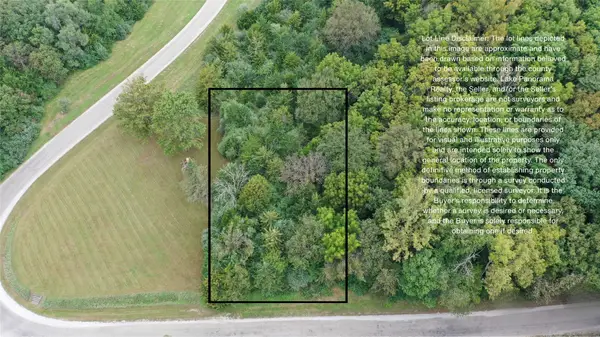 $29,900Active0.39 Acres
6387 Panorama Drive, Panora, IA 50216
MLS# 750185Listed by: LAKE PANORAMA REALTY - Open Fri, 5 to 6:30pmNew
 $305,000Active3 beds 2 baths884 sq. ft.
103 NE 4th Street, Panora, IA 50216
MLS# 750101Listed by: RE/MAX PRECISION  $35,000Active0.37 Acres
6916 Panorama Road, Panora, IA 50216
MLS# 749835Listed by: BOUTIQUE REAL ESTATE $620,000Pending4 beds 2 baths1,008 sq. ft.
4281 Panorama Drive, Panora, IA 50216
MLS# 749764Listed by: RE/MAX PRECISION $112,900Active2 beds 1 baths860 sq. ft.
311 W Church Street, Panora, IA 50216
MLS# 749609Listed by: PREMIER LAND AND HOME- Open Sun, 1 to 4pm
 $1,490,000Active4 beds 3 baths2,177 sq. ft.
5239 Tie Road, Panora, IA 50216
MLS# 749553Listed by: RE/MAX CONCEPTS


Protect your home and budget from life's surprises with an Assurant Home Warranty, backed by a partner that supports you through every step of homeownership. Explore Plans.
© 2026 Better Homes and Gardens Real Estate LLC. An Anywhere Real Estate company. All rights reserved. Better Homes and Gardens® Real Estate is a registered trademark owned by Meredith Operations Corporation, licensed to Better Homes and Gardens Real Estate LLC and used with permission. Better Homes and Gardens Real Estate LLC fully supports the principles of the Fair Housing Act and the Equal Opportunity Act. Listing information is deemed reliable but is not guaranteed accurate.
Each office is independently owned and operated.
Any services or products provided by third parties are not provided by, affiliated with or related to Better Homes and Gardens Real Estate LLC, or its affiliated companies.