
6610 Young Circle, Panora, IA 50216
Local realty services provided by:Better Homes and Gardens Real Estate Innovations
6610 Young Circle,Panora, IA 50216
$1,100,000
- 4 Beds
- 3 Baths
- 2,248 sq. ft.
- Single family
- Active
Listed by: keaton pulver, aly williams
Office: realty one group impact
MLS#:750676
Source:IA_DMAAR
Price summary
- Price:$1,100,000
- Price per sq. ft.:$489.32
- Monthly HOA dues:$160.42
About this home
Experience lakefront living at its finest in this fully renovated waterfront home featuring an impressive 420 feet of shoreline! Situated on a quiet cul-de-sac, this exceptional property offers expansive lake views from nearly every room and decking on three sides of the home. The open-concept main level features a spacious kitchen, dining area, family room, and three-season porch. The primary suite includes a fireplace, walk-in closet, and private bath, plus an additional bedroom and bath. The finished walkout lower level offers two additional bedroom areas, a family room with wood-burning fireplace, wet bar, dining area, and bath. A 950+ sq. ft. detached three-stall garage with 12-foot walls provides plenty of storage for vehicles and lake toys, plus 750 sq. ft. of bonus living space above. At the water’s edge, a boathouse with rooftop deck is perfect for relaxing and entertaining. Being sold fully furnished, this turnkey retreat is ready for you to start enjoying lake life!
Contact an agent
Home facts
- Year built:1971
- Listing ID #:750676
- Added:1 day(s) ago
- Updated:October 09, 2026 at 03:52 PM
Rooms and interior
- Bedrooms:4
- Total bathrooms:3
- Full bathrooms:1
- Flooring:Carpet
- Dining Description:Dining Area
- Kitchen Description:Dishwasher, Microwave, Refrigerator, Stove
- Basement:Yes
- Basement Description:Finished
- Living area:2,248 sq. ft.
Heating and cooling
- Cooling:Central Air
- Heating:Forced Air, Gas, Natural Gas
- Central air:Yes
Structure and exterior
- Roof:Asphalt, Shingle
- Year built:1971
- Building area:2,248 sq. ft.
- Lot area:1.42 Acres
- Lot Features:Cul-De-Sac, Pie Shaped Lot
- Architectural Style:Ranch
- Construction Materials:Wood Siding
- Exterior Features:Deck
- Foundation Description:Block
Utilities
- Water:Community/Coop
Finances and disclosures
- Price:$1,100,000
- Price per sq. ft.:$489.32
- Tax amount:$11,780
Features and amenities
- Appliances:Dishwasher, Dryer, Microwave, Refrigerator, Stove, Washer
- Laundry features:Dryer, Washer
Parking
- Parking description:Attached, Garage, Three Car Garage
- Garage:Yes
- Garage spaces:3
New listings near 6610 Young Circle
- New
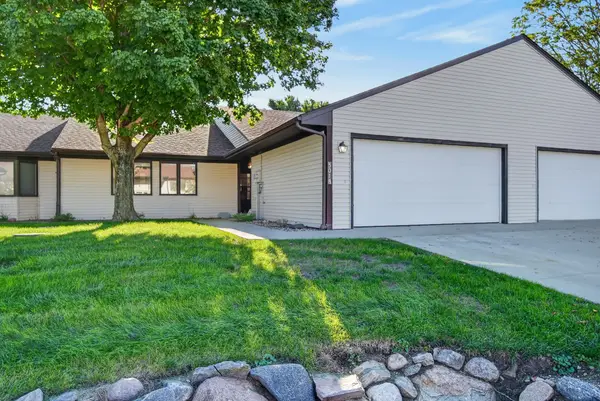 $445,000Active3 beds 2 baths1,832 sq. ft.
5018 Karen Drive #305, Panora, IA 50216
MLS# 750286Listed by: LAKE PANORAMA REALTY - New
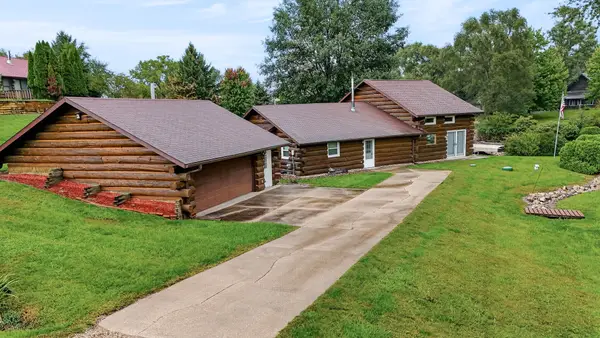 $695,000Active3 beds 2 baths2,476 sq. ft.
4647 Panorama Drive, Panora, IA 50216
MLS# 749773Listed by: LAKE PANORAMA REALTY - New
 $39,000Active0.36 Acres
4702 Cornelius Road, Panora, IA 50216
MLS# 750053Listed by: RE/MAX REAL ESTATE CENTER - New
 $27,000Active0.48 Acres
5201 Chimra Road, Panora, IA 50216
MLS# 750273Listed by: SUNSET REALTY - New
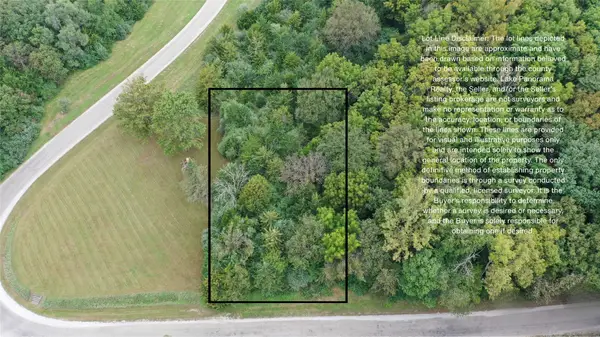 $29,900Active0.39 Acres
6387 Panorama Drive, Panora, IA 50216
MLS# 750185Listed by: LAKE PANORAMA REALTY - Open Fri, 5 to 6:30pm
 $289,950Active3 beds 2 baths884 sq. ft.
103 NE 4th Street, Panora, IA 50216
MLS# 750101Listed by: RE/MAX PRECISION  $35,000Active0.37 Acres
6916 Panorama Road, Panora, IA 50216
MLS# 749835Listed by: BOUTIQUE REAL ESTATE $620,000Pending4 beds 2 baths1,008 sq. ft.
4281 Panorama Drive, Panora, IA 50216
MLS# 749764Listed by: RE/MAX PRECISION $112,900Active2 beds 1 baths860 sq. ft.
311 W Church Street, Panora, IA 50216
MLS# 749609Listed by: PREMIER LAND AND HOME


Protect your home and budget from life's surprises with an Assurant Home Warranty, backed by a partner that supports you through every step of homeownership. Explore Plans.
© 2026 Better Homes and Gardens Real Estate LLC. An Anywhere Real Estate company. All rights reserved. Better Homes and Gardens® Real Estate is a registered trademark owned by Meredith Operations Corporation, licensed to Better Homes and Gardens Real Estate LLC and used with permission. Better Homes and Gardens Real Estate LLC fully supports the principles of the Fair Housing Act and the Equal Opportunity Act. Listing information is deemed reliable but is not guaranteed accurate.
Each office is independently owned and operated.
Any services or products provided by third parties are not provided by, affiliated with or related to Better Homes and Gardens Real Estate LLC, or its affiliated companies.