
104 Delft Drive, Pella, IA 50219
Local realty services provided by:Better Homes and Gardens Real Estate Innovations
104 Delft Drive,Pella, IA 50219
$234,000
- 2 Beds
- 1 Baths
- - sq. ft.
- Single family
- Sold
Listed by: ciara ward
Office: pella real estate services
MLS#:741967
Source:IA_DMAAR
Sorry, we are unable to map this address
Price summary
- Price:$234,000
About this home
Situated just steps from the scenic Volksweg Trail and the Lake Red Rock Marina, 104 Delft Drive offers an incredible recreational lifestyle in Pella's established Dutchman's Landing West neighborhood. This ranch home features 2+ bedrooms, a 3/4 bathroom, and just under 1000 square feet of living space. It delivers effortless main level living with the added character of a cozy bonus loft space that the owners currently use as a third bedroom, though it could easily serve as a home office or flex room.
The interior is welcoming and stylish, featuring freshly updated paint that highlights and compliments the homes existing wood finishes. You will love the modern kitchen with stainless steel appliances and a gas stove, alongside a bathroom beautifully finished with floor to ceiling tile. The true highlight of the exterior is the expansive, just under 0.5 acre m/l lot, where you can harvest fresh fruit from your own backyard peach, apple, and cherry trees. With a two stall attached garage and two additional outbuildings for tools and toys, this property provides just what you need and the outdoor loving lifestyle you have been looking for....
Contact an agent
Home facts
- Year built:1972
- Listing ID #:741967
- Added:54 day(s) ago
- Updated:July 23, 2026 at 01:36 PM
Rooms and interior
- Bedrooms:2
- Total bathrooms:1
- Flooring:Carpet
- Dining Description:Dining Area
- Kitchen Description:Dishwasher, Microwave, Refrigerator, Stove
- Basement:Yes
- Basement Description:Crawl Space
Heating and cooling
- Cooling:Central Air
- Heating:Forced Air, Gas, Propane
- Central air:Yes
Structure and exterior
- Roof:Asphalt, Shingle
- Year built:1972
- Architectural Style:Ranch
- Exterior Features:Covered, Deck, Patio
- Foundation Description:Block
Utilities
- Water:Rural
- Sewer:Septic Tank
Finances and disclosures
- Price:$234,000
- Tax amount:$2,170 (2024)
Features and amenities
- Appliances:Dishwasher, Dryer, Microwave, Refrigerator, Stove, Washer
- Laundry features:Dryer, Main Level, Washer
- Amenities:Storage
Parking
- Parking description:Attached, Garage, Two Car Garage
- Garage:Yes
- Garage spaces:2
New listings near 104 Delft Drive
- Open Sun, 11am to 1pmNew
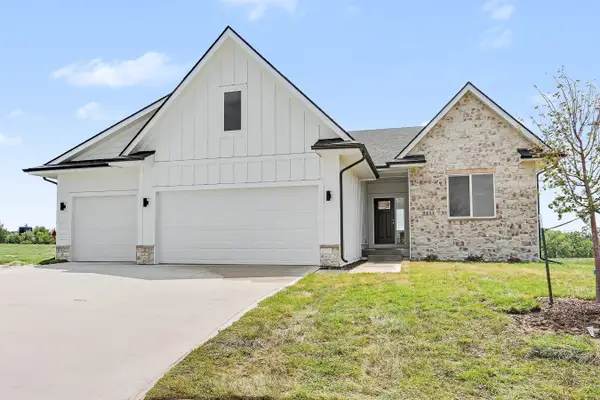 $583,250Active5 beds 4 baths2,146 sq. ft.
3121 Marigold Circle, Pella, IA 50219
MLS# 745786Listed by: RE/MAX PRECISION - New
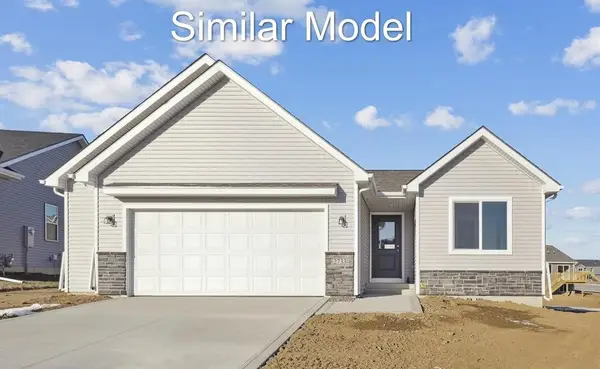 $329,500Active2 beds 2 baths1,218 sq. ft.
928 Lavender Lane, Pella, IA 50219
MLS# 745303Listed by: RE/MAX CONCEPTS - New
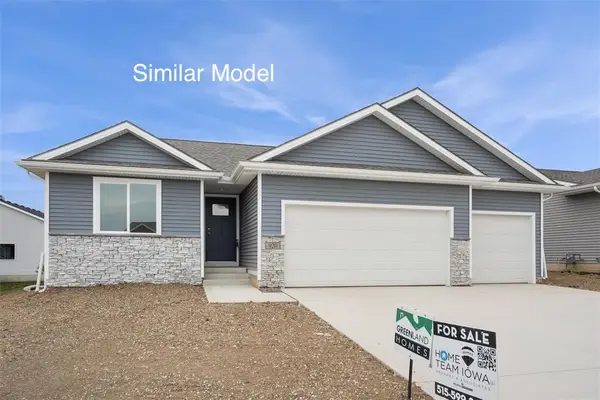 $321,500Active3 beds 2 baths1,166 sq. ft.
932 Lavender Lane, Pella, IA 50219
MLS# 745307Listed by: RE/MAX CONCEPTS - New
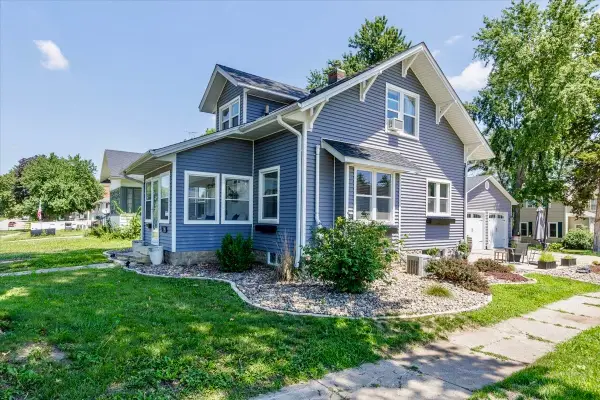 $298,000Active3 beds 3 baths1,147 sq. ft.
400 E 1st Street, Pella, IA 50219
MLS# 745016Listed by: HOME REALTY - New
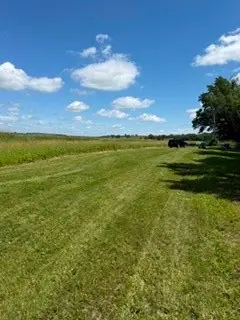 $87,000Active10.18 Acres
10 ACRES m/l NE 240th Place, Pella, IA 50219
MLS# 744772Listed by: PELLA REAL ESTATE SERVICES - New
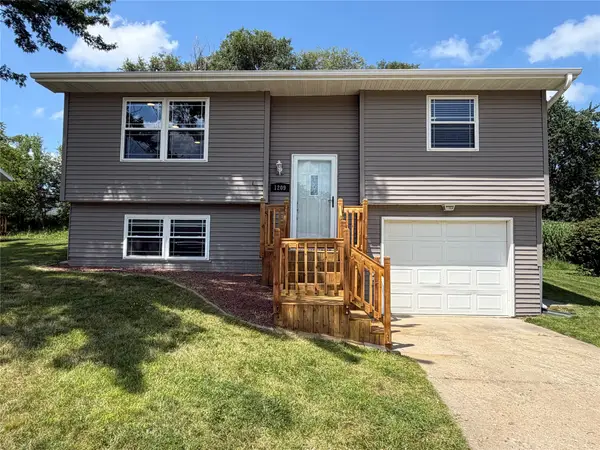 $264,000Active3 beds 2 baths844 sq. ft.
1209 N Prairie Street, Pella, IA 50219
MLS# 745092Listed by: HOME REALTY 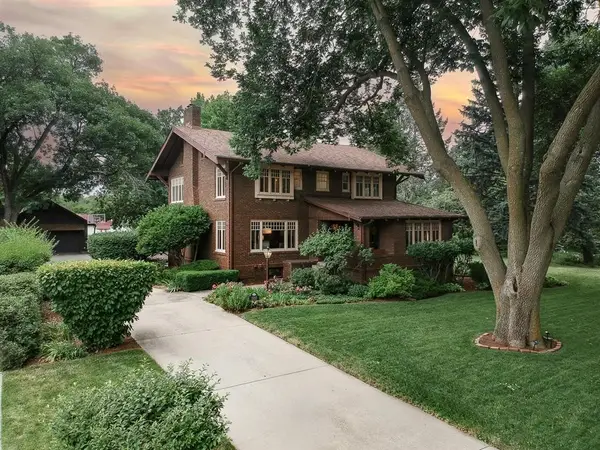 $725,000Pending4 beds 4 baths3,550 sq. ft.
1215 Main Street, Pella, IA 50219
MLS# 745170Listed by: CENTURY 21 SIGNATURE- $725,000Pending4 beds 4 baths3,550 sq. ft.
1215 Main Street, Pella, IA 50219
MLS# 745170Listed by: CENTURY 21 SIGNATURE - New
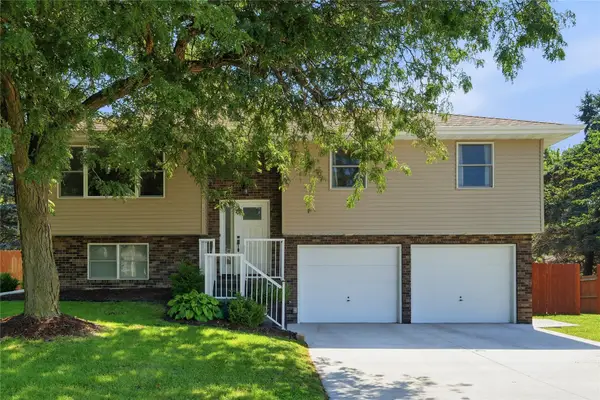 $349,500Active3 beds 2 baths1,179 sq. ft.
1306 Hazel Street, Pella, IA 50219
MLS# 744979Listed by: EXP REALTY, LLC - New
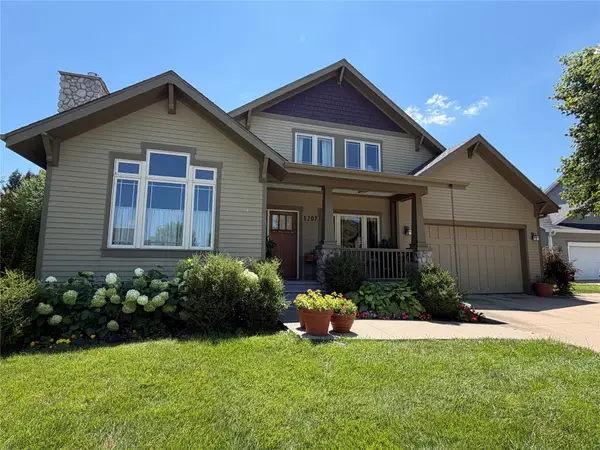 $569,000Active4 beds 3 baths2,687 sq. ft.
1207 Shadow Lane, Pella, IA 50219
MLS# 745027Listed by: HOME REALTY


Protect your home and budget from life's surprises with an Assurant Home Warranty, backed by a partner that supports you through every step of homeownership. Explore Plans.
© 2026 Better Homes and Gardens Real Estate LLC. An Anywhere Real Estate company. All rights reserved. Better Homes and Gardens® Real Estate is a registered trademark owned by Meredith Operations Corporation, licensed to Better Homes and Gardens Real Estate LLC and used with permission. Better Homes and Gardens Real Estate LLC fully supports the principles of the Fair Housing Act and the Equal Opportunity Act. Listing information is deemed reliable but is not guaranteed accurate.
Each office is independently owned and operated.
Any services or products provided by third parties are not provided by, affiliated with or related to Better Homes and Gardens Real Estate LLC, or its affiliated companies.