
1306 Hazel Street, Pella, IA 50219
Local realty services provided by:Better Homes and Gardens Real Estate Innovations
Listed by: rachel tiskevics
Office: exp realty, llc.
MLS#:744979
Source:IA_DMAAR
Price summary
- Price:$349,500
- Price per sq. ft.:$296.44
About this home
There's a freshness to this home you notice the moment you walk in. Natural light pours through the windows beneath the shade of mature trees, giving every room a warmth that invites you to stay awhile. Thoughtful touches, from updated appliances, carpeting, blinds, and curtains to stylish light fixtures and ceiling fans, keep everything feeling fresh and inviting. On a corner lot within walking distance of downtown Pella, area schools, and parks, this 3 BR, 2 BA home with a 2 car garage puts the best of the community at your doorstep. A new concrete driveway poured in fall 2025 sets the tone, and the care continues from there. Inside, the spacious living area is bright and comfortable, while the kitchen and dining area are ready for everyday life with a brand new 2025 dishwasher, stainless steel appliances including a gas stove, microwave, and refrigerator, plus a water filtration system. Fresh 2026 carpet extends through all three upstairs bedrooms, keeping everyone together at the end of the day. The lower level offers additional living space with areas to play, relax, and unwind around a cozy fireplace. The wood ceiling adds a cabin feel. Laundry is conveniently located in the lower level three quarter bath. Step outside to an oversized two level composite deck, added in 2023 and perfect for entertaining or quiet evenings. The fenced backyard includes a 2020 wood privacy fence, storage shed, and playset. Updates inside and out make this a home you can move in and enjoy!...
Contact an agent
Home facts
- Year built:1980
- Listing ID #:744979
- Added:53 day(s) ago
- Updated:September 06, 2026 at 07:38 AM
Rooms and interior
- Bedrooms:3
- Total bathrooms:2
- Full bathrooms:1
- Flooring:Carpet, Laminate
- Dining Description:Dining Area
- Basement:Yes
- Basement Description:Partially Finished, Walk Out Access
- Living area:1,179 sq. ft.
Heating and cooling
- Cooling:Central Air
- Heating:Forced Air, Gas, Natural Gas
- Central air:Yes
Structure and exterior
- Roof:Asphalt, Shingle
- Year built:1980
- Building area:1,179 sq. ft.
- Lot area:0.29 Acres
- Architectural Style:Raised Ranch, Split Foyer
- Construction Materials:Brick, Vinyl Siding
- Exterior Features:Fire Pit, Play Structure
- Foundation Description:Poured
- Levels:Multi/Split
Utilities
- Water:Public
- Sewer:Public Sewer
Finances and disclosures
- Price:$349,500
- Price per sq. ft.:$296.44
- Tax amount:$3,999
Features and amenities
- Amenities:Storage, Window Treatments
Parking
- Parking description:Attached, Garage, Two Car Garage
- Garage:Yes
- Garage spaces:2
New listings near 1306 Hazel Street
- New
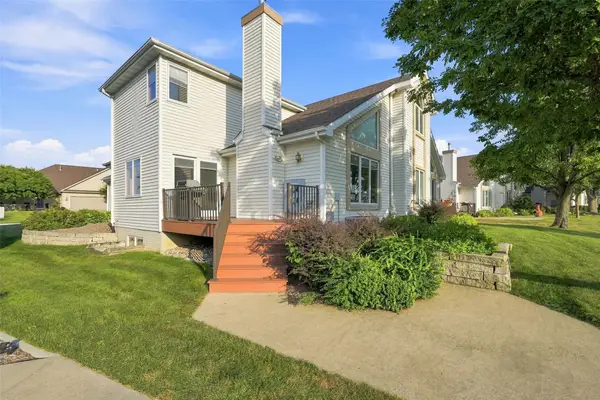 $335,000Active3 beds 3 baths1,514 sq. ft.
500 1/2 Brabant Laan, Pella, IA 50219
MLS# 748710Listed by: RE/MAX CONCEPTS - New
 $899,000Active5 beds 7 baths5,046 sq. ft.
1261 185th Street, Pella, IA 50219
MLS# 748398Listed by: RE/MAX CONCEPTS - New
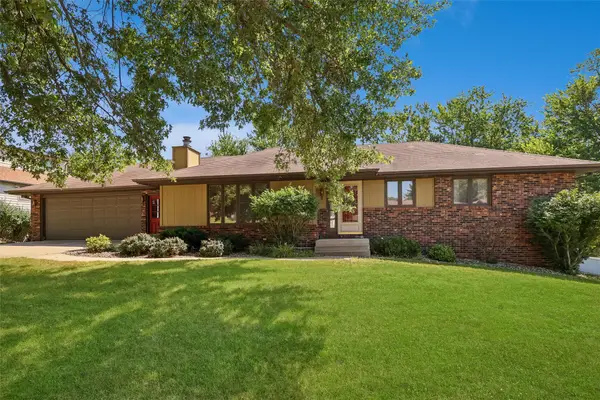 $315,000Active4 beds 2 baths1,350 sq. ft.
1546 W 4th Street, Pella, IA 50219
MLS# 748294Listed by: LPT REALTY, LLC - New
 $499,000Active3 beds 3 baths1,450 sq. ft.
1009 E 6th Street, Pella, IA 50219
MLS# 748260Listed by: PELLA REAL ESTATE SERVICES - New
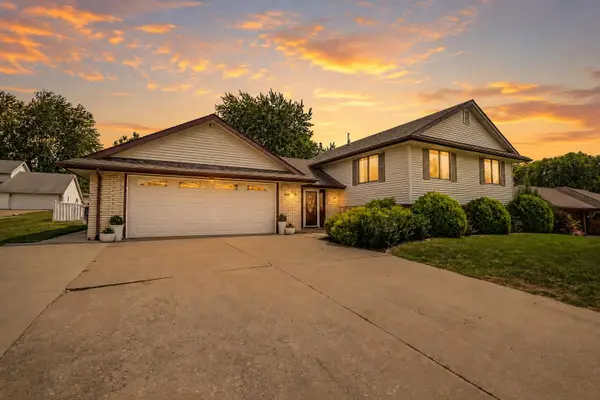 $449,900Active5 beds 3 baths1,971 sq. ft.
1516 Broadway Street, Pella, IA 50219
MLS# 748043Listed by: RE/MAX PRECISION - New
 $419,000Active3 beds 3 baths1,140 sq. ft.
155 Timber Ridge Drive, Pella, IA 50219
MLS# 748015Listed by: REALTY ONE GROUP IMPACT - New
 $320,000Active3 beds 3 baths1,612 sq. ft.
1008 W 1st Street, Pella, IA 50219
MLS# 747973Listed by: RE/MAX CONCEPTS 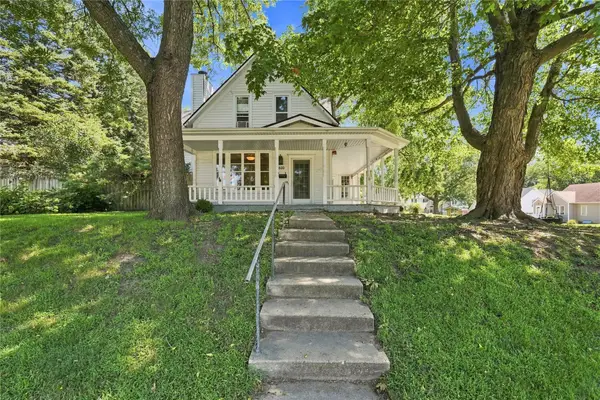 $285,000Pending4 beds 3 baths2,227 sq. ft.
600 E 3rd Street, Pella, IA 50219
MLS# 747937Listed by: RE/MAX CONCEPTS $435,000Active3 beds 3 baths1,636 sq. ft.
1470 Highway 102, Pella, IA 50219
MLS# 747835Listed by: PELLA REAL ESTATE SERVICES $314,000Active3 beds 2 baths1,166 sq. ft.
3184 Marigold Circle, Pella, IA 50219
MLS# 747696Listed by: RE/MAX CONCEPTS


Protect your home and budget from life's surprises with an Assurant Home Warranty, backed by a partner that supports you through every step of homeownership. Explore Plans.
© 2026 Better Homes and Gardens Real Estate LLC. An Anywhere Real Estate company. All rights reserved. Better Homes and Gardens® Real Estate is a registered trademark owned by Meredith Operations Corporation, licensed to Better Homes and Gardens Real Estate LLC and used with permission. Better Homes and Gardens Real Estate LLC fully supports the principles of the Fair Housing Act and the Equal Opportunity Act. Listing information is deemed reliable but is not guaranteed accurate.
Each office is independently owned and operated.
Any services or products provided by third parties are not provided by, affiliated with or related to Better Homes and Gardens Real Estate LLC, or its affiliated companies.