
299 G40 Highway, Pleasantville, IA 50225
Local realty services provided by:Better Homes and Gardens Real Estate Innovations
299 G40 Highway,Pleasantville, IA 50225
$369,900
- 2 Beds
- 2 Baths
- 1,538 sq. ft.
- Single family
- Pending
Listed by: michelle greene, briar greene
Office: realty one group impact
MLS#:745477
Source:IA_DMAAR
Price summary
- Price:$369,900
- Price per sq. ft.:$240.51
About this home
Escape to the perfect blend of country living & small-town convenience w/ this 3.52-acre hobby acreage just outside Pleasantville! Nestled well off the pavement down a long private lane, this zero entry berm brick home offers peace, privacy, & scenic views w/ a hay field ready for your hobby farm dreams. Inside, you'll find 1,538 sqft featuring a spacious open floor plan, two oversized bedrooms, & a versatile flex room that could easily serve as a third conforming bedroom, home office, or formal dining room. The home offers both a full bath & a 3/4 bath, along with a complete appliance package in the spacious & functional kitchen, including the washer & dryer in its own room w/ wash tub & mechanicals, making it truly move-in ready. The impressive 750-square-foot attached garage is heated & cooled w/ in-floor heat & a mini-split system, creating the perfect year-round workshop or hobby space. The home also has 2 additional zones of in floor heat & an electric forced air furnace if needed. Outside, enjoy summer days in the brand-new above-ground pool, plenty of room to roam, & additional storage w/ the garden shed and plenty of room for the camper & boat & only 15 minutes from Lake Red Rock. If you've been searching for acreage on pavement w/ the privacy of the countryside & the convenience of being just a stone's throw from town, this is the one you've been waiting for! THIS IS HOME!...
Contact an agent
Home facts
- Year built:2002
- Listing ID #:745477
- Added:50 day(s) ago
- Updated:September 06, 2026 at 07:38 AM
Rooms and interior
- Bedrooms:2
- Total bathrooms:2
- Full bathrooms:1
- Flooring:Carpet, Tile, Vinyl
- Dining Description:Dining Area, Separate Formal Dining Room
- Kitchen Description:Dishwasher, Microwave, Refrigerator, Stove
- Living area:1,538 sq. ft.
Heating and cooling
- Cooling:Central Air
- Heating:Electric, Forced Air, Hot Water, Propane
- Central air:Yes
Structure and exterior
- Roof:Asphalt, Shingle
- Year built:2002
- Building area:1,538 sq. ft.
- Lot area:3.52 Acres
- Lot Features:Rectangular Lot
- Construction Materials:Brick
- Exterior Features:Covered, Patio
- Foundation Description:Poured, Slab
Utilities
- Water:Rural
- Sewer:Septic Tank
Finances and disclosures
- Price:$369,900
- Price per sq. ft.:$240.51
- Tax amount:$3,755
Features and amenities
- Appliances:Dishwasher, Dryer, Microwave, Refrigerator, Stove, Washer
- Laundry features:Dryer, Main Level, Washer
- Amenities:Smoke Detectors, Storage, Window Treatments
- Pool features:Above Ground
Parking
- Parking description:Attached, Garage, Two Car Garage
- Garage:Yes
- Garage spaces:2
New listings near 299 G40 Highway
- New
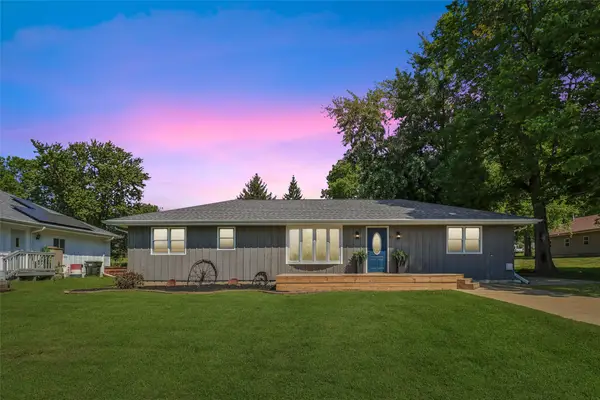 $309,900Active3 beds 2 baths1,650 sq. ft.
412 W Jasper Street, Pleasantville, IA 50225
MLS# 748558Listed by: REALTY ONE GROUP IMPACT - New
 $275,000Active4 beds 2 baths1,930 sq. ft.
508 N State Street, Pleasantville, IA 50225
MLS# 748420Listed by: RE/MAX PRECISION - New
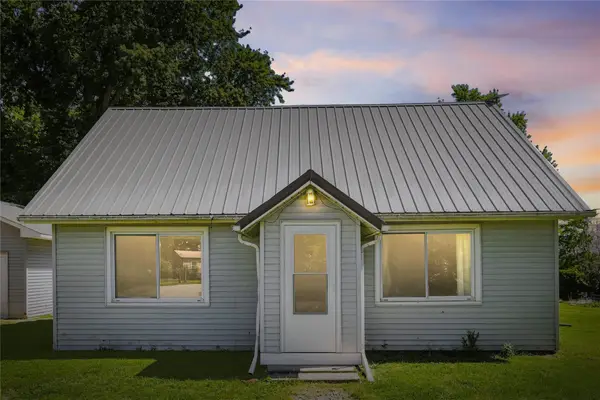 $285,000Active3 beds 1 baths1,085 sq. ft.
828 60th Avenue, Pleasantville, IA 50225
MLS# 748177Listed by: HOME REALTY  $556,580Active65.48 Acres
Gear Street, Pleasantville, IA 50225
MLS# 747202Listed by: ATLAS $249,900Pending3 beds 2 baths1,370 sq. ft.
205 W North Street, Pleasantville, IA 50225
MLS# 746933Listed by: REALTY ONE GROUP IMPACT $279,900Pending3 beds 2 baths1,419 sq. ft.
307 E Jasper Street, Pleasantville, IA 50225
MLS# 746395Listed by: REALTY ONE GROUP IMPACT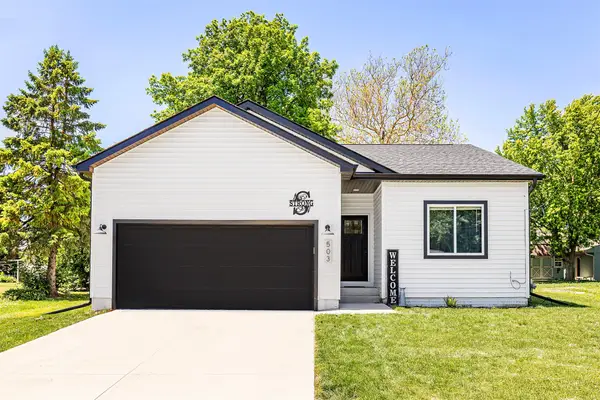 $299,000Active3 beds 2 baths1,267 sq. ft.
503 S Business Highway S, Pleasantville, IA 50225
MLS# 741661Listed by: RE/MAX PRECISION $775,000Pending2 beds 1 baths816 sq. ft.
774 92nd Street, Pleasantville, IA 50225
MLS# 741482Listed by: PEOPLES COMPANY $399,900Pending2 beds 2 baths1,771 sq. ft.
711 Lily Lane, Pleasantville, IA 50225
MLS# 740456Listed by: REALTY ONE GROUP IMPACT


Protect your home and budget from life's surprises with an Assurant Home Warranty, backed by a partner that supports you through every step of homeownership. Explore Plans.
© 2026 Better Homes and Gardens Real Estate LLC. An Anywhere Real Estate company. All rights reserved. Better Homes and Gardens® Real Estate is a registered trademark owned by Meredith Operations Corporation, licensed to Better Homes and Gardens Real Estate LLC and used with permission. Better Homes and Gardens Real Estate LLC fully supports the principles of the Fair Housing Act and the Equal Opportunity Act. Listing information is deemed reliable but is not guaranteed accurate.
Each office is independently owned and operated.
Any services or products provided by third parties are not provided by, affiliated with or related to Better Homes and Gardens Real Estate LLC, or its affiliated companies.