
508 N State Street, Pleasantville, IA 50225
Local realty services provided by:Better Homes and Gardens Real Estate Innovations
508 N State Street,Pleasantville, IA 50225
$275,000
- 4 Beds
- 2 Baths
- 1,930 sq. ft.
- Single family
- Active
Listed by: brooke galeazzi
Office: re/max precision
MLS#:748420
Source:IA_DMAAR
Price summary
- Price:$275,000
- Price per sq. ft.:$142.49
About this home
This 4-bedroom home on over half an acre blends 1930s character with real updates - Mini-split system, updated bathrooms, and original hardwood floors that have held up beautifully. At 1,930 square feet, with two additions over the years, there's plenty of room to spread out. Outside, you'll find a covered front porch, a newly stained deck, a detached garage, and a 32x40 outbuilding ready for equipment, tools, or a workshop. Just a 35-minute drive to Des Moines and 15 minutes to Knoxville, this one's got small-town quiet with the city close enough when you need it.
All informaiton obtianed from seller and public record.
Contact an agent
Home facts
- Year built:1930
- Listing ID #:748420
- Added:4 day(s) ago
- Updated:September 06, 2026 at 03:12 PM
Rooms and interior
- Bedrooms:4
- Total bathrooms:2
- Half bathrooms:1
- Kitchen Description:Microwave, Refrigerator, Stove
- Basement:Yes
- Basement Description:Crawl Space
- Living area:1,930 sq. ft.
Heating and cooling
- Cooling:Central Air
- Heating:Electric
- Central air:Yes
Structure and exterior
- Roof:Asphalt, Shingle
- Year built:1930
- Building area:1,930 sq. ft.
- Exterior Features:Covered, Deck
- Foundation Description:Stone
Utilities
- Water:Public
- Sewer:Public Sewer
Finances and disclosures
- Price:$275,000
- Price per sq. ft.:$142.49
- Tax amount:$4,478
Features and amenities
- Appliances:Dryer, Microwave, Refrigerator, Stove, Washer
- Laundry features:Dryer, Washer
Parking
- Parking description:Detached, Garage, One Car Garage
- Garage:Yes
- Garage spaces:1
New listings near 508 N State Street
- New
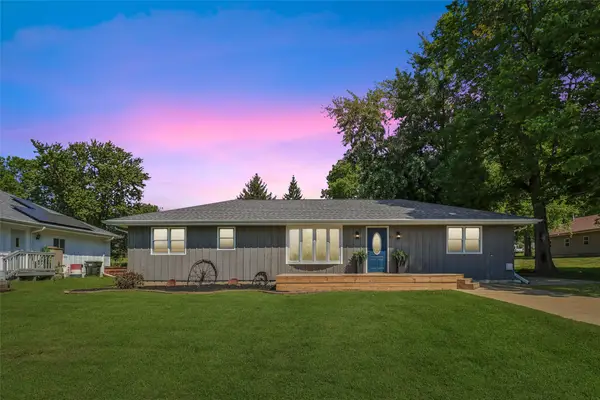 $309,900Active3 beds 2 baths1,650 sq. ft.
412 W Jasper Street, Pleasantville, IA 50225
MLS# 748558Listed by: REALTY ONE GROUP IMPACT - New
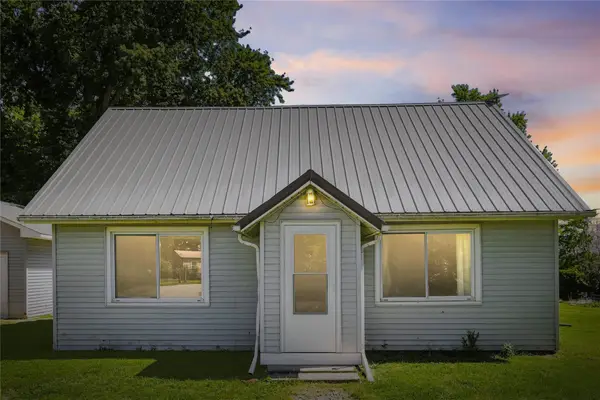 $285,000Active3 beds 1 baths1,085 sq. ft.
828 60th Avenue, Pleasantville, IA 50225
MLS# 748177Listed by: HOME REALTY  $556,580Active65.48 Acres
Gear Street, Pleasantville, IA 50225
MLS# 747202Listed by: ATLAS $249,900Pending3 beds 2 baths1,370 sq. ft.
205 W North Street, Pleasantville, IA 50225
MLS# 746933Listed by: REALTY ONE GROUP IMPACT $279,900Pending3 beds 2 baths1,419 sq. ft.
307 E Jasper Street, Pleasantville, IA 50225
MLS# 746395Listed by: REALTY ONE GROUP IMPACT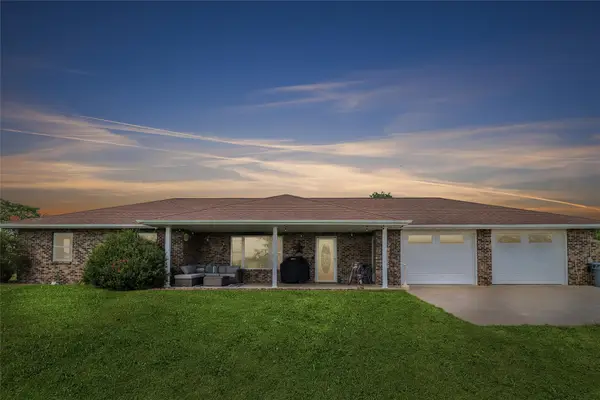 $369,900Pending2 beds 2 baths1,538 sq. ft.
299 G40 Highway, Pleasantville, IA 50225
MLS# 745477Listed by: REALTY ONE GROUP IMPACT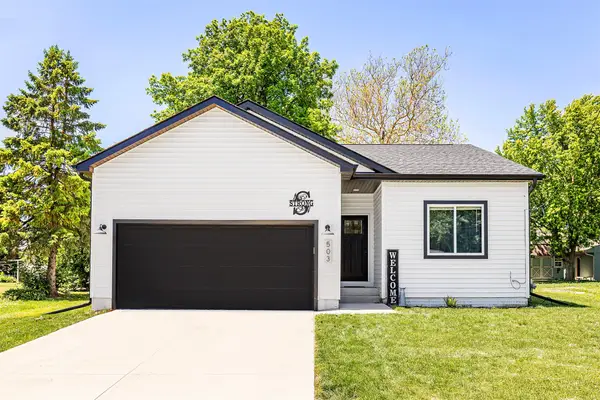 $299,000Active3 beds 2 baths1,267 sq. ft.
503 S Business Highway S, Pleasantville, IA 50225
MLS# 741661Listed by: RE/MAX PRECISION $775,000Pending2 beds 1 baths816 sq. ft.
774 92nd Street, Pleasantville, IA 50225
MLS# 741482Listed by: PEOPLES COMPANY $399,900Pending2 beds 2 baths1,771 sq. ft.
711 Lily Lane, Pleasantville, IA 50225
MLS# 740456Listed by: REALTY ONE GROUP IMPACT


Protect your home and budget from life's surprises with an Assurant Home Warranty, backed by a partner that supports you through every step of homeownership. Explore Plans.
© 2026 Better Homes and Gardens Real Estate LLC. An Anywhere Real Estate company. All rights reserved. Better Homes and Gardens® Real Estate is a registered trademark owned by Meredith Operations Corporation, licensed to Better Homes and Gardens Real Estate LLC and used with permission. Better Homes and Gardens Real Estate LLC fully supports the principles of the Fair Housing Act and the Equal Opportunity Act. Listing information is deemed reliable but is not guaranteed accurate.
Each office is independently owned and operated.
Any services or products provided by third parties are not provided by, affiliated with or related to Better Homes and Gardens Real Estate LLC, or its affiliated companies.