
1041 Cardinal Drive, Polk City, IA 50226
Local realty services provided by:Better Homes and Gardens Real Estate Innovations
1041 Cardinal Drive,Polk City, IA 50226
$489,999
- 5 Beds
- 3 Baths
- 1,561 sq. ft.
- Single family
- Active
Listed by: kaleb martin, kelsey russell
Office: re/max concepts
MLS#:750563
Source:IA_DMAAR
Price summary
- Price:$489,999
- Price per sq. ft.:$313.9
About this home
Welcome to this beautifully maintained Polk City home offering comfortable living, stylish updates, and a fantastic location! The open-concept main level features a spacious living room with a cozy fireplace, a bright kitchen with beautiful cabinetry, large center island, and ample storage, plus a dining area perfect for entertaining. The finished lower level provides additional living space with new LVP flooring and plenty of flexibility for a family room, recreation area, or home gym.
Additional updates include a water softener and reverse osmosis system. Enjoy outdoor living from the deck and spacious yard. Best of all, there is NO HOA!
Located in a highly desirable Polk City area, this home offers convenient access to Neal Smith Trail, Big Creek State Park, and Saylorville Lake, providing endless opportunities for hiking, biking, boating, fishing, and enjoying the outdoors. The home is also in close proximity to West Elementary, parks, trails, and local amenities.
This home offers the perfect combination of comfort, convenience, and lifestyle. Don't miss your opportunity to make it yours!...
Contact an agent
Home facts
- Year built:2018
- Listing ID #:750563
- Added:1 day(s) ago
- Updated:October 07, 2026 at 04:04 PM
Rooms and interior
- Bedrooms:5
- Total bathrooms:3
- Full bathrooms:3
- Kitchen Description:Dishwasher, Microwave, Refrigerator, Stove
- Basement:Yes
- Basement Description:Daylight, Finished
- Living area:1,561 sq. ft.
Heating and cooling
- Cooling:Central Air
- Heating:Forced Air, Gas, Natural Gas
- Central air:Yes
Structure and exterior
- Roof:Asphalt, Shingle
- Year built:2018
- Building area:1,561 sq. ft.
- Lot area:0.26 Acres
- Lot Features:Irregular Lot
- Architectural Style:Ranch
- Exterior Features:Deck
- Foundation Description:Poured
Utilities
- Water:Public
- Sewer:Public Sewer
Finances and disclosures
- Price:$489,999
- Price per sq. ft.:$313.9
Features and amenities
- Appliances:Dishwasher, Microwave, Refrigerator, Stove
- Laundry features:Main Level
Parking
- Parking description:Attached, Garage, Three Car Garage
- Garage:Yes
- Garage spaces:3
New listings near 1041 Cardinal Drive
- New
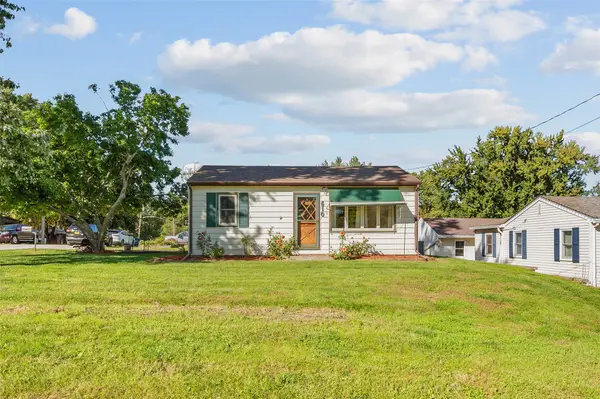 $195,000Active2 beds 1 baths770 sq. ft.
610 Phillips Street, Polk City, IA 50226
MLS# 750599Listed by: RE/MAX REVOLUTION - New
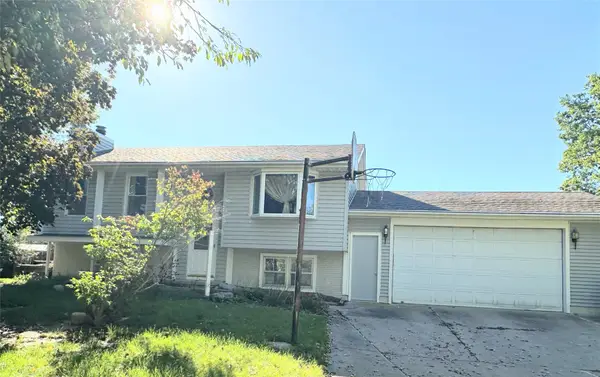 $275,000Active2 beds 3 baths892 sq. ft.
400 Crestmoor Drive, Polk City, IA 50226
MLS# 750587Listed by: RE/MAX CONCEPTS - New
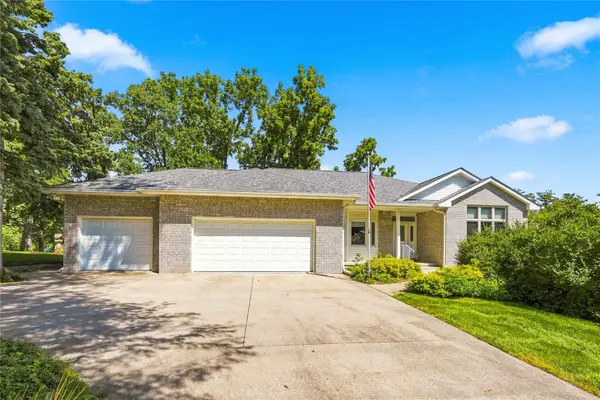 $529,900Active5 beds 4 baths1,752 sq. ft.
115 E Pine Ridge Drive, Polk City, IA 50226
MLS# 750284Listed by: CENTURY 21 SIGNATURE  $290,000Active3 beds 2 baths1,392 sq. ft.
314 E Wood Street, Polk City, IA 50226
MLS# 750037Listed by: RE/MAX REVOLUTION $169,000Active3 beds 2 baths1,392 sq. ft.
101 Walker Street, Polk City, IA 50226
MLS# 749683Listed by: IOWA REALTY BEAVERDALE- Open Sun, 1 to 3pm
 $494,900Active4 beds 3 baths1,717 sq. ft.
1021 Cardinal Drive, Polk City, IA 50226
MLS# 749606Listed by: RE/MAX CONCEPTS  $600,000Pending3 beds 3 baths1,856 sq. ft.
3587 NW 92nd Place, Polk City, IA 50226
MLS# 749374Listed by: RE/MAX CONCEPTS $325,000Active3 beds 3 baths1,676 sq. ft.
1104 Phillips Street, Polk City, IA 50226
MLS# 749325Listed by: RE/MAX CONCEPTS $364,900Active3 beds 3 baths1,466 sq. ft.
807 W Trace Drive, Polk City, IA 50226
MLS# 749145Listed by: HOMECOIN.COM


Protect your home and budget from life's surprises with an Assurant Home Warranty, backed by a partner that supports you through every step of homeownership. Explore Plans.
© 2026 Better Homes and Gardens Real Estate LLC. An Anywhere Real Estate company. All rights reserved. Better Homes and Gardens® Real Estate is a registered trademark owned by Meredith Operations Corporation, licensed to Better Homes and Gardens Real Estate LLC and used with permission. Better Homes and Gardens Real Estate LLC fully supports the principles of the Fair Housing Act and the Equal Opportunity Act. Listing information is deemed reliable but is not guaranteed accurate.
Each office is independently owned and operated.
Any services or products provided by third parties are not provided by, affiliated with or related to Better Homes and Gardens Real Estate LLC, or its affiliated companies.