
610 Phillips Street, Polk City, IA 50226
Local realty services provided by:Better Homes and Gardens Real Estate Innovations
610 Phillips Street,Polk City, IA 50226
$195,000
- 2 Beds
- 1 Baths
- 770 sq. ft.
- Single family
- Active
Listed by: bob eisenlauer, lance martinson
Office: re/max revolution
MLS#:750599
Source:IA_DMAAR
Price summary
- Price:$195,000
- Price per sq. ft.:$253.25
About this home
Are you a first-time homebuyer, an investor looking to expand your rental portfolio, or a flipper searching for your next project? Take a look at this ranch home situated on a corner lot in Polk City! This property offers good bones and plenty of potential. The main level features a kitchen, formal dining room, two bedrooms, and a full bathroom. The unfinished basement includes a laundry area, along with ample space for storage, a workshop, or future improvements. Enjoy your morning coffee or unwind after a long day on the patio while taking in the surrounding neighborhood. The property is located within the desirable North Polk School District and is just minutes from the Des Moines metro, providing convenient access to everyday shopping, dining, services, and amenities. Whether you're looking for a place to call home or an investment opportunity with potential, this property is worth a look. PROPERTY IS BEING SOLD AS IS!
Contact an agent
Home facts
- Year built:1954
- Listing ID #:750599
- Added:1 day(s) ago
- Updated:October 07, 2026 at 04:04 PM
Rooms and interior
- Bedrooms:2
- Total bathrooms:1
- Full bathrooms:1
- Dining Description:Separate Formal Dining Room
- Basement:Yes
- Basement Description:Unfinished
- Living area:770 sq. ft.
Heating and cooling
- Cooling:Central Air
- Heating:Forced Air, Gas, Natural Gas
- Central air:Yes
Structure and exterior
- Roof:Asphalt, Shingle
- Year built:1954
- Building area:770 sq. ft.
- Lot area:0.2 Acres
- Lot Features:Cul-De-Sac
- Architectural Style:Ranch
- Construction Materials:Metal Siding
- Foundation Description:Block
Utilities
- Water:Public
- Sewer:Public Sewer
Finances and disclosures
- Price:$195,000
- Price per sq. ft.:$253.25
- Tax amount:$2,889
Parking
- Parking description:Attached, Garage, One Car Garage
- Garage:Yes
- Garage spaces:1
New listings near 610 Phillips Street
- New
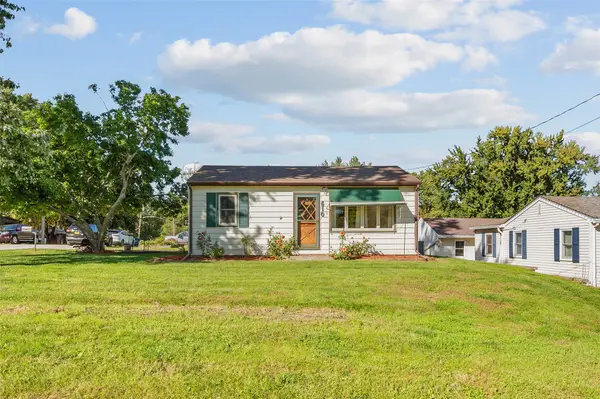 $195,000Active2 beds 1 baths770 sq. ft.
610 Phillips Street, Polk City, IA 50226
MLS# 750599Listed by: RE/MAX REVOLUTION - New
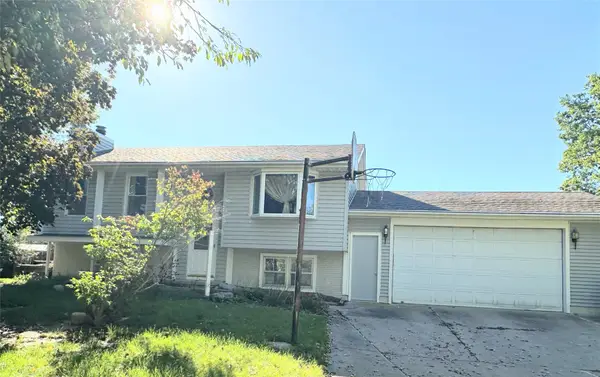 $275,000Active2 beds 3 baths892 sq. ft.
400 Crestmoor Drive, Polk City, IA 50226
MLS# 750587Listed by: RE/MAX CONCEPTS - New
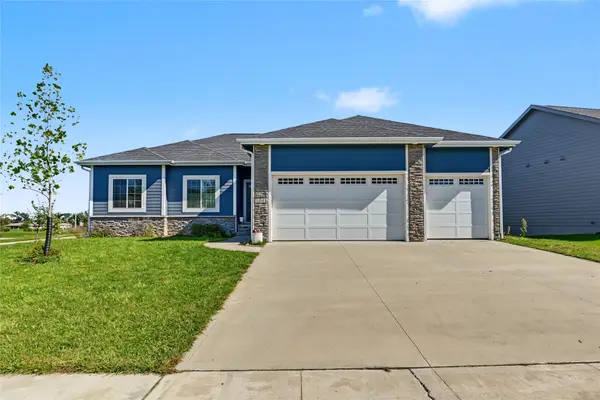 $489,999Active5 beds 3 baths1,561 sq. ft.
1041 Cardinal Drive, Polk City, IA 50226
MLS# 750563Listed by: RE/MAX CONCEPTS - New
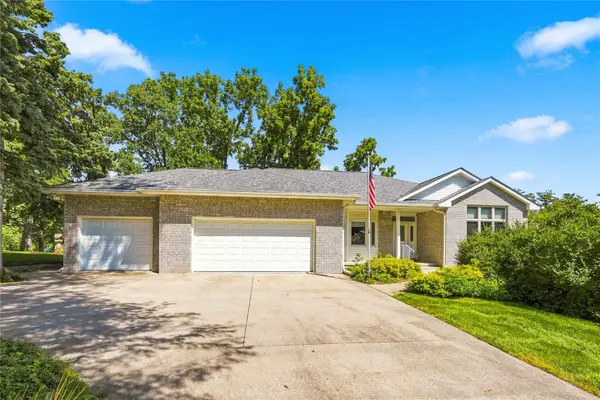 $529,900Active5 beds 4 baths1,752 sq. ft.
115 E Pine Ridge Drive, Polk City, IA 50226
MLS# 750284Listed by: CENTURY 21 SIGNATURE  $290,000Active3 beds 2 baths1,392 sq. ft.
314 E Wood Street, Polk City, IA 50226
MLS# 750037Listed by: RE/MAX REVOLUTION $169,000Active3 beds 2 baths1,392 sq. ft.
101 Walker Street, Polk City, IA 50226
MLS# 749683Listed by: IOWA REALTY BEAVERDALE- Open Sun, 1 to 3pm
 $494,900Active4 beds 3 baths1,717 sq. ft.
1021 Cardinal Drive, Polk City, IA 50226
MLS# 749606Listed by: RE/MAX CONCEPTS  $600,000Pending3 beds 3 baths1,856 sq. ft.
3587 NW 92nd Place, Polk City, IA 50226
MLS# 749374Listed by: RE/MAX CONCEPTS $325,000Active3 beds 3 baths1,676 sq. ft.
1104 Phillips Street, Polk City, IA 50226
MLS# 749325Listed by: RE/MAX CONCEPTS $364,900Active3 beds 3 baths1,466 sq. ft.
807 W Trace Drive, Polk City, IA 50226
MLS# 749145Listed by: HOMECOIN.COM


Protect your home and budget from life's surprises with an Assurant Home Warranty, backed by a partner that supports you through every step of homeownership. Explore Plans.
© 2026 Better Homes and Gardens Real Estate LLC. An Anywhere Real Estate company. All rights reserved. Better Homes and Gardens® Real Estate is a registered trademark owned by Meredith Operations Corporation, licensed to Better Homes and Gardens Real Estate LLC and used with permission. Better Homes and Gardens Real Estate LLC fully supports the principles of the Fair Housing Act and the Equal Opportunity Act. Listing information is deemed reliable but is not guaranteed accurate.
Each office is independently owned and operated.
Any services or products provided by third parties are not provided by, affiliated with or related to Better Homes and Gardens Real Estate LLC, or its affiliated companies.