
2946 Saint Charles Road, Saint Charles, IA 50240
Local realty services provided by:Better Homes and Gardens Real Estate Innovations
2946 Saint Charles Road,St Charles, IA 50240
$1,365,000
- 2 Beds
- 2 Baths
- - sq. ft.
- Single family
- Sold
Listed by: jennifer stover, larry corkrean
Office: madison county realty
MLS#:744791
Source:IA_DMAAR
Sorry, we are unable to map this address
Price summary
- Price:$1,365,000
About this home
Step back in time while enjoying the comforts of today with this beautifully restored 1920s farmhouse nestled on an incredible 129 acres of rolling countryside. Lovingly cared for and extensively remodeled over the years, this remarkable property blends timeless character with thoughtful updates, creating a warm and inviting place to call home. The spacious 2,200-square-foot home offers 2 bedrooms, 1.5 baths, and comfortable living spaces filled with charm. A stunning four-season sunroom spans the back of the home, providing the perfect place to enjoy panoramic views of the surrounding valleys, spectacular sunsets, and abundant wildlife in every season. The land offers endless opportunities for farming, recreation, hunting, or simply enjoying the peaceful rural lifestyle. Situated on a hard-surfaced road in a desirable location, the property combines privacy with convenient access.
The outbuildings are equally impressive, featuring two well-maintained historic barns built in 1916 that showcase the craftsmanship of a bygone era, along with a newer machine shed built in 1979 that provides ample storage and workspace. Whether you're looking for a working farm, a private recreational retreat, or a picturesque country estate, this one-of-a-kind property offers a rare opportunity to own a piece of Iowa's beautiful landscape. Properties of this caliber, with breathtaking views, extensive landscaping/gardens/wildflower field, and 129 acres of prime land, seldom come to market....
Contact an agent
Home facts
- Year built:1920
- Listing ID #:744791
- Added:57 day(s) ago
- Updated:September 06, 2026 at 06:40 AM
Rooms and interior
- Bedrooms:2
- Total bathrooms:2
- Half bathrooms:1
- Dining Description:Dining Area
- Kitchen Description:Dishwasher, Freezer, Refrigerator, Stove
- Basement:Yes
- Basement Description:Unfinished, Walk Out Access
Heating and cooling
- Cooling:Central Air
- Heating:Forced Air, Gas, Propane
- Central air:Yes
Structure and exterior
- Roof:Asphalt, Shingle
- Year built:1920
- Architectural Style:Two Story
- Foundation Description:Block, Poured
- Levels:2 Story
Utilities
- Water:Rural
- Sewer:Septic Tank
Finances and disclosures
- Price:$1,365,000
- Tax amount:$5,742
Features and amenities
- Appliances:Dishwasher, Dryer, Freezer, Refrigerator, Stove, Washer
- Laundry features:Dryer, Washer
Parking
- Parking description:Detached, Garage, Three Car Garage
- Garage:Yes
- Garage spaces:3
New listings near 2946 Saint Charles Road
- New
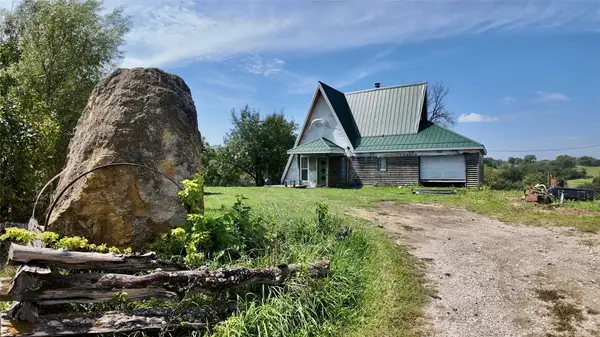 $295,000Active1 beds 1 baths1,037 sq. ft.
17380 R45 Highway, St Charles, IA 50240
MLS# 747942Listed by: WEICHERT, MILLER & CLARK 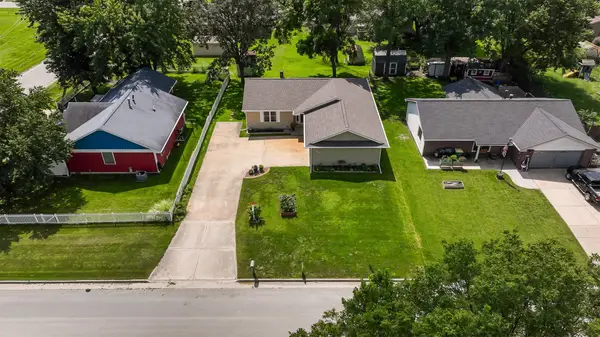 $269,900Pending2 beds 2 baths1,184 sq. ft.
404 W Clanton Street, St Charles, IA 50240
MLS# 747692Listed by: RE/MAX PRECISION $385,000Active11.15 Acres
2852 260th Street, St Charles, IA 50240
MLS# 747345Listed by: IOWA REALTY MILLS CROSSING $339,900Pending3 beds 2 baths1,400 sq. ft.
2293 Village Lane, St Charles, IA 50240
MLS# 746956Listed by: GILLUM GROUP REAL ESTATE LLC- Open Sun, 1 to 3pm
 $649,000Active4 beds 2 baths1,886 sq. ft.
13319 13th Avenue, St Charles, IA 50240
MLS# 746441Listed by: NEXTHOME YOUR WAY 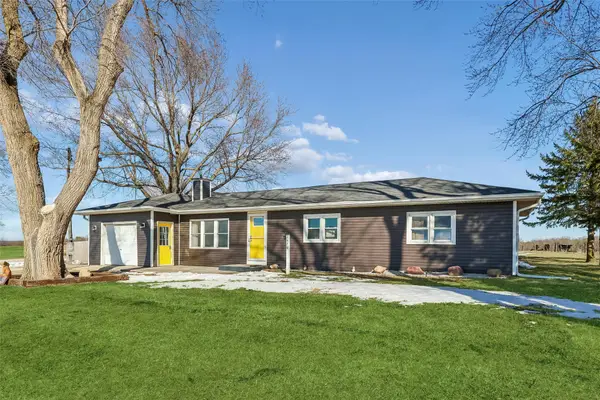 $480,000Active3 beds 1 baths1,080 sq. ft.
2478 Bevington Park Road, St Charles, IA 50240
MLS# 745611Listed by: SUMMERSET REALTY $364,900Active4 beds 1 baths1,248 sq. ft.
16905 R45 Highway, St Charles, IA 50240
MLS# 743987Listed by: RE/MAX PRECISION $849,000Active5 beds 5 baths2,924 sq. ft.
2337 Vintage Lane, St Charles, IA 50240
MLS# 736708Listed by: RE/MAX CONCEPTS


Protect your home and budget from life's surprises with an Assurant Home Warranty, backed by a partner that supports you through every step of homeownership. Explore Plans.
© 2026 Better Homes and Gardens Real Estate LLC. An Anywhere Real Estate company. All rights reserved. Better Homes and Gardens® Real Estate is a registered trademark owned by Meredith Operations Corporation, licensed to Better Homes and Gardens Real Estate LLC and used with permission. Better Homes and Gardens Real Estate LLC fully supports the principles of the Fair Housing Act and the Equal Opportunity Act. Listing information is deemed reliable but is not guaranteed accurate.
Each office is independently owned and operated.
Any services or products provided by third parties are not provided by, affiliated with or related to Better Homes and Gardens Real Estate LLC, or its affiliated companies.