
16000 N Valley Drive, Urbandale, IA 50323
Local realty services provided by:Better Homes and Gardens Real Estate Innovations
16000 N Valley Drive,Urbandale, IA 50323
$695,900
- 5 Beds
- 3 Baths
- 2,405 sq. ft.
- Single family
- Active
Upcoming open houses
- Sun, Oct 1801:00 pm - 03:00 pm
Listed by: nora crosthwaite, narda strom
Office: realty one group impact
MLS#:751306
Source:IA_DMAAR
Price summary
- Price:$695,900
- Price per sq. ft.:$289.36
- Monthly HOA dues:$20
About this home
Room to gather, space to breathe, and a backyard that feels like your own private nature preserve. This immaculately maintained 5-bed, 3-bath ranch in desirable Waterford Landing backs to Walnut Creek, where deer, owls and hawks are regular visitors. Inside, the open floor plan flows across engineered hardwood floors, with classic built-in woodwork in the living room and columns framing the dining room, plus a breakfast area for weeknight dinners and holiday feasts alike. Step onto the composite deck and take in the exquisitely landscaped, fenced yard with perennials, a vegetable garden, two apple trees and a cherry tree. On the main level, the primary suite gives you ample room to relax, with a view of the gardens out back, and a spa-like bathroom refreshed in 2025. The split ranch plan puts the other two bedrooms and bathroom on the other side of the house. The walkout lower level is made for entertaining, with a second fireplace, a kitchenette/wet bar, and its own composite deck and patio. Hobbyists will love the huge partially finished shop room downstairs, plus tons of unfinished storage. Built in 2013 with comfort and efficiency in mind, including 2x6 construction, extra insulation throughout, and zoned heating/AC. Over 4,300 finished square feet, 3-car garage, Waukee schools, trails right out back and disc golf at the nearby park. One-level living without giving up the space to host. This one checks every box....
Contact an agent
Home facts
- Year built:2013
- Listing ID #:751306
- Added:1 day(s) ago
- Updated:October 17, 2026 at 06:57 PM
Rooms and interior
- Bedrooms:5
- Total bathrooms:3
- Full bathrooms:3
- Flooring:Carpet, Hardwood, Tile
- Dining Description:Dining Area, Separate Formal Dining Room
- Kitchen Description:Built-In Oven, Cooktop, Dishwasher, Microwave, Refrigerator
- Basement:Yes
- Basement Description:Finished, Walk Out Access
- Living area:2,405 sq. ft.
Heating and cooling
- Cooling:Central Air
- Heating:Forced Air, Gas, Natural Gas
- Central air:Yes
Structure and exterior
- Roof:Asphalt, Shingle
- Year built:2013
- Building area:2,405 sq. ft.
- Lot area:0.52 Acres
- Architectural Style:Ranch
- Construction Materials:Stone
- Exterior Features:Covered, Deck, Fire Pit, Patio
- Foundation Description:Poured
Utilities
- Water:Public
- Sewer:Public Sewer
Finances and disclosures
- Price:$695,900
- Price per sq. ft.:$289.36
- Tax amount:$7,744
Features and amenities
- Appliances:Built-In Oven, Cooktop, Dishwasher, Dryer, Microwave, Refrigerator, Washer
- Laundry features:Dryer, Main Level, Washer
- Amenities:Wet Bar
Parking
- Parking description:Attached, Garage, Three Car Garage
- Garage:Yes
- Garage spaces:3
New listings near 16000 N Valley Drive
- New
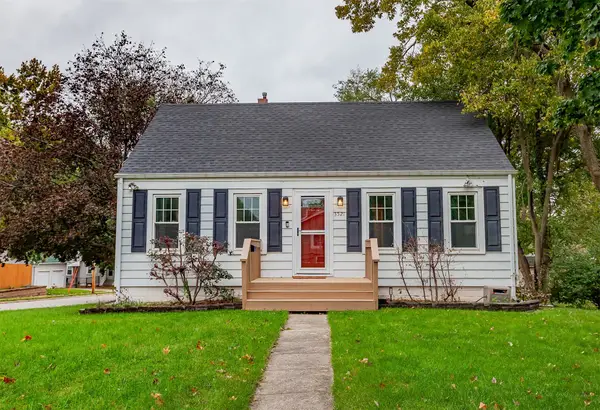 $250,000Active3 beds 1 baths1,231 sq. ft.
3521 68th Street, Urbandale, IA 50322
MLS# 751468Listed by: FATHOM REALTY - New
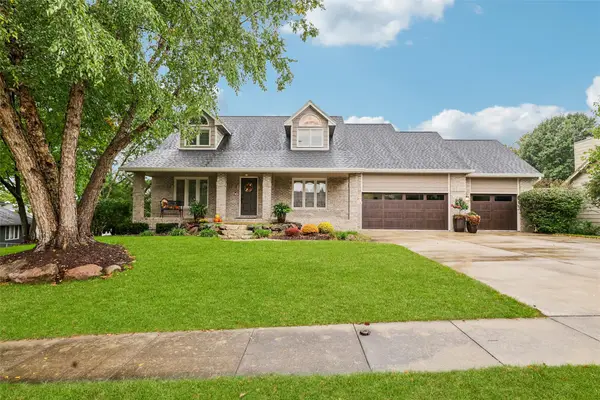 $595,000Active5 beds 4 baths2,529 sq. ft.
4526 91st Street, Urbandale, IA 50322
MLS# 751469Listed by: SPACE SIMPLY - New
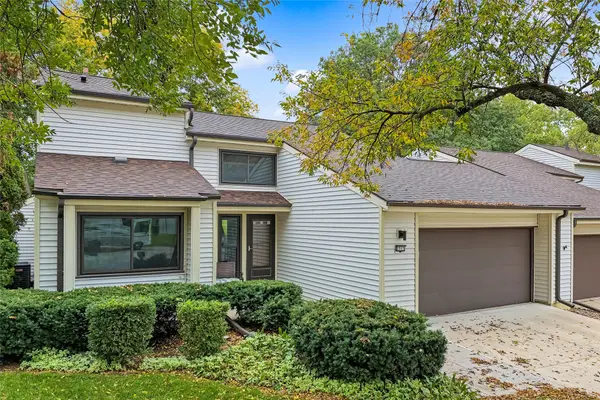 $299,000Active3 beds 2 baths2,056 sq. ft.
2313 Linda Circle, Urbandale, IA 50322
MLS# 751466Listed by: FATHOM REALTY - New
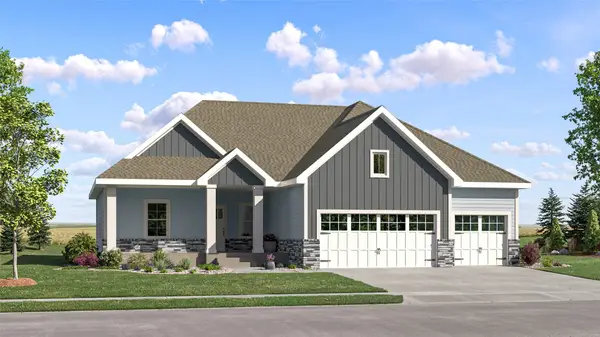 $444,990Active5 beds 4 baths1,733 sq. ft.
17300 Brookview Drive, Urbandale, IA 50263
MLS# 751448Listed by: LENNAR REALTY OF IOWA - Open Sun, 1 to 3pmNew
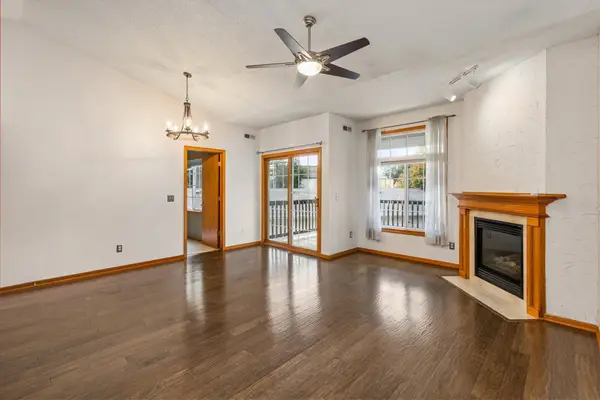 $159,900Active2 beds 2 baths979 sq. ft.
2437 Patricia Drive #2437, Urbandale, IA 50322
MLS# 751457Listed by: RE/MAX CONCEPTS - New
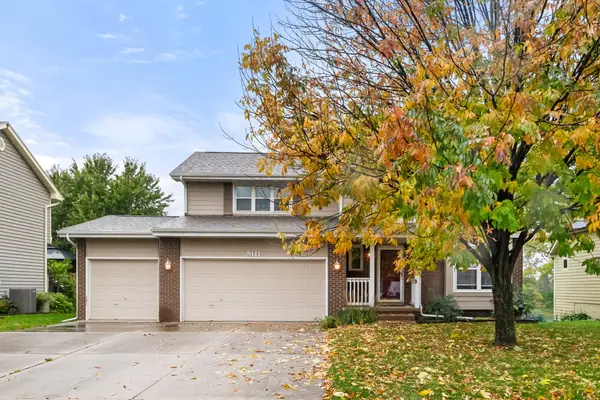 $344,900Active3 beds 3 baths1,770 sq. ft.
8111 Northview Drive, Urbandale, IA 50322
MLS# 751399Listed by: RE/MAX PRECISION - New
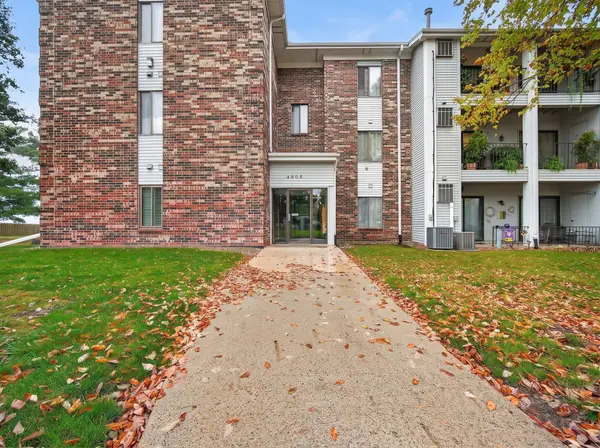 $110,000Active2 beds 2 baths1,008 sq. ft.
4805 86th Street #34, Urbandale, IA 50322
MLS# 751372Listed by: EXIT REALTY & ASSOCIATES - New
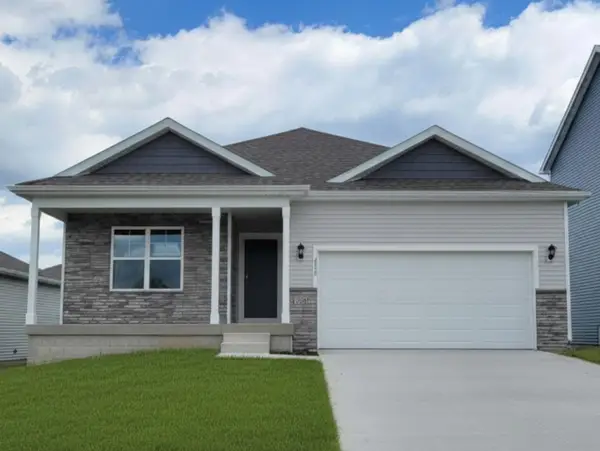 $386,990Active4 beds 3 baths1,498 sq. ft.
5528 143rd Street, Urbandale, IA 50111
MLS# 751412Listed by: DRH REALTY OF IOWA, LLC - New
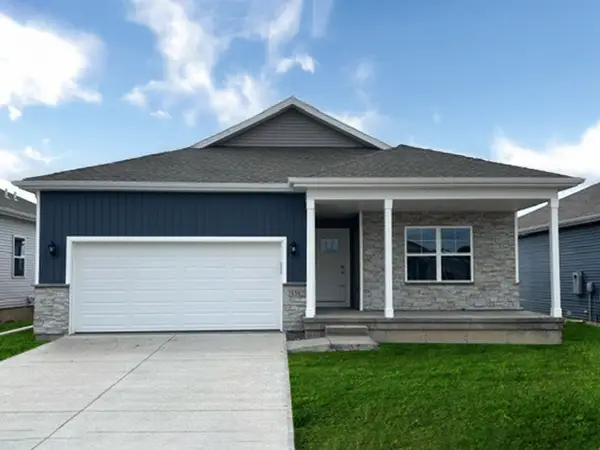 $386,990Active4 beds 3 baths1,498 sq. ft.
5532 143rd Street, Urbandale, IA 50111
MLS# 751417Listed by: DRH REALTY OF IOWA, LLC


Protect your home and budget from life's surprises with an Assurant Home Warranty, backed by a partner that supports you through every step of homeownership. Explore Plans.
© 2026 Better Homes and Gardens Real Estate LLC. An Anywhere Real Estate company. All rights reserved. Better Homes and Gardens® Real Estate is a registered trademark owned by Meredith Operations Corporation, licensed to Better Homes and Gardens Real Estate LLC and used with permission. Better Homes and Gardens Real Estate LLC fully supports the principles of the Fair Housing Act and the Equal Opportunity Act. Listing information is deemed reliable but is not guaranteed accurate.
Each office is independently owned and operated.
Any services or products provided by third parties are not provided by, affiliated with or related to Better Homes and Gardens Real Estate LLC, or its affiliated companies.