
8111 Northview Drive, Urbandale, IA 50322
Local realty services provided by:Better Homes and Gardens Real Estate Innovations
8111 Northview Drive,Urbandale, IA 50322
$344,900
- 3 Beds
- 3 Baths
- 1,770 sq. ft.
- Single family
- Active
Listed by: parker crispin
Office: re/max precision
MLS#:751399
Source:IA_DMAAR
Price summary
- Price:$344,900
- Price per sq. ft.:$194.86
About this home
Welcome to 8111 Northview Drive, a well kept two story in an established Urbandale neighborhood within the Johnston School District. With 1,770 square feet above grade, this home offers 3 bedrooms and 3 bathrooms, with all three bedrooms upstairs along with a full bath and a three quarter bath. The main level features a kitchen with room for casual dining, plus a half bath for guests. Step out to the deck and enjoy open views, as the 0.24 acre lot backs to open land with no homes behind you. The basement offers a finished flex room plus generous unfinished space for storage, a workshop, or future finish. The 3 stall garage has room for vehicles, tools, and toys. Minutes from Walker Johnston Park with its trails, ball fields, tennis courts, and pond, plus Timber Ridge Elementary, Summit Middle School, and quick access to Interstate 35/80 for an easy metro commute. Schedule your private showing today! All information obtained from seller and public records.
Contact an agent
Home facts
- Year built:1992
- Listing ID #:751399
- Added:1 day(s) ago
- Updated:October 17, 2026 at 03:24 PM
Rooms and interior
- Bedrooms:3
- Total bathrooms:3
- Full bathrooms:1
- Half bathrooms:1
- Kitchen Description:Dishwasher, Microwave, Refrigerator, Stove
- Basement:Yes
- Basement Description:Finished
- Living area:1,770 sq. ft.
Heating and cooling
- Cooling:Central Air
- Heating:Forced Air, Gas, Natural Gas
- Central air:Yes
Structure and exterior
- Roof:Asphalt, Shingle
- Year built:1992
- Building area:1,770 sq. ft.
- Lot Features:Rectangular Lot
- Architectural Style:Two Story
- Exterior Features:Deck
- Foundation Description:Poured
- Levels:2 Story
Utilities
- Water:Public
- Sewer:Public Sewer
Finances and disclosures
- Price:$344,900
- Price per sq. ft.:$194.86
- Tax amount:$5,556
Features and amenities
- Appliances:Dishwasher, Dryer, Microwave, Refrigerator, Stove, Washer
- Laundry features:Dryer, Washer
Parking
- Parking description:Attached, Garage, Three Car Garage
- Garage:Yes
- Garage spaces:3
New listings near 8111 Northview Drive
- New
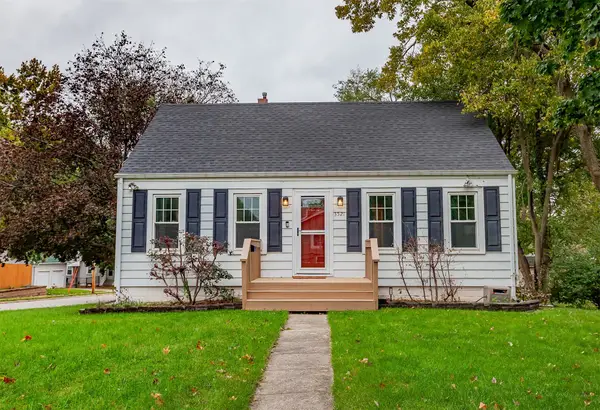 $250,000Active3 beds 1 baths1,231 sq. ft.
3521 68th Street, Urbandale, IA 50322
MLS# 751468Listed by: FATHOM REALTY - New
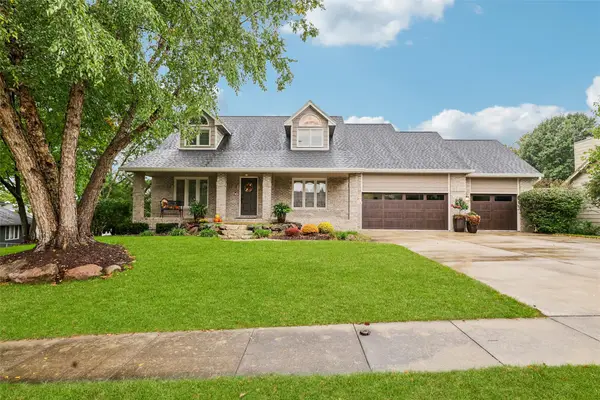 $595,000Active5 beds 4 baths2,529 sq. ft.
4526 91st Street, Urbandale, IA 50322
MLS# 751469Listed by: SPACE SIMPLY - New
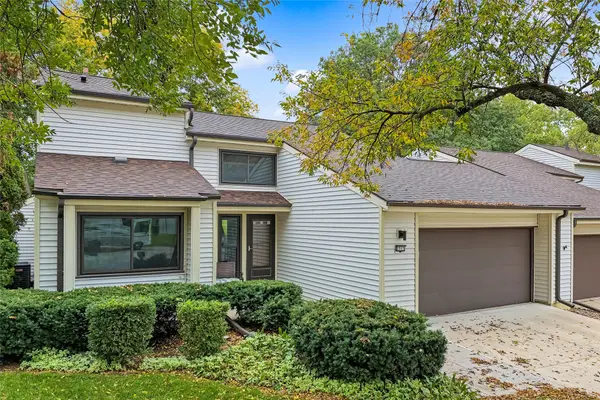 $299,000Active3 beds 2 baths2,056 sq. ft.
2313 Linda Circle, Urbandale, IA 50322
MLS# 751466Listed by: FATHOM REALTY - New
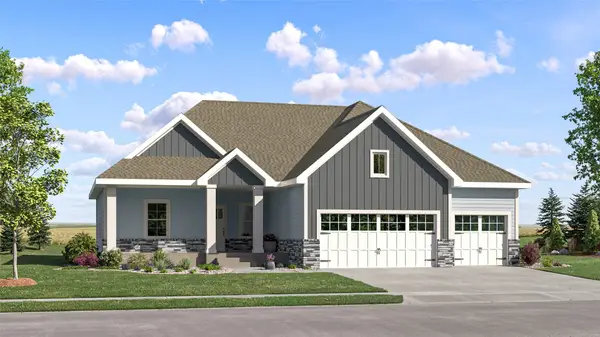 $444,990Active5 beds 4 baths1,733 sq. ft.
17300 Brookview Drive, Urbandale, IA 50263
MLS# 751448Listed by: LENNAR REALTY OF IOWA - Open Sun, 1 to 3pmNew
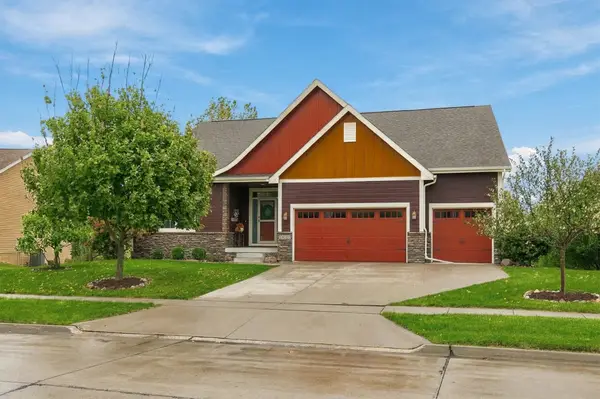 $695,900Active5 beds 3 baths2,405 sq. ft.
16000 N Valley Drive, Urbandale, IA 50323
MLS# 751306Listed by: REALTY ONE GROUP IMPACT - Open Sun, 1 to 3pmNew
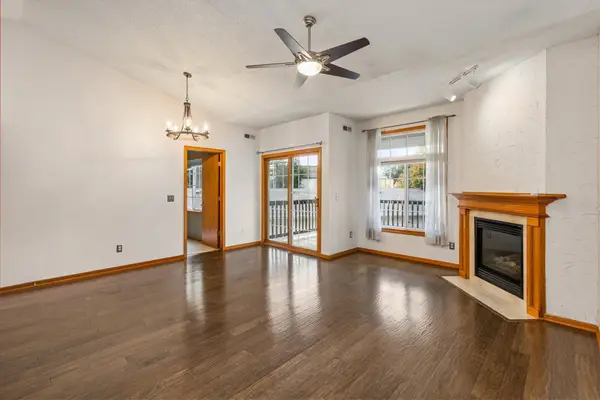 $159,900Active2 beds 2 baths979 sq. ft.
2437 Patricia Drive #2437, Urbandale, IA 50322
MLS# 751457Listed by: RE/MAX CONCEPTS - New
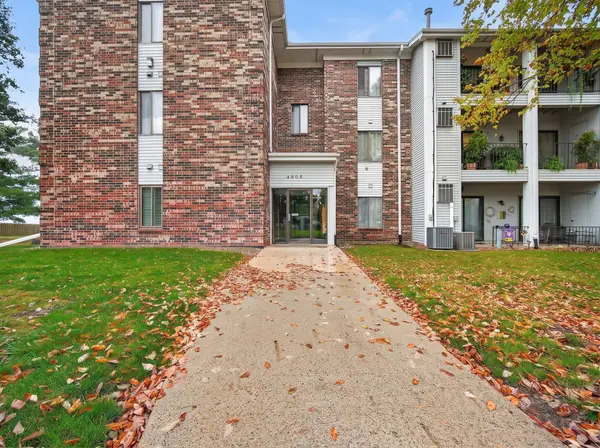 $110,000Active2 beds 2 baths1,008 sq. ft.
4805 86th Street #34, Urbandale, IA 50322
MLS# 751372Listed by: EXIT REALTY & ASSOCIATES - New
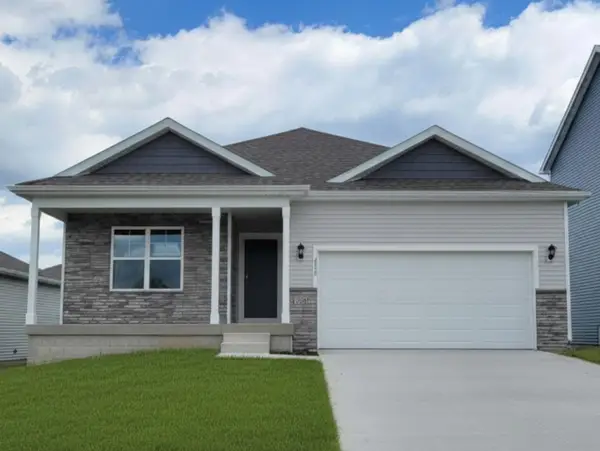 $386,990Active4 beds 3 baths1,498 sq. ft.
5528 143rd Street, Urbandale, IA 50111
MLS# 751412Listed by: DRH REALTY OF IOWA, LLC - New
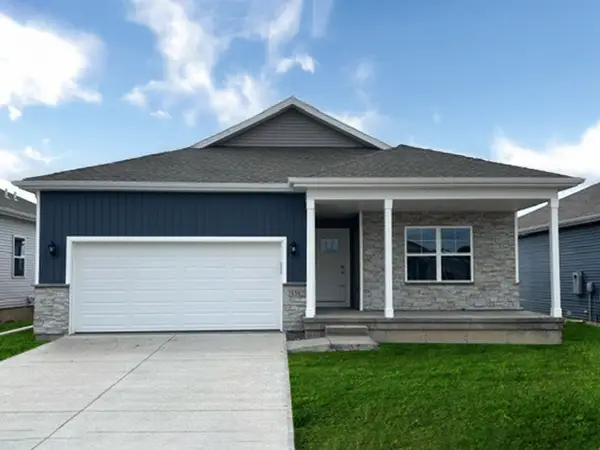 $386,990Active4 beds 3 baths1,498 sq. ft.
5532 143rd Street, Urbandale, IA 50111
MLS# 751417Listed by: DRH REALTY OF IOWA, LLC


Protect your home and budget from life's surprises with an Assurant Home Warranty, backed by a partner that supports you through every step of homeownership. Explore Plans.
© 2026 Better Homes and Gardens Real Estate LLC. An Anywhere Real Estate company. All rights reserved. Better Homes and Gardens® Real Estate is a registered trademark owned by Meredith Operations Corporation, licensed to Better Homes and Gardens Real Estate LLC and used with permission. Better Homes and Gardens Real Estate LLC fully supports the principles of the Fair Housing Act and the Equal Opportunity Act. Listing information is deemed reliable but is not guaranteed accurate.
Each office is independently owned and operated.
Any services or products provided by third parties are not provided by, affiliated with or related to Better Homes and Gardens Real Estate LLC, or its affiliated companies.