
4805 86th Street #34, Urbandale, IA 50322
Local realty services provided by:Better Homes and Gardens Real Estate Innovations
4805 86th Street #34,Urbandale, IA 50322
$110,000
- 2 Beds
- 2 Baths
- 1,008 sq. ft.
- Condominium
- Active
Listed by: timothy schutte, jasmina salkic-schutte
Office: exit realty & associates
MLS#:751372
Source:IA_DMAAR
Price summary
- Price:$110,000
- Price per sq. ft.:$109.13
- Monthly HOA dues:$498
About this home
Enjoy easy condo living in this desirable Urbandale location! This 2-bedroom, 2-bathroom, third-floor unit features fresh paint, new carpet, quartz countertops, and a water heater replaced in 2021. The open floor plan seamlessly connects the living room, dining area, and kitchen, creating a comfortable space for everyday living and entertaining. Cozy up by the wood-burning fireplace or unwind on the private balcony while taking in beautiful western views. Additional amenities include heated underground parking, elevator access, a community room, and a swimming pool. Convenient, low-maintenance living with amenities you’ll love!
Contact an agent
Home facts
- Year built:1981
- Listing ID #:751372
- Added:1 day(s) ago
- Updated:October 17, 2026 at 03:22 PM
Rooms and interior
- Bedrooms:2
- Total bathrooms:2
- Full bathrooms:2
- Flooring:Carpet, Laminate
- Dining Description:Dining Area
- Kitchen Description:Dishwasher, Microwave, Refrigerator, Stove
- Living area:1,008 sq. ft.
Heating and cooling
- Cooling:Central Air
- Heating:Forced Air, Gas, Natural Gas
- Central air:Yes
Structure and exterior
- Roof:Asphalt, Shingle
- Year built:1981
- Building area:1,008 sq. ft.
- Construction Materials:Brick, Frame, Vinyl Siding
- Foundation Description:Block
Utilities
- Water:Public
- Sewer:Public Sewer
Finances and disclosures
- Price:$110,000
- Price per sq. ft.:$109.13
- Tax amount:$2,140
Features and amenities
- Appliances:Dishwasher, Dryer, Microwave, Refrigerator, Stove, Washer
- Laundry features:Dryer, Main Level, Washer
- Pool features:In Ground
Parking
- Parking description:Attached, Garage, One Car Garage
- Garage:Yes
- Garage spaces:1
New listings near 4805 86th Street #34
- New
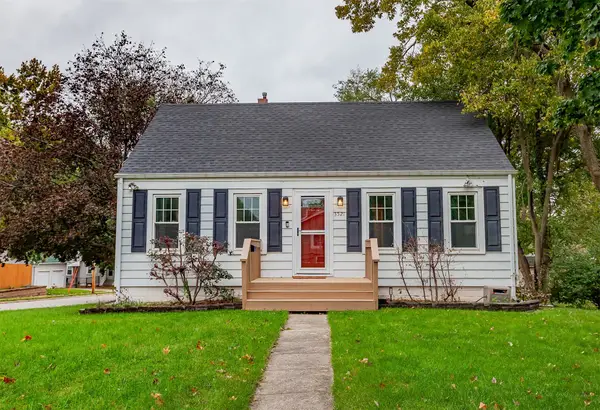 $250,000Active3 beds 1 baths1,231 sq. ft.
3521 68th Street, Urbandale, IA 50322
MLS# 751468Listed by: FATHOM REALTY - New
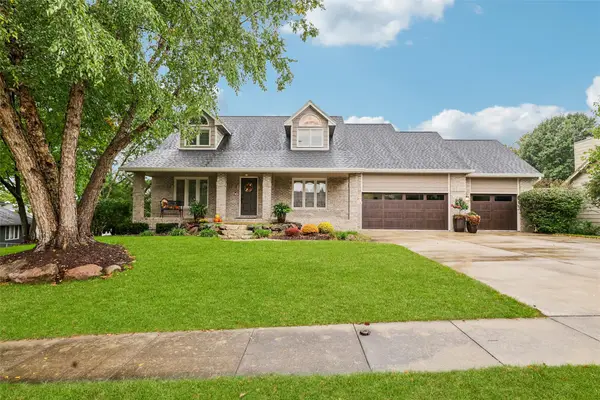 $595,000Active5 beds 4 baths2,529 sq. ft.
4526 91st Street, Urbandale, IA 50322
MLS# 751469Listed by: SPACE SIMPLY - New
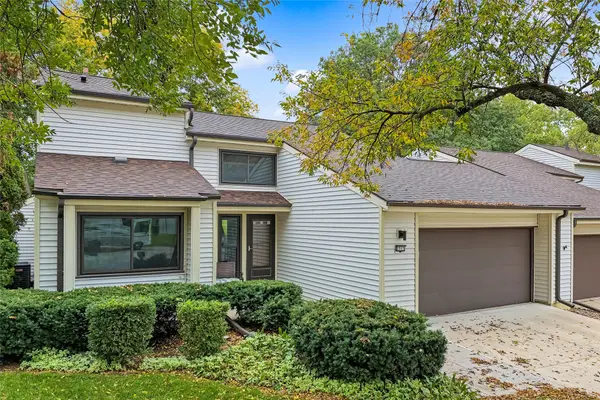 $299,000Active3 beds 2 baths2,056 sq. ft.
2313 Linda Circle, Urbandale, IA 50322
MLS# 751466Listed by: FATHOM REALTY - New
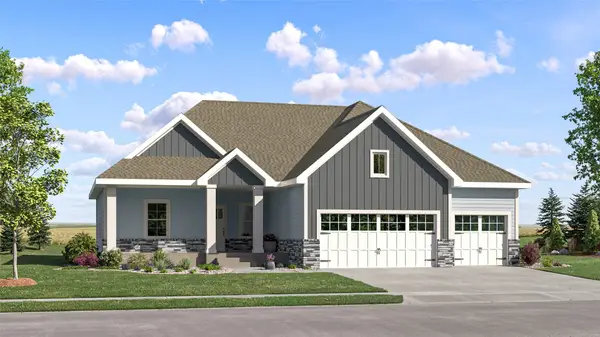 $444,990Active5 beds 4 baths1,733 sq. ft.
17300 Brookview Drive, Urbandale, IA 50263
MLS# 751448Listed by: LENNAR REALTY OF IOWA - Open Sun, 1 to 3pmNew
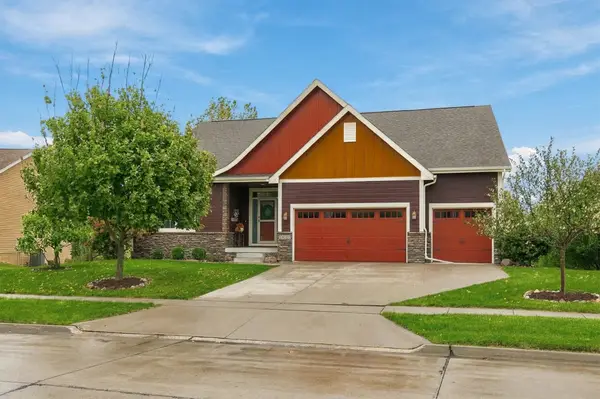 $695,900Active5 beds 3 baths2,405 sq. ft.
16000 N Valley Drive, Urbandale, IA 50323
MLS# 751306Listed by: REALTY ONE GROUP IMPACT - Open Sun, 1 to 3pmNew
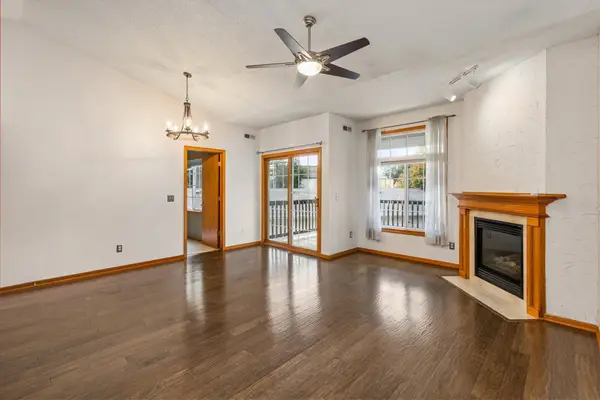 $159,900Active2 beds 2 baths979 sq. ft.
2437 Patricia Drive #2437, Urbandale, IA 50322
MLS# 751457Listed by: RE/MAX CONCEPTS - New
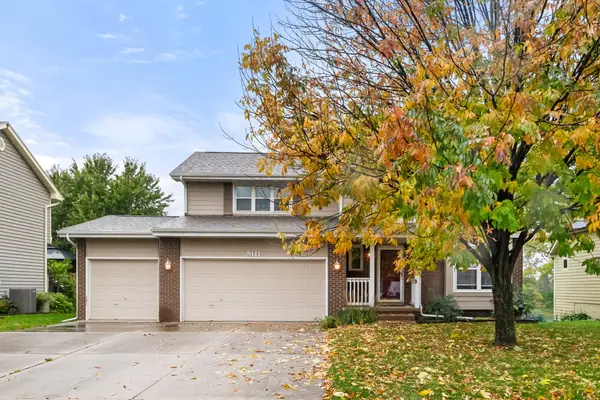 $344,900Active3 beds 3 baths1,770 sq. ft.
8111 Northview Drive, Urbandale, IA 50322
MLS# 751399Listed by: RE/MAX PRECISION - New
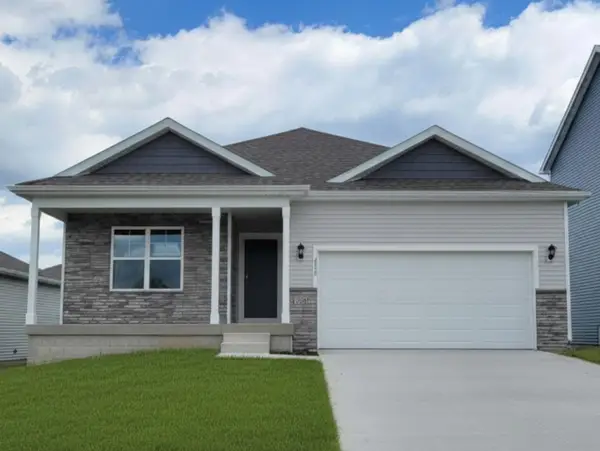 $386,990Active4 beds 3 baths1,498 sq. ft.
5528 143rd Street, Urbandale, IA 50111
MLS# 751412Listed by: DRH REALTY OF IOWA, LLC - New
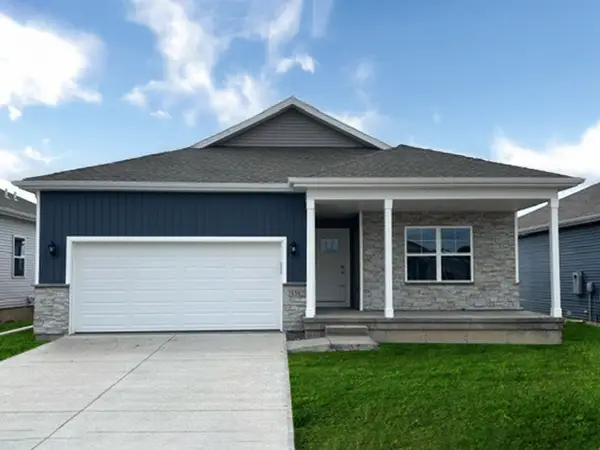 $386,990Active4 beds 3 baths1,498 sq. ft.
5532 143rd Street, Urbandale, IA 50111
MLS# 751417Listed by: DRH REALTY OF IOWA, LLC


Protect your home and budget from life's surprises with an Assurant Home Warranty, backed by a partner that supports you through every step of homeownership. Explore Plans.
© 2026 Better Homes and Gardens Real Estate LLC. An Anywhere Real Estate company. All rights reserved. Better Homes and Gardens® Real Estate is a registered trademark owned by Meredith Operations Corporation, licensed to Better Homes and Gardens Real Estate LLC and used with permission. Better Homes and Gardens Real Estate LLC fully supports the principles of the Fair Housing Act and the Equal Opportunity Act. Listing information is deemed reliable but is not guaranteed accurate.
Each office is independently owned and operated.
Any services or products provided by third parties are not provided by, affiliated with or related to Better Homes and Gardens Real Estate LLC, or its affiliated companies.