
4526 91st Street, Urbandale, IA 50322
Local realty services provided by:Better Homes and Gardens Real Estate Innovations
4526 91st Street,Urbandale, IA 50322
$595,000
- 5 Beds
- 4 Baths
- 2,529 sq. ft.
- Single family
- Active
Listed by: cy phillips
Office: space simply
MLS#:751469
Source:IA_DMAAR
Price summary
- Price:$595,000
- Price per sq. ft.:$235.27
About this home
29 years of pride of ownership shine throughout this extensively updated Urbandale home! With nearly 4,000 sq ft, 5 bedrooms, 4 bathrooms and a large 3-stall garage, this brick-front Cape Cod delivers exceptional finishes on every level. A vaulted entry, iron-baluster staircase, rich hickory floors and detailed woodwork set the tone. The remodeled kitchen features custom cherry cabinetry, granite counters, a generous island and premium Sub-Zero, Wolf and Bosch appliances. Gather around the family room's stunning stone fireplace or retreat to a primary suite that rivals the metro's finest! Enjoy vaulted ceilings, a second fireplace and a custom bath with quartz vanities, makeup station, clawfoot tub and oversized tiled shower with skylight and body sprays. The spectacular vaulted closet features custom cabinetry, illuminated shoe towers and lighted clothing racks. The walkout lower level was refreshed in 2026 with new flooring, paint and bath updates, plus a bar and beverage fridge. Outside, mature trees, extensive stone landscaping and a cedar privacy fence create a beautiful backyard escape with a deck and covered patio. The garage impresses with tall ceilings, epoxy flooring and extensive lighting. Updated roof, gutters, Hardie siding, irrigation, central vac and whole-home audio complete this remarkable property! Very easy to show and flexible possession is available, please call an agent today for more information or a private tour....
Contact an agent
Home facts
- Year built:1992
- Listing ID #:751469
- Added:1 day(s) ago
- Updated:October 17, 2026 at 03:22 PM
Rooms and interior
- Bedrooms:5
- Total bathrooms:4
- Full bathrooms:2
- Half bathrooms:1
- Flooring:Carpet, Hardwood, Tile
- Dining Description:Dining Area, Separate Formal Dining Room
- Kitchen Description:Dishwasher, Microwave, Refrigerator, Stove
- Basement:Yes
- Basement Description:Finished, Walk Out Access
- Living area:2,529 sq. ft.
Heating and cooling
- Cooling:Central Air
- Heating:Gas, Natural Gas
- Central air:Yes
Structure and exterior
- Roof:Asphalt, Shingle
- Year built:1992
- Building area:2,529 sq. ft.
- Lot area:0.31 Acres
- Architectural Style:Two Story
- Construction Materials:Brick
- Exterior Features:Covered, Deck, Patio
- Foundation Description:Poured
- Levels:2 Story
Utilities
- Water:Public
- Sewer:Public Sewer
Finances and disclosures
- Price:$595,000
- Price per sq. ft.:$235.27
- Tax amount:$8,800
Features and amenities
- Appliances:Dishwasher, Dryer, Microwave, Refrigerator, Stove, Washer
- Laundry features:Dryer, Main Level, Washer
- Amenities:Central Vacuum, Security System, Smoke Detectors, Wet Bar
Parking
- Parking description:Attached, Garage, Three Car Garage
- Garage:Yes
- Garage spaces:3
New listings near 4526 91st Street
- New
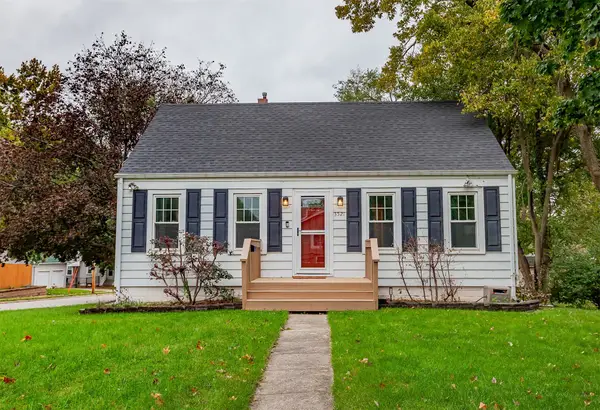 $250,000Active3 beds 1 baths1,231 sq. ft.
3521 68th Street, Urbandale, IA 50322
MLS# 751468Listed by: FATHOM REALTY - New
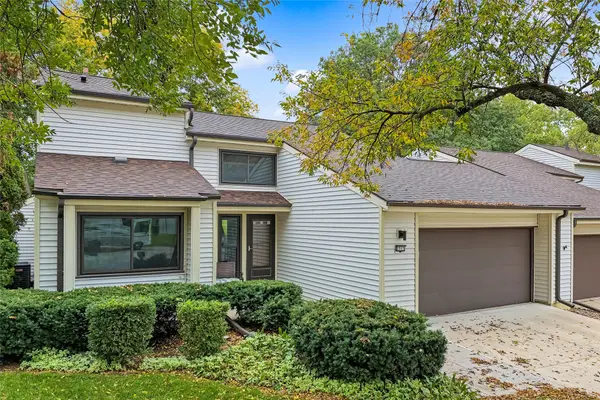 $299,000Active3 beds 2 baths2,056 sq. ft.
2313 Linda Circle, Urbandale, IA 50322
MLS# 751466Listed by: FATHOM REALTY - New
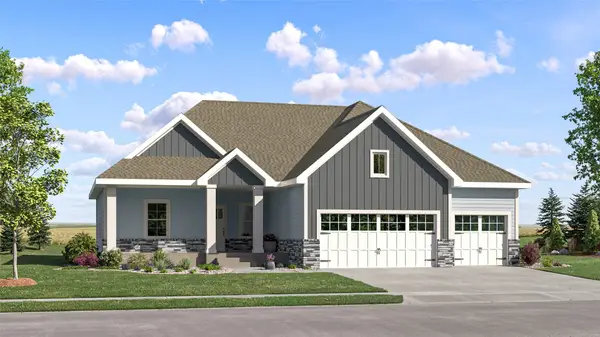 $444,990Active5 beds 4 baths1,733 sq. ft.
17300 Brookview Drive, Urbandale, IA 50263
MLS# 751448Listed by: LENNAR REALTY OF IOWA - Open Sun, 1 to 3pmNew
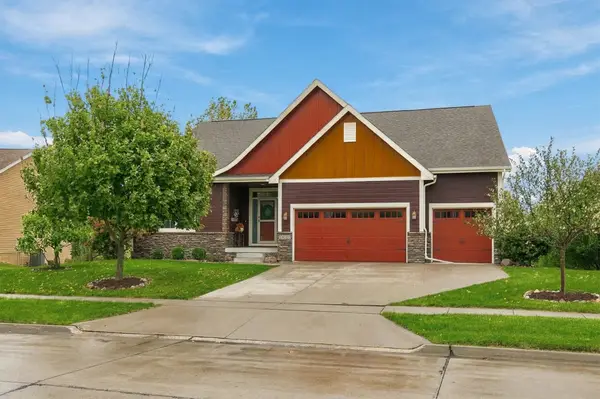 $695,900Active5 beds 3 baths2,405 sq. ft.
16000 N Valley Drive, Urbandale, IA 50323
MLS# 751306Listed by: REALTY ONE GROUP IMPACT - Open Sun, 1 to 3pmNew
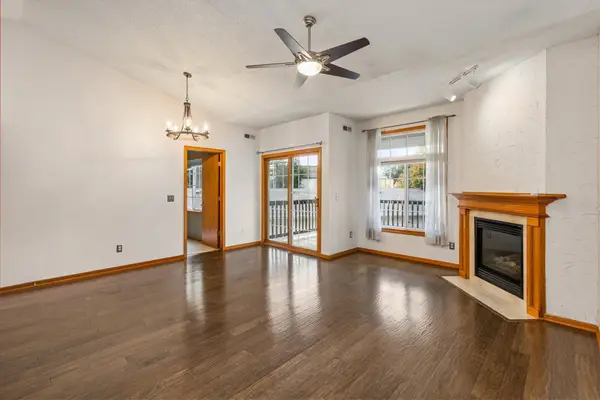 $159,900Active2 beds 2 baths979 sq. ft.
2437 Patricia Drive #2437, Urbandale, IA 50322
MLS# 751457Listed by: RE/MAX CONCEPTS - New
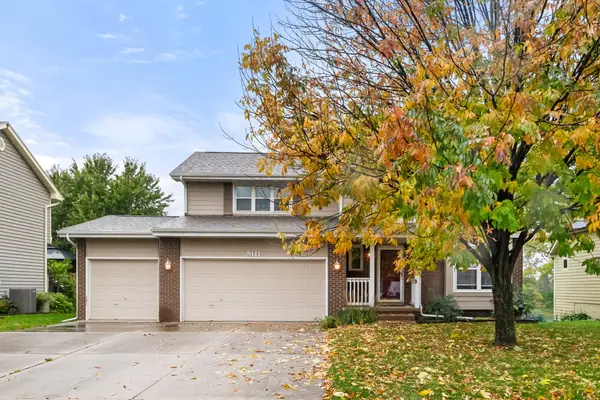 $344,900Active3 beds 3 baths1,770 sq. ft.
8111 Northview Drive, Urbandale, IA 50322
MLS# 751399Listed by: RE/MAX PRECISION - New
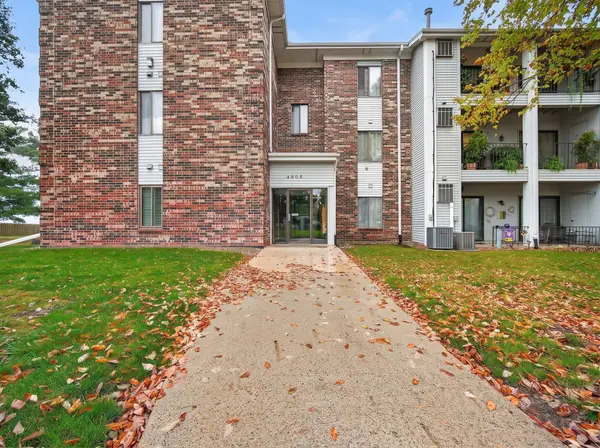 $110,000Active2 beds 2 baths1,008 sq. ft.
4805 86th Street #34, Urbandale, IA 50322
MLS# 751372Listed by: EXIT REALTY & ASSOCIATES - New
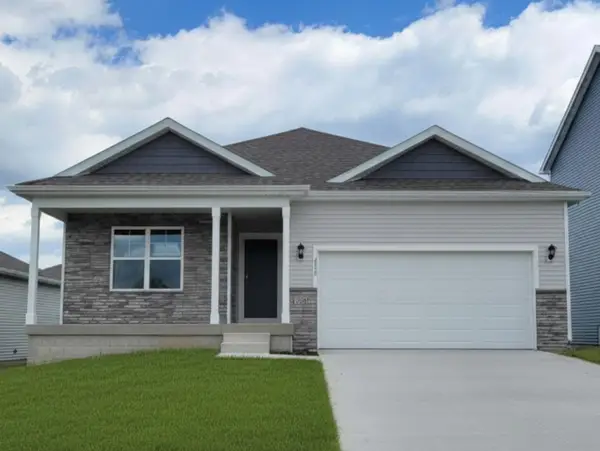 $386,990Active4 beds 3 baths1,498 sq. ft.
5528 143rd Street, Urbandale, IA 50111
MLS# 751412Listed by: DRH REALTY OF IOWA, LLC - New
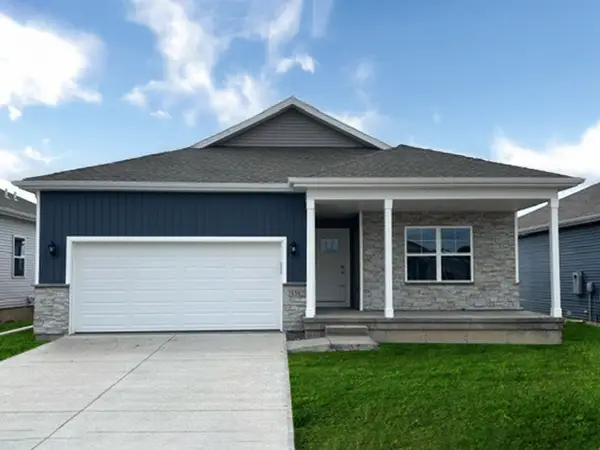 $386,990Active4 beds 3 baths1,498 sq. ft.
5532 143rd Street, Urbandale, IA 50111
MLS# 751417Listed by: DRH REALTY OF IOWA, LLC


Protect your home and budget from life's surprises with an Assurant Home Warranty, backed by a partner that supports you through every step of homeownership. Explore Plans.
© 2026 Better Homes and Gardens Real Estate LLC. An Anywhere Real Estate company. All rights reserved. Better Homes and Gardens® Real Estate is a registered trademark owned by Meredith Operations Corporation, licensed to Better Homes and Gardens Real Estate LLC and used with permission. Better Homes and Gardens Real Estate LLC fully supports the principles of the Fair Housing Act and the Equal Opportunity Act. Listing information is deemed reliable but is not guaranteed accurate.
Each office is independently owned and operated.
Any services or products provided by third parties are not provided by, affiliated with or related to Better Homes and Gardens Real Estate LLC, or its affiliated companies.