
2646 SE Steele Drive, Waukee, IA 50263
Local realty services provided by:Better Homes and Gardens Real Estate Innovations
2646 SE Steele Drive,Waukee, IA 50263
$639,900
- 4 Beds
- 3 Baths
- 1,418 sq. ft.
- Condominium
- Active
Upcoming open houses
- Sun, Jul 1201:00 pm - 03:00 pm
Listed by: mike slavin, jay elsberry
Office: re/max precision
MLS#:737446
Source:IA_DMAAR
Price summary
- Price:$639,900
- Price per sq. ft.:$451.27
- Monthly HOA dues:$55
About this home
LAST WALKOUT IN MAPLE GROVE PLACE! This stunning Baker Plan zero entry walkout ranch combines luxury, comfort, and modern design throughout. Featuring 10' ceilings, 8' doors, and expansive windows overlooking a private, tree-lined backdrop, every detail has been thoughtfully crafted. The main level offers two bedrooms and two baths, including a beautiful primary suite with a tiled shower. The gourmet kitchen showcases cabinets to the ceiling, a large center island, walk-in pantry, and quartz countertops carried up the backsplash. Enjoy upgraded finishes throughout, including custom built-ins and designer lighting. The finished walkout lower level adds two additional bedrooms, a full bath, and a spacious family room complete with a wet bar and full-size refrigerator - perfect for entertaining. Exterior highlights include a covered composite deck, irrigation, and professional landscaping. Don't miss your opportunity to own the final walkout home in desirable Maple Grove Place!
All information obtained from seller and public records....
Contact an agent
Home facts
- Year built:2025
- Listing ID #:737446
- Added:98 day(s) ago
- Updated:July 09, 2026 at 03:30 PM
Rooms and interior
- Bedrooms:4
- Total bathrooms:3
- Full bathrooms:2
- Flooring:Carpet, Tile
- Dining Description:Dining Area
- Kitchen Description:Dishwasher, Microwave, Refrigerator, Stove
- Basement:Yes
- Basement Description:Daylight, Finished, Walk Out Access
- Living area:1,418 sq. ft.
Heating and cooling
- Cooling:Central Air
- Heating:Forced Air, Gas, Natural Gas
- Central air:Yes
Structure and exterior
- Roof:Asphalt, Shingle
- Year built:2025
- Building area:1,418 sq. ft.
- Lot area:0.17 Acres
- Lot Features:Rectangular Lot
- Architectural Style:Ranch
- Construction Materials:Stone
- Exterior Features:Covered, Deck, Sprinkler Irrigation
- Foundation Description:Poured
Utilities
- Water:Public
- Sewer:Public Sewer
Finances and disclosures
- Price:$639,900
- Price per sq. ft.:$451.27
- Tax amount:$4
Features and amenities
- Appliances:Dishwasher, Dryer, Microwave, Refrigerator, Stove, Washer
- Laundry features:Dryer, Main Level, Washer
- Amenities:Fire Alarm, Smoke Detectors, Wet Bar
Parking
- Parking description:Attached, Garage, Two Car Garage
- Garage:Yes
- Garage spaces:2
New listings near 2646 SE Steele Drive
- New
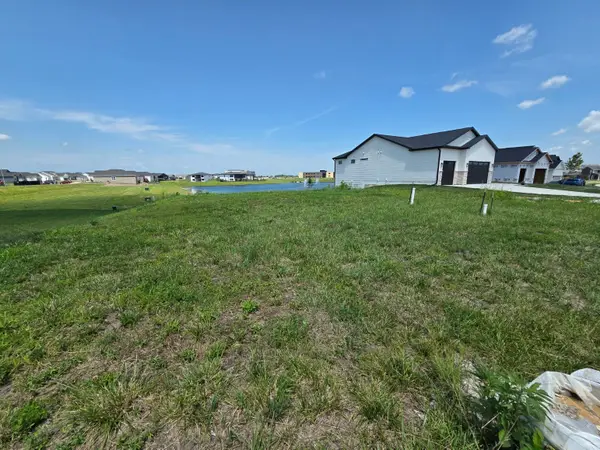 $144,900Active0.23 Acres
1365 NW Yorktown Drive, Waukee, IA 50263
MLS# 744662Listed by: EXIT REALTY & ASSOCIATES - New
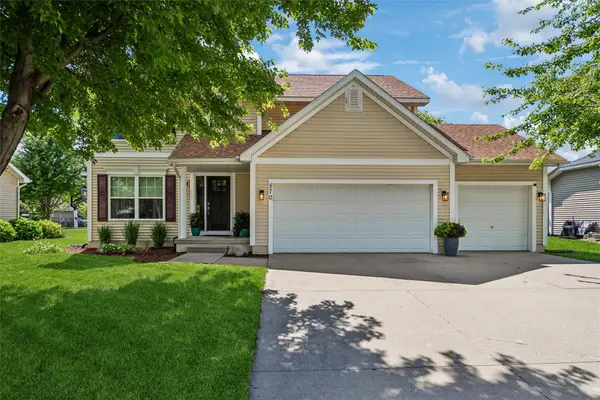 $408,000Active4 beds 3 baths1,919 sq. ft.
570 SE Cardinal Lane, Waukee, IA 50263
MLS# 744710Listed by: IOWA REALTY BEAVERDALE - New
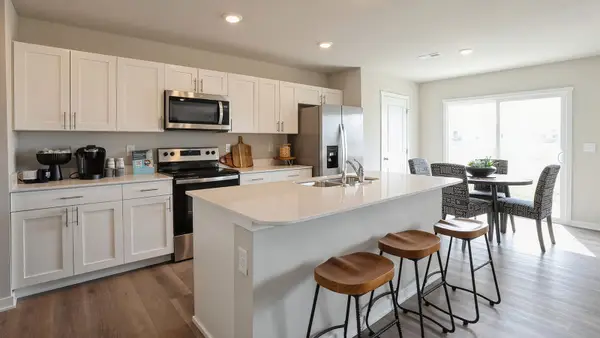 $244,990Active3 beds 3 baths1,511 sq. ft.
3591 Pershing Lane, Waukee, IA 50263
MLS# 744714Listed by: DRH REALTY OF IOWA, LLC - New
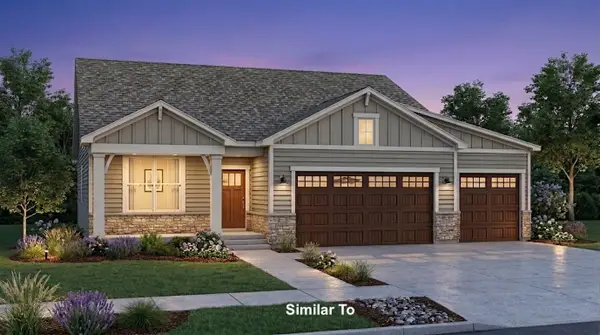 $525,000Active4 beds 3 baths1,526 sq. ft.
1630 NW Parkside Lane, Waukee, IA 50263
MLS# 744746Listed by: RE/MAX CONCEPTS - New
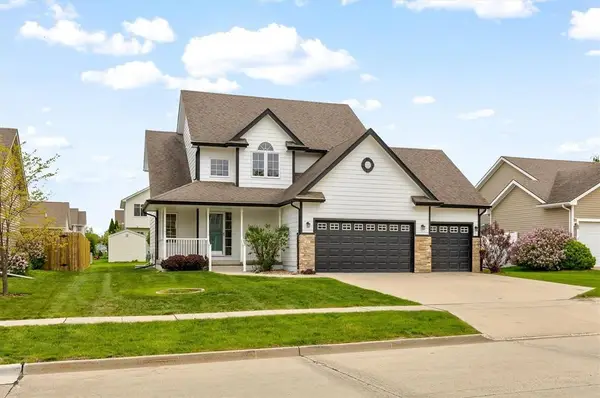 $374,900Active3 beds 3 baths2,051 sq. ft.
655 Carefree Lane, Waukee, IA 50263
MLS# 744706Listed by: WB REALTY COMPANY - New
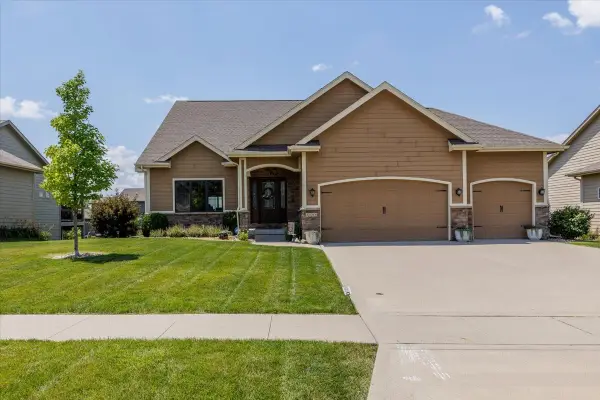 $479,900Active5 beds 3 baths1,675 sq. ft.
2080 SE Oxford Drive, Waukee, IA 50263
MLS# 744674Listed by: RE/MAX CONCEPTS - New
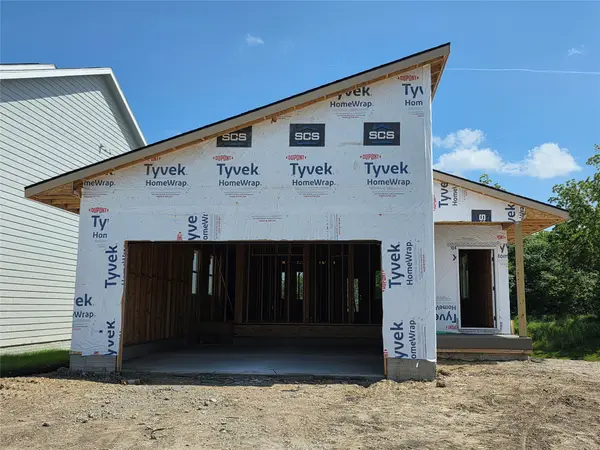 $414,900Active4 beds 3 baths1,336 sq. ft.
1121 NW Sproul Drive, Waukee, IA 50263
MLS# 744626Listed by: LPT REALTY, LLC - New
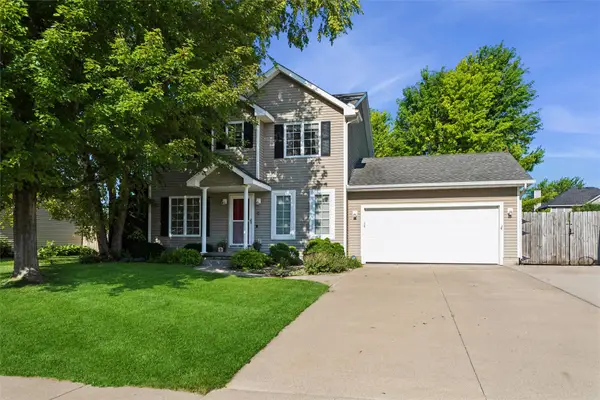 $360,000Active3 beds 3 baths1,468 sq. ft.
330 NE Carefree Lane, Waukee, IA 50263
MLS# 744594Listed by: LPT REALTY, LLC - New
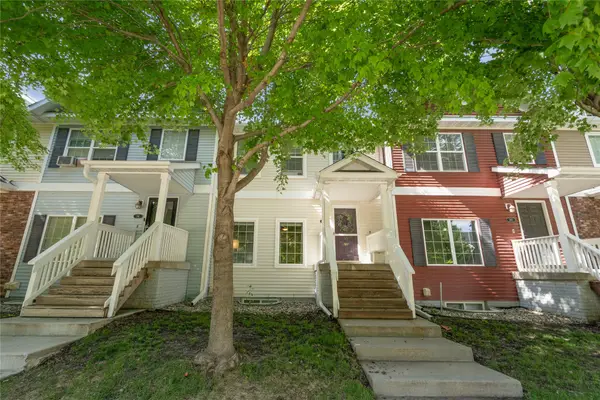 $250,000Active3 beds 3 baths1,600 sq. ft.
263 SE Booth Avenue, Waukee, IA 50263
MLS# 744596Listed by: CENTURY 21 SIGNATURE - Open Sun, 1 to 3pmNew
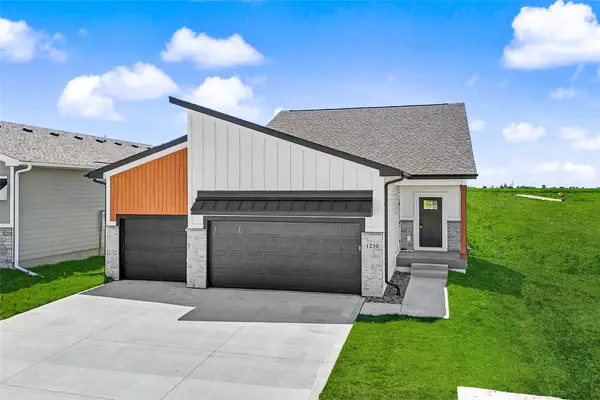 $465,000Active4 beds 3 baths1,411 sq. ft.
1230 NW Sproul Drive, Waukee, IA 50263
MLS# 744602Listed by: RE/MAX CONCEPTS


Protect your home and budget from life's surprises with an Assurant Home Warranty, backed by a partner that supports you through every step of homeownership. Explore Plans.
© 2026 Better Homes and Gardens Real Estate LLC. An Anywhere Real Estate company. All rights reserved. Better Homes and Gardens® Real Estate is a registered trademark owned by Meredith Operations Corporation, licensed to Better Homes and Gardens Real Estate LLC and used with permission. Better Homes and Gardens Real Estate LLC fully supports the principles of the Fair Housing Act and the Equal Opportunity Act. Listing information is deemed reliable but is not guaranteed accurate.
Each office is independently owned and operated.
Any services or products provided by third parties are not provided by, affiliated with or related to Better Homes and Gardens Real Estate LLC, or its affiliated companies.