
3595 Paradise Lane, Waukee, IA 50263
Local realty services provided by:Better Homes and Gardens Real Estate Innovations
Listed by: kathryn greer
Office: drh realty of iowa, llc.
MLS#:730240
Source:IA_DMAAR
Price summary
- Price:$334,990
- Price per sq. ft.:$223.62
- Monthly HOA dues:$16.25
About this home
*MOVE IN READY* Welcome to the Hamilton in Painted Woods West - a charming ranch-style home offering 1,498 sq. ft. of thoughtfully designed living space with 3 bedrooms and 2 bathrooms. Step into a bright foyer that leads past two spacious secondary bedrooms and a full bath—perfect for family, guests, or a home office setup. The heart of the home is the open-concept kitchen featuring white cabinetry, stainless steel appliances, a generous island, and ample counter space for cooking and entertaining. The adjoining great room offers large windows that fill the space with natural light and a cozy electric fireplace, making it the ideal gathering place. Tucked privately at the back of the home, the primary suite includes a dual-sink vanity, walk-in shower, and a spacious walk-in closet. This home offers comfort, functionality, and style in one beautiful package—plus an unfinished basement for future expansion. Call us for a personal tour! Ask about builder incentives with preferred lender. Photos similar to...
Contact an agent
Home facts
- Year built:2025
- Listing ID #:730240
- Added:239 day(s) ago
- Updated:July 09, 2026 at 03:30 PM
Rooms and interior
- Bedrooms:3
- Total bathrooms:2
- Full bathrooms:1
- Dining Description:Dining Area
- Kitchen Description:Dishwasher, Microwave, Stove
- Basement:Yes
- Basement Description:Daylight, Unfinished
- Living area:1,498 sq. ft.
Heating and cooling
- Cooling:Central Air
- Heating:Forced Air, Gas, Natural Gas
- Central air:Yes
Structure and exterior
- Roof:Asphalt, Shingle
- Year built:2025
- Building area:1,498 sq. ft.
- Lot area:0.15 Acres
- Architectural Style:Ranch
- Construction Materials:Vinyl Siding
- Exterior Features:Deck
- Foundation Description:Poured
Utilities
- Water:Public
- Sewer:Public Sewer
Finances and disclosures
- Price:$334,990
- Price per sq. ft.:$223.62
Features and amenities
- Appliances:Dishwasher, Microwave, Stove
Parking
- Parking description:Attached, Garage, Two Car Garage
- Garage:Yes
- Garage spaces:2
New listings near 3595 Paradise Lane
- New
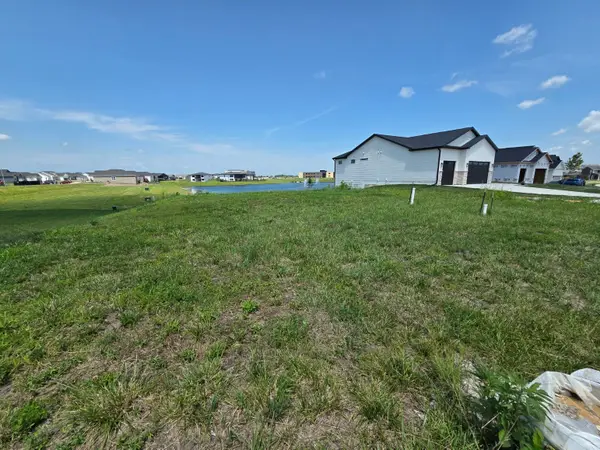 $144,900Active0.23 Acres
1365 NW Yorktown Drive, Waukee, IA 50263
MLS# 744662Listed by: EXIT REALTY & ASSOCIATES - New
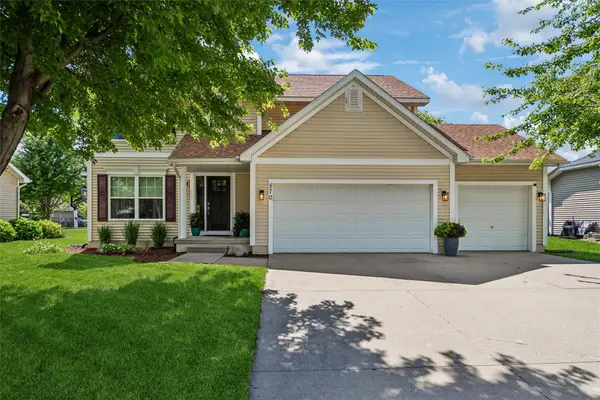 $408,000Active4 beds 3 baths1,919 sq. ft.
570 SE Cardinal Lane, Waukee, IA 50263
MLS# 744710Listed by: IOWA REALTY BEAVERDALE - New
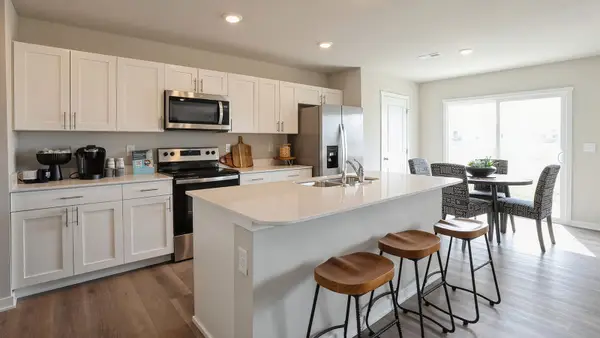 $244,990Active3 beds 3 baths1,511 sq. ft.
3591 Pershing Lane, Waukee, IA 50263
MLS# 744714Listed by: DRH REALTY OF IOWA, LLC - New
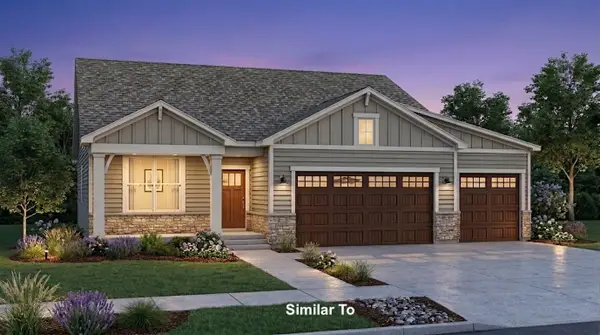 $525,000Active4 beds 3 baths1,526 sq. ft.
1630 NW Parkside Lane, Waukee, IA 50263
MLS# 744746Listed by: RE/MAX CONCEPTS - New
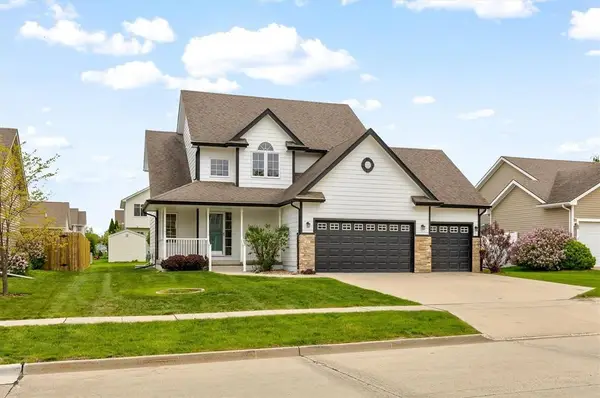 $374,900Active3 beds 3 baths2,051 sq. ft.
655 Carefree Lane, Waukee, IA 50263
MLS# 744706Listed by: WB REALTY COMPANY - New
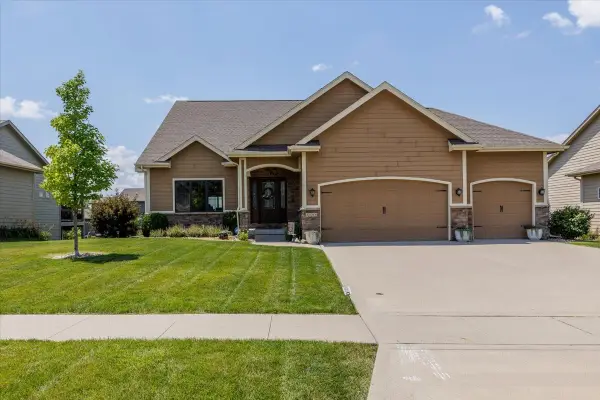 $479,900Active5 beds 3 baths1,675 sq. ft.
2080 SE Oxford Drive, Waukee, IA 50263
MLS# 744674Listed by: RE/MAX CONCEPTS - New
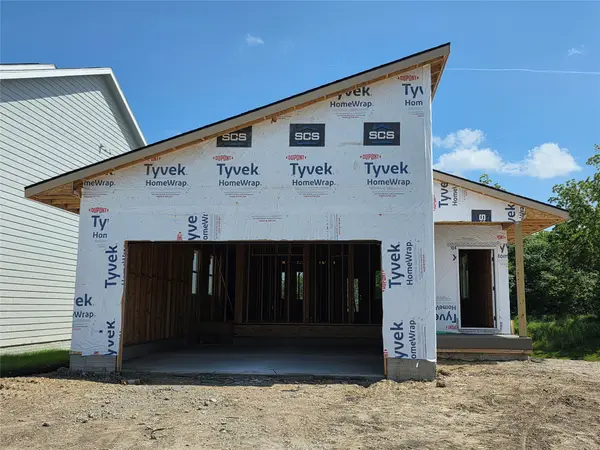 $414,900Active4 beds 3 baths1,336 sq. ft.
1121 NW Sproul Drive, Waukee, IA 50263
MLS# 744626Listed by: LPT REALTY, LLC - New
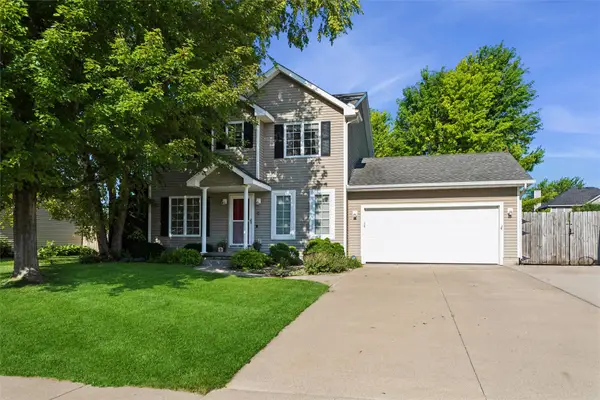 $360,000Active3 beds 3 baths1,468 sq. ft.
330 NE Carefree Lane, Waukee, IA 50263
MLS# 744594Listed by: LPT REALTY, LLC - New
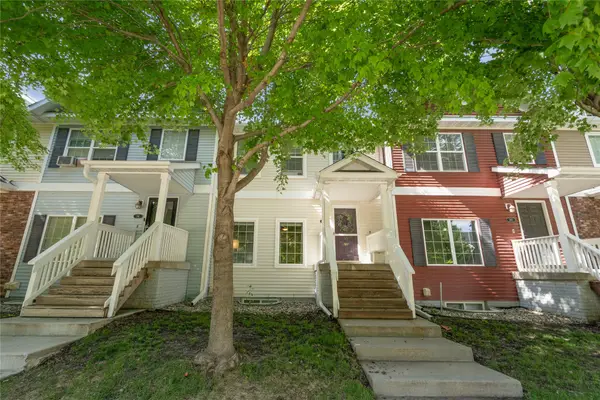 $250,000Active3 beds 3 baths1,600 sq. ft.
263 SE Booth Avenue, Waukee, IA 50263
MLS# 744596Listed by: CENTURY 21 SIGNATURE - Open Sun, 1 to 3pmNew
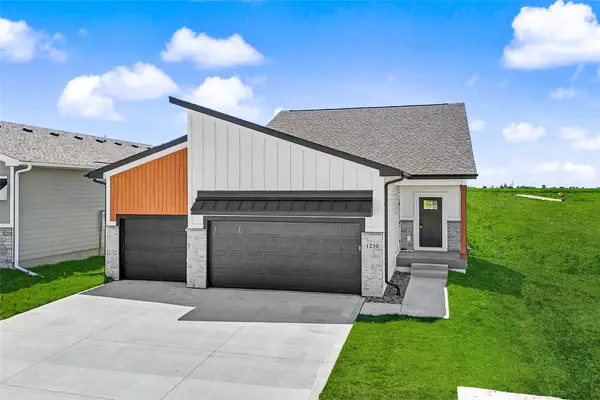 $465,000Active4 beds 3 baths1,411 sq. ft.
1230 NW Sproul Drive, Waukee, IA 50263
MLS# 744602Listed by: RE/MAX CONCEPTS


Protect your home and budget from life's surprises with an Assurant Home Warranty, backed by a partner that supports you through every step of homeownership. Explore Plans.
© 2026 Better Homes and Gardens Real Estate LLC. An Anywhere Real Estate company. All rights reserved. Better Homes and Gardens® Real Estate is a registered trademark owned by Meredith Operations Corporation, licensed to Better Homes and Gardens Real Estate LLC and used with permission. Better Homes and Gardens Real Estate LLC fully supports the principles of the Fair Housing Act and the Equal Opportunity Act. Listing information is deemed reliable but is not guaranteed accurate.
Each office is independently owned and operated.
Any services or products provided by third parties are not provided by, affiliated with or related to Better Homes and Gardens Real Estate LLC, or its affiliated companies.