
40 NW Valleyview Drive, Waukee, IA 50263
Local realty services provided by:Better Homes and Gardens Real Estate Innovations
40 NW Valleyview Drive,Waukee, IA 50263
$609,900
- 4 Beds
- 3 Baths
- 1,530 sq. ft.
- Single family
- Pending
Listed by: jessica gilligan
Office: century 21 signature
MLS#:738065
Source:IA_DMAAR
Price summary
- Price:$609,900
- Price per sq. ft.:$398.63
- Monthly HOA dues:$18.75
About this home
Better than new and loaded with upgrades, this move-in-ready KRM resale offers the features buyers want without the added expense, time, and hassle of new construction. The bright, open floor plan showcases quality finishes throughout, including quartz countertops, abundant cabinetry, stainless steel appliances, a walk-in pantry, and a striking 48" linear fireplace. Large windows fill the home with natural light and overlook the private, fully fenced backyard featuring irrigation, added trees, professional landscaping, and concrete landscape curbing.
The spacious primary suite offers dual vanities, a tiled shower with glass door, a custom walk-in closet, and direct access to the laundry room. An additional bedroom and full bath complete the main level. The finished lower level expands your living space with a large family room, wet bar, two additional bedrooms, a ¾ bath, and abundant storage.
Additional upgrades include a heated garage, custom glass shower doors, irrigation system, fencing, added landscaping, and trees already in place for enhanced privacy and curb appeal. Conveniently located near trails, parks, shopping, dining, and interstate access. Select furnishings are negotiable, making this an exceptional turnkey opportunity.
Whether you're looking for room to grow or the convenience of main-level living with plenty of space for visiting family and friends, this versatile floor plan offers the best of both worlds....
Contact an agent
Home facts
- Year built:2023
- Listing ID #:738065
- Added:91 day(s) ago
- Updated:July 10, 2026 at 09:04 AM
Rooms and interior
- Bedrooms:4
- Total bathrooms:3
- Full bathrooms:2
- Flooring:Carpet, Tile
- Dining Description:Dining Area
- Kitchen Description:Dishwasher, Microwave, Refrigerator, Stove
- Basement:Yes
- Basement Description:Finished, Walk Out Access
- Living area:1,530 sq. ft.
Heating and cooling
- Cooling:Central Air
- Heating:Forced Air, Gas, Natural Gas
- Central air:Yes
Structure and exterior
- Roof:Asphalt, Shingle
- Year built:2023
- Building area:1,530 sq. ft.
- Lot area:0.23 Acres
- Lot Features:Rectangular Lot
- Architectural Style:Ranch
- Construction Materials:Stone
- Exterior Features:Covered, Deck, Patio, Sprinkler Irrigation
- Foundation Description:Poured
Utilities
- Water:Public
- Sewer:Public Sewer
Finances and disclosures
- Price:$609,900
- Price per sq. ft.:$398.63
- Tax amount:$9,736
Features and amenities
- Appliances:Dishwasher, Microwave, Refrigerator, Stove
- Laundry features:Main Level
- Amenities:Wet Bar
Parking
- Parking description:Attached, Garage, Three Car Garage
- Garage:Yes
- Garage spaces:3
New listings near 40 NW Valleyview Drive
- New
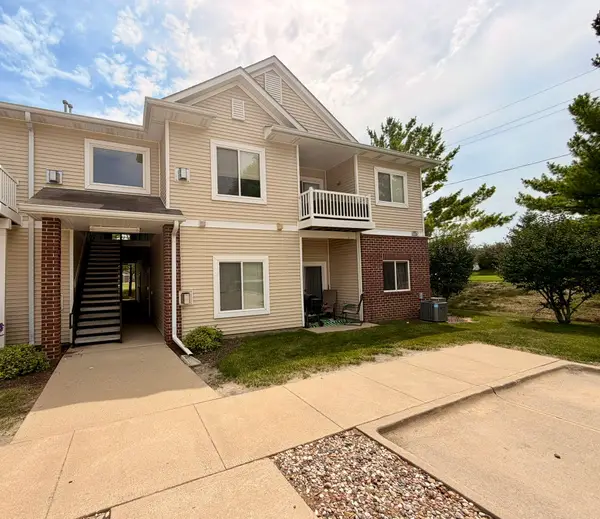 $170,000Active3 beds 2 baths1,215 sq. ft.
1760 SE L.a. Grant Parkway #44, Waukee, IA 50263
MLS# 744826Listed by: GOODALL PROPERTIES LLC - New
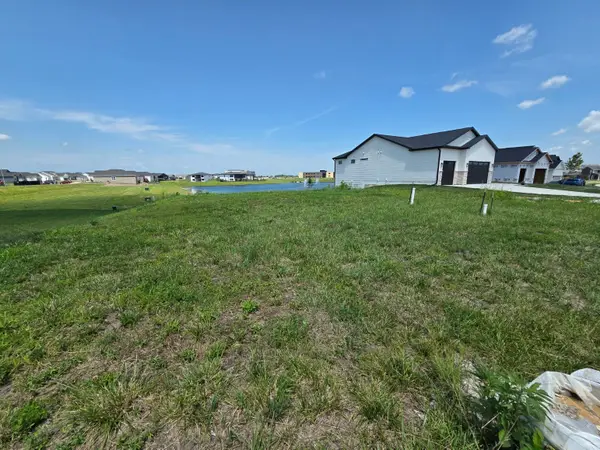 $144,900Active0.23 Acres
1365 NW Yorktown Drive, Waukee, IA 50263
MLS# 744662Listed by: EXIT REALTY & ASSOCIATES - New
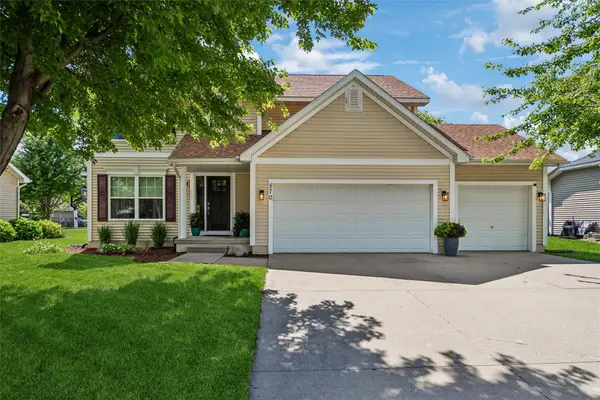 $408,000Active4 beds 3 baths1,919 sq. ft.
570 SE Cardinal Lane, Waukee, IA 50263
MLS# 744710Listed by: IOWA REALTY BEAVERDALE - New
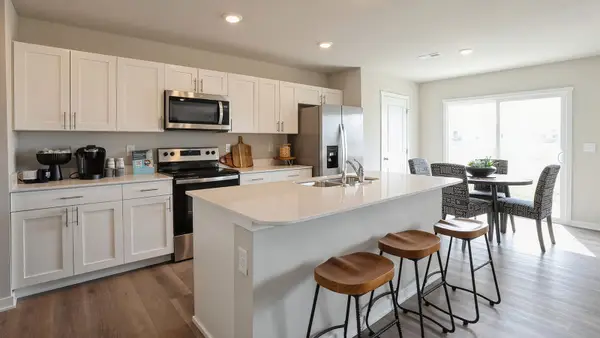 $244,990Active3 beds 3 baths1,511 sq. ft.
3591 Pershing Lane, Waukee, IA 50263
MLS# 744714Listed by: DRH REALTY OF IOWA, LLC - New
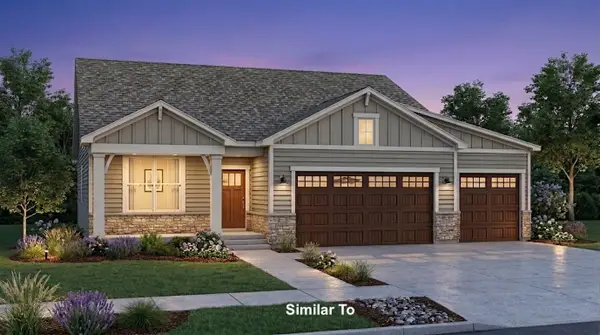 $525,000Active4 beds 3 baths1,526 sq. ft.
1630 NW Parkside Lane, Waukee, IA 50263
MLS# 744746Listed by: RE/MAX CONCEPTS - New
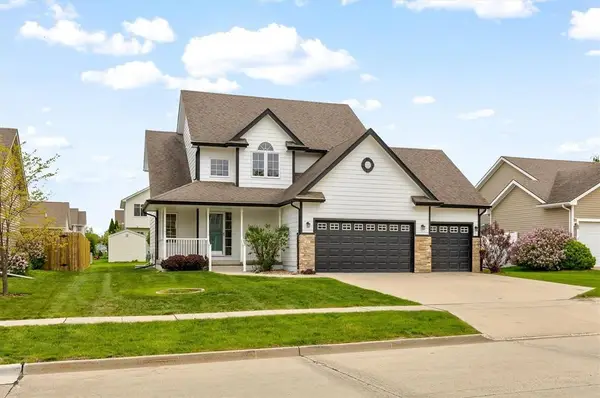 $374,900Active3 beds 3 baths2,051 sq. ft.
655 Carefree Lane, Waukee, IA 50263
MLS# 744706Listed by: WB REALTY COMPANY - New
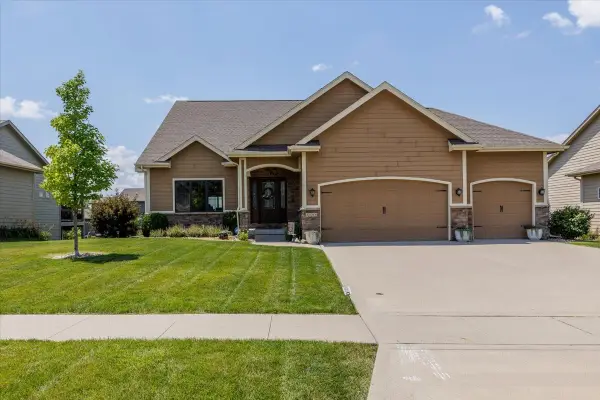 $479,900Active5 beds 3 baths1,675 sq. ft.
2080 SE Oxford Drive, Waukee, IA 50263
MLS# 744674Listed by: RE/MAX CONCEPTS - New
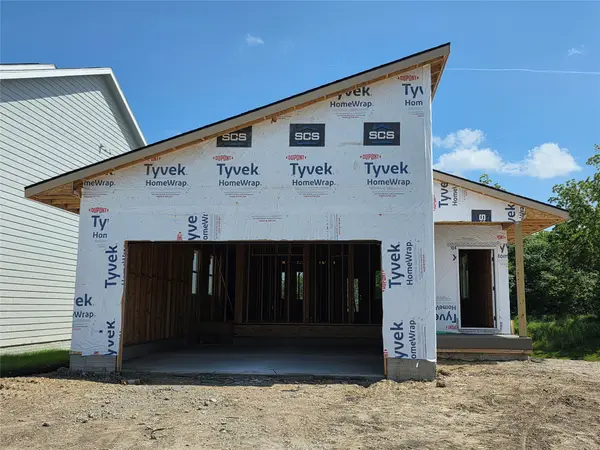 $414,900Active4 beds 3 baths1,336 sq. ft.
1121 NW Sproul Drive, Waukee, IA 50263
MLS# 744626Listed by: LPT REALTY, LLC - Open Sat, 11am to 2pmNew
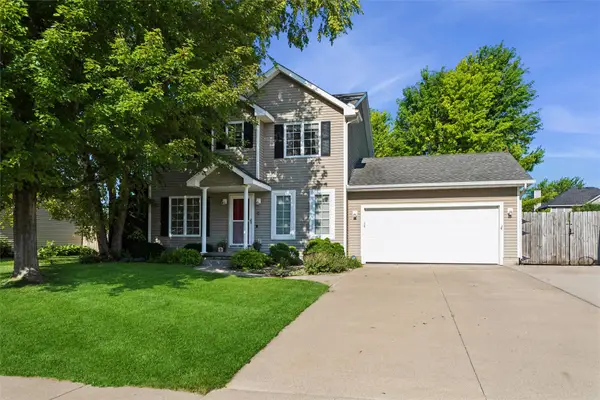 $360,000Active3 beds 3 baths1,468 sq. ft.
330 NE Carefree Lane, Waukee, IA 50263
MLS# 744594Listed by: LPT REALTY, LLC - New
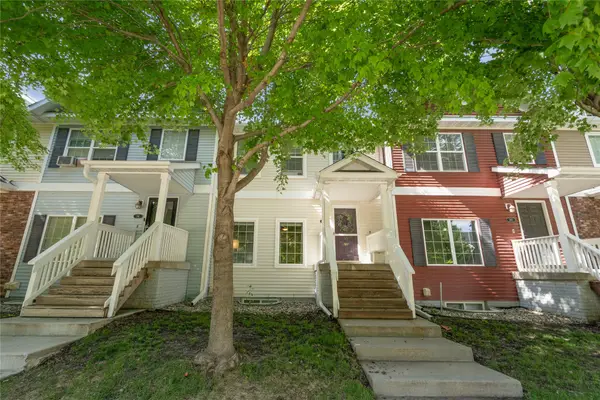 $250,000Active3 beds 3 baths1,600 sq. ft.
263 SE Booth Avenue, Waukee, IA 50263
MLS# 744596Listed by: CENTURY 21 SIGNATURE


Protect your home and budget from life's surprises with an Assurant Home Warranty, backed by a partner that supports you through every step of homeownership. Explore Plans.
© 2026 Better Homes and Gardens Real Estate LLC. An Anywhere Real Estate company. All rights reserved. Better Homes and Gardens® Real Estate is a registered trademark owned by Meredith Operations Corporation, licensed to Better Homes and Gardens Real Estate LLC and used with permission. Better Homes and Gardens Real Estate LLC fully supports the principles of the Fair Housing Act and the Equal Opportunity Act. Listing information is deemed reliable but is not guaranteed accurate.
Each office is independently owned and operated.
Any services or products provided by third parties are not provided by, affiliated with or related to Better Homes and Gardens Real Estate LLC, or its affiliated companies.