
655 2nd Street, Waukee, IA 50263
Local realty services provided by:Better Homes and Gardens Real Estate Innovations
655 2nd Street,Waukee, IA 50263
$415,000
- 4 Beds
- 2 Baths
- 1,171 sq. ft.
- Single family
- Pending
Listed by: pam johnson, dan dular
Office: capital choice realty
MLS#:737576
Source:IA_DMAAR
Price summary
- Price:$415,000
- Price per sq. ft.:$354.4
About this home
This home is nestled in a parklike setting on 3/4 acres near a bike path. This well maintained home was built by a skilled craftsman with an addition added in 1960. It has an open floor plan with kitchen, living room and dining areas all together and leading out to the (16 x 12) maintenance free deck. 3 bedrooms on the main level and one non-conforming bedroom in the basement. It also has 1 3/4 baths, a 2.5 car garage with updated roof, garage doors, openers and a custom built quarter inch plate steel wood burner to heat the garage, an area in the basement that was used as a beauty salon, a 3,000 gallon fish pond, enclosed three season porch (17 x 6.5), covered patio area with metal roof (25 x15) and an additional bricked patio (9.6 x 10), an attic that could be finished for more living space, laundry in basement, a fireplace, roof replaced in 2010, kitchen cabinets and all house trims are ash wood, new windows, new vinyl siding, soffit, facia and decorative corbels, new gutters and downspouts, water softener, Apec Reverse Osmosis drinking system and many other updates....
Contact an agent
Home facts
- Year built:1920
- Listing ID #:737576
- Added:97 day(s) ago
- Updated:July 10, 2026 at 09:04 AM
Rooms and interior
- Bedrooms:4
- Total bathrooms:2
- Full bathrooms:1
- Flooring:Tile
- Dining Description:Dining Area
- Kitchen Description:Built-In Oven, Cooktop, Microwave, Refrigerator
- Basement:Yes
- Basement Description:Daylight, Finished, Walk Out Access
- Living area:1,171 sq. ft.
Heating and cooling
- Cooling:Central Air
- Heating:Forced Air, Gas, Natural Gas
- Central air:Yes
Structure and exterior
- Roof:Asphalt, Metal, Shingle
- Year built:1920
- Building area:1,171 sq. ft.
- Lot area:0.71 Acres
- Lot Features:Rectangular Lot
- Architectural Style:Ranch
- Construction Materials:Metal Siding, Stucco, Vinyl Siding
- Foundation Description:Block, Slab
Utilities
- Water:Public
- Sewer:Public Sewer
Finances and disclosures
- Price:$415,000
- Price per sq. ft.:$354.4
- Tax amount:$3,472
Features and amenities
- Appliances:Built-In Oven, Cooktop, Dryer, Microwave, Refrigerator, Washer
- Laundry features:Dryer, Washer
Parking
- Parking description:Detached, Garage, Two Car Garage
- Garage:Yes
- Garage spaces:2
New listings near 655 2nd Street
- New
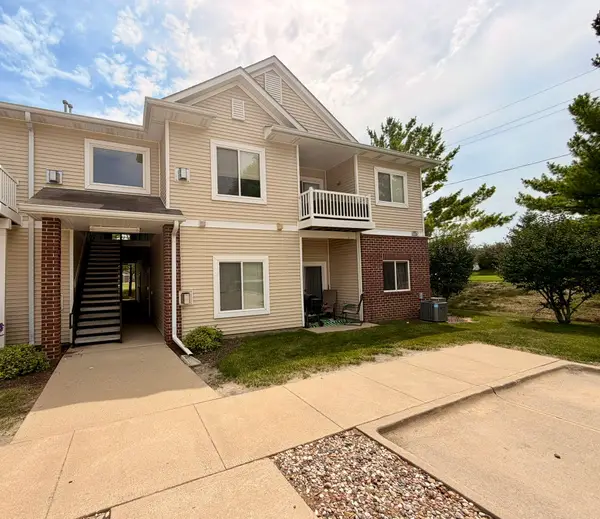 $170,000Active3 beds 2 baths1,215 sq. ft.
1760 SE L.a. Grant Parkway #44, Waukee, IA 50263
MLS# 744826Listed by: GOODALL PROPERTIES LLC - New
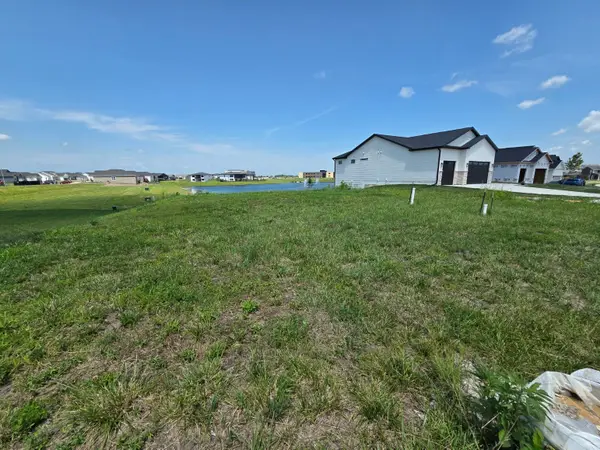 $144,900Active0.23 Acres
1365 NW Yorktown Drive, Waukee, IA 50263
MLS# 744662Listed by: EXIT REALTY & ASSOCIATES - New
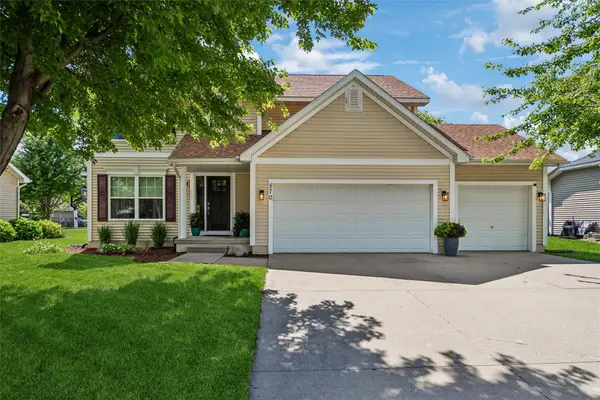 $408,000Active4 beds 3 baths1,919 sq. ft.
570 SE Cardinal Lane, Waukee, IA 50263
MLS# 744710Listed by: IOWA REALTY BEAVERDALE - New
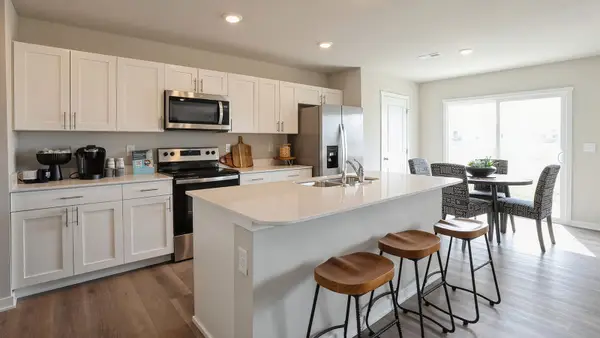 $244,990Active3 beds 3 baths1,511 sq. ft.
3591 Pershing Lane, Waukee, IA 50263
MLS# 744714Listed by: DRH REALTY OF IOWA, LLC - New
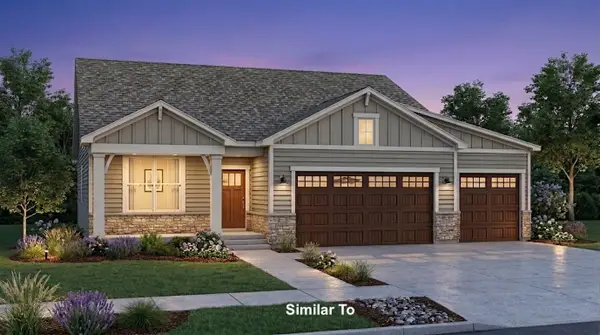 $525,000Active4 beds 3 baths1,526 sq. ft.
1630 NW Parkside Lane, Waukee, IA 50263
MLS# 744746Listed by: RE/MAX CONCEPTS - New
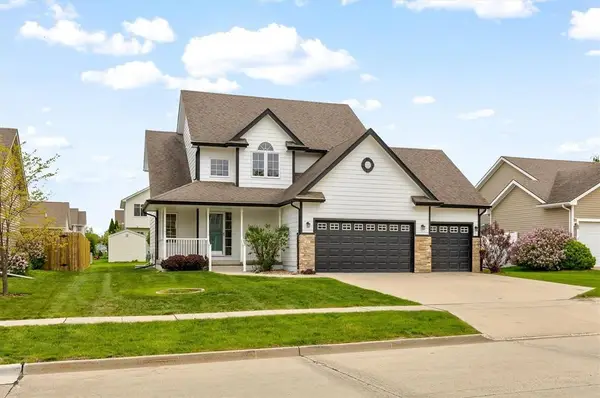 $374,900Active3 beds 3 baths2,051 sq. ft.
655 Carefree Lane, Waukee, IA 50263
MLS# 744706Listed by: WB REALTY COMPANY - New
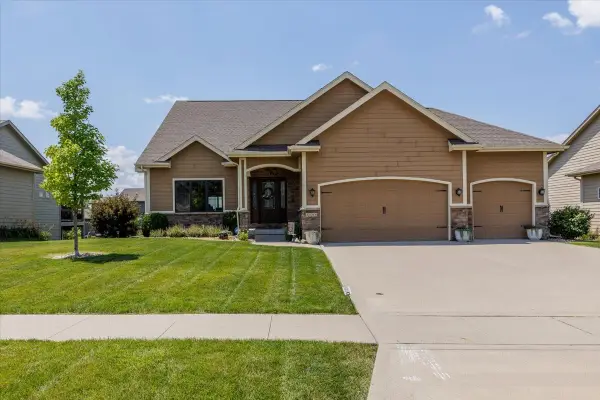 $479,900Active5 beds 3 baths1,675 sq. ft.
2080 SE Oxford Drive, Waukee, IA 50263
MLS# 744674Listed by: RE/MAX CONCEPTS - New
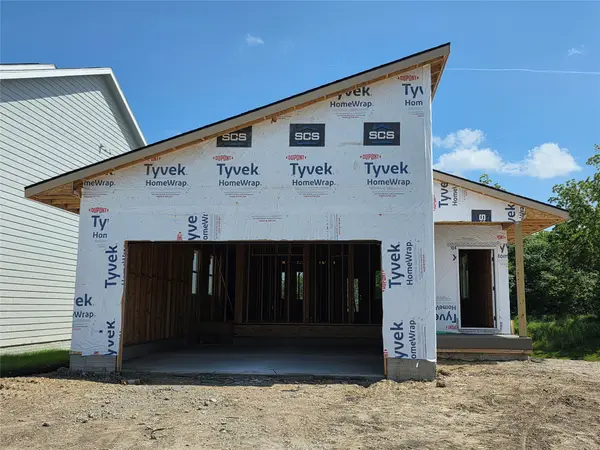 $414,900Active4 beds 3 baths1,336 sq. ft.
1121 NW Sproul Drive, Waukee, IA 50263
MLS# 744626Listed by: LPT REALTY, LLC - Open Sat, 11am to 2pmNew
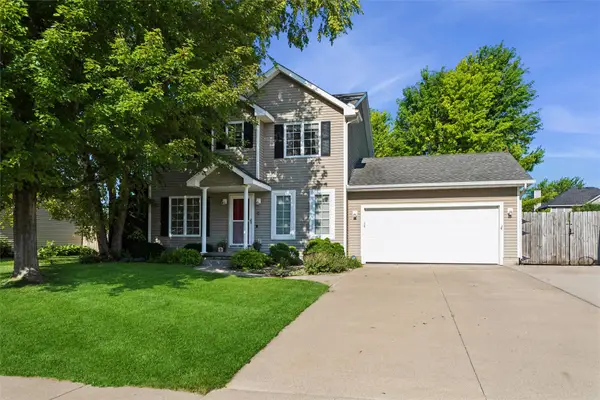 $360,000Active3 beds 3 baths1,468 sq. ft.
330 NE Carefree Lane, Waukee, IA 50263
MLS# 744594Listed by: LPT REALTY, LLC - New
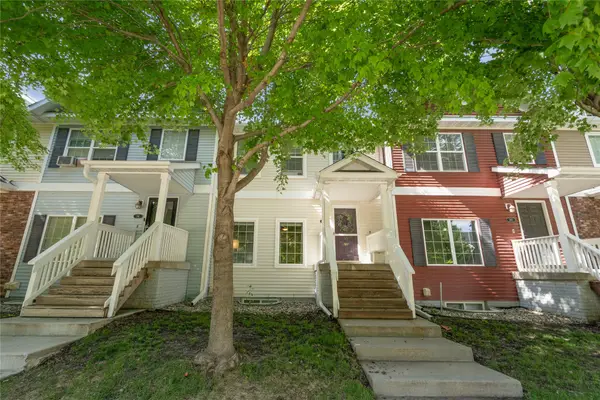 $250,000Active3 beds 3 baths1,600 sq. ft.
263 SE Booth Avenue, Waukee, IA 50263
MLS# 744596Listed by: CENTURY 21 SIGNATURE


Protect your home and budget from life's surprises with an Assurant Home Warranty, backed by a partner that supports you through every step of homeownership. Explore Plans.
© 2026 Better Homes and Gardens Real Estate LLC. An Anywhere Real Estate company. All rights reserved. Better Homes and Gardens® Real Estate is a registered trademark owned by Meredith Operations Corporation, licensed to Better Homes and Gardens Real Estate LLC and used with permission. Better Homes and Gardens Real Estate LLC fully supports the principles of the Fair Housing Act and the Equal Opportunity Act. Listing information is deemed reliable but is not guaranteed accurate.
Each office is independently owned and operated.
Any services or products provided by third parties are not provided by, affiliated with or related to Better Homes and Gardens Real Estate LLC, or its affiliated companies.