
1385 S 81st Street, West Des Moines, IA 50266
Local realty services provided by:Better Homes and Gardens Real Estate Innovations
1385 S 81st Street,West Des Moines, IA 50266
$999,000
- 6 Beds
- 5 Baths
- 2,742 sq. ft.
- Single family
- Active
Listed by: joey plummer
Office: iowa realty mills crossing
MLS#:744832
Source:IA_DMAAR
Price summary
- Price:$999,000
- Price per sq. ft.:$364.33
- Monthly HOA dues:$31.25
About this home
Welcome to Forest Place! This 1.5 story walkout home by Heuton Homes is at drywall and still time for buyer to customize some selections. 10 foot ceilings, 8 foot doors and LVP throughout the main level. Custom stair railing by Artistic Iron Works and gas fireplace with tile surround. Gorgeous kitchen with large island, quartz, LED undercab lighting, Kitchen-Aid slide-in gas range with custom hood above vented to exterior, dishwasher & French door/bottom freezer refrigerator. Huge pantry has built-in Kitchen-Aid oven & microwave and wine/beverage refrigerator included too. Mudroom will have custom built-in lockers and closet. Laundry room has sink and lots of cabinets. Primary has walk-in tile shower, dual vanities and custom closet. Walkout lower level has wet bar w/island, large family room w/fireplace, full bath with dual vanities and 2 bedrooms. 2nd level has 3 bedrooms and 2 full baths. Home includes Andersen windows, zoned heating/cooling, irrigation, passive radon system, composite covered deck and front landscaping. 3 car garage with insulated walls & ceilings and 600 series Haas insulated garage doors....
Contact an agent
Home facts
- Year built:2026
- Listing ID #:744832
- Added:90 day(s) ago
- Updated:October 08, 2026 at 04:05 PM
Rooms and interior
- Bedrooms:6
- Total bathrooms:5
- Full bathrooms:3
- Half bathrooms:1
- Flooring:Carpet, Tile
- Dining Description:Dining Area
- Kitchen Description:Built-In Oven, Cooktop, Dishwasher, Microwave, Refrigerator
- Basement:Yes
- Basement Description:Partially Finished, Walk Out Access
- Living area:2,742 sq. ft.
Heating and cooling
- Cooling:Central Air
- Heating:Forced Air, Gas, Natural Gas
- Central air:Yes
Structure and exterior
- Roof:Asphalt, Shingle
- Year built:2026
- Building area:2,742 sq. ft.
- Lot area:0.32 Acres
- Lot Features:Rectangular Lot
- Construction Materials:Stone
- Exterior Features:Covered, Deck, Open, Patio, Sprinkler Irrigation
- Foundation Description:Poured
Utilities
- Water:Public
- Sewer:Public Sewer
Finances and disclosures
- Price:$999,000
- Price per sq. ft.:$364.33
Features and amenities
- Appliances:Built-In Oven, Cooktop, Dishwasher, Microwave, Refrigerator
- Laundry features:Main Level
- Amenities:Smoke Detectors, Wet Bar
Parking
- Parking description:Attached, Garage, Three Car Garage
- Garage:Yes
- Garage spaces:3
New listings near 1385 S 81st Street
- New
 $325,000Active4 beds 3 baths1,694 sq. ft.
937 13th Street, West Des Moines, IA 50265
MLS# 750770Listed by: RE/MAX REVOLUTION - New
 $159,900Active3 beds 1 baths1,375 sq. ft.
726 8th Street, West Des Moines, IA 50265
MLS# 750754Listed by: GOSYNERGY REALTY - New
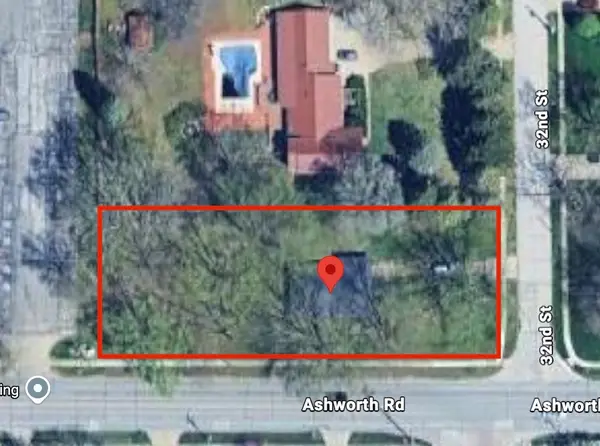 $225,000Active2 beds 1 baths1,224 sq. ft.
1004 32nd Street, West Des Moines, IA 50266
MLS# 750756Listed by: WHITE OAK REALTY, LLC - New
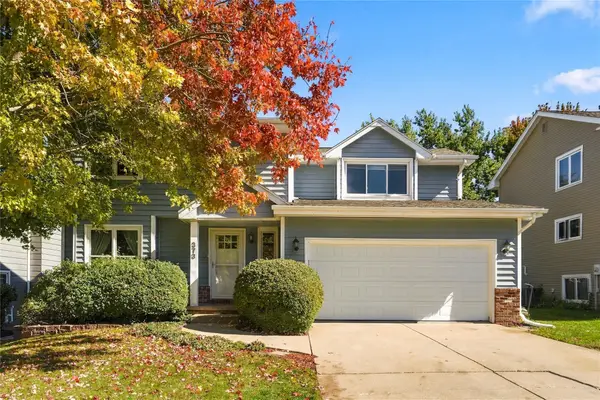 $349,900Active3 beds 3 baths1,767 sq. ft.
373 58th Court, West Des Moines, IA 50266
MLS# 750673Listed by: REAL BROKER, LLC - New
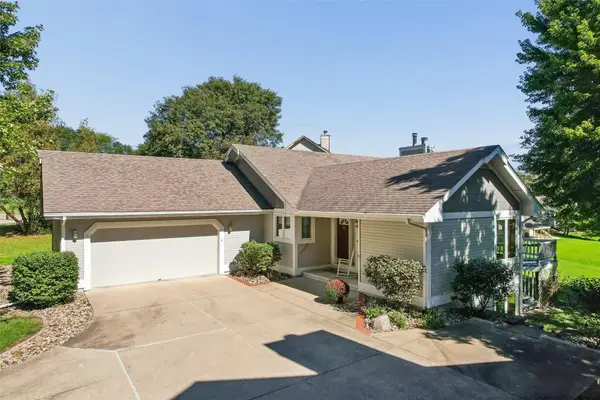 $459,000Active5 beds 3 baths1,979 sq. ft.
2800 Scenic Place, West Des Moines, IA 50265
MLS# 750679Listed by: RE/MAX CONCEPTS - New
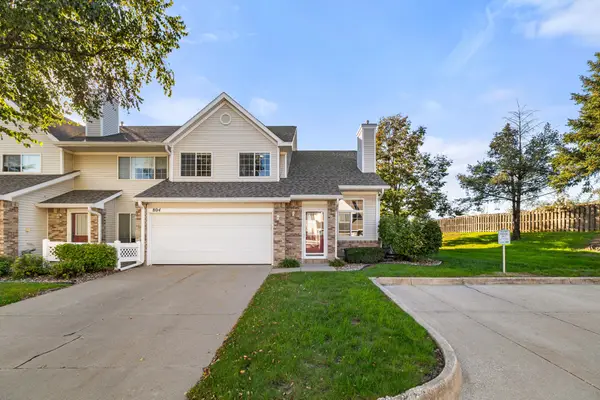 $212,000Active2 beds 2 baths1,304 sq. ft.
150 S Prairie View Drive #804, West Des Moines, IA 50266
MLS# 750626Listed by: RE/MAX PRECISION - Open Sat, 11am to 1pmNew
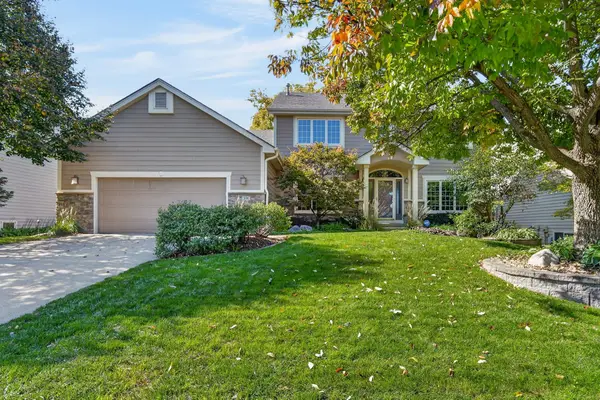 $500,000Active4 beds 4 baths2,672 sq. ft.
205 S 26th Street, West Des Moines, IA 50265
MLS# 750590Listed by: RE/MAX CONCEPTS - New
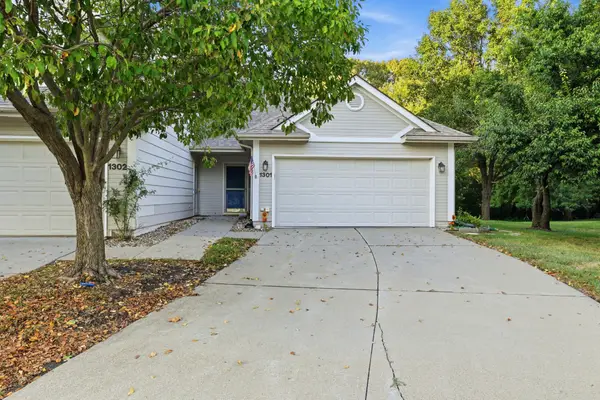 $209,000Active2 beds 2 baths1,224 sq. ft.
3305 Ep True Parkway #1301, West Des Moines, IA 50265
MLS# 750577Listed by: REALTY ONE GROUP IMPACT - New
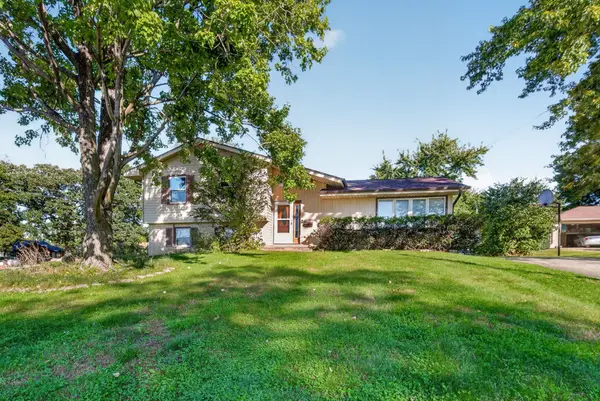 $299,900Active3 beds 3 baths1,226 sq. ft.
1737 19th Place, West Des Moines, IA 50265
MLS# 750521Listed by: ZEALTY HOME ADVISORS - New
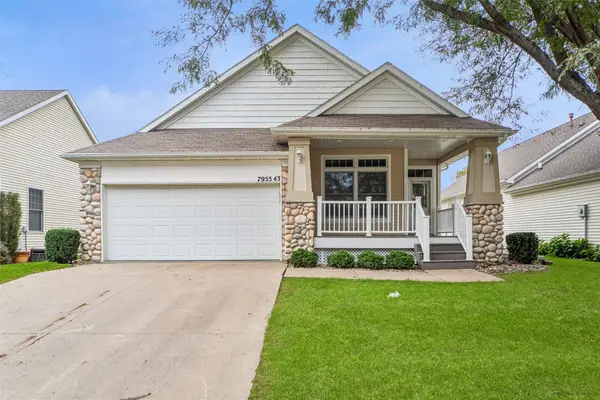 $412,000Active3 beds 3 baths1,610 sq. ft.
7955 Wistful Vista Drive #43, West Des Moines, IA 50266
MLS# 750559Listed by: IOWA REALTY MILLS CROSSING


Protect your home and budget from life's surprises with an Assurant Home Warranty, backed by a partner that supports you through every step of homeownership. Explore Plans.
© 2026 Better Homes and Gardens Real Estate LLC. An Anywhere Real Estate company. All rights reserved. Better Homes and Gardens® Real Estate is a registered trademark owned by Meredith Operations Corporation, licensed to Better Homes and Gardens Real Estate LLC and used with permission. Better Homes and Gardens Real Estate LLC fully supports the principles of the Fair Housing Act and the Equal Opportunity Act. Listing information is deemed reliable but is not guaranteed accurate.
Each office is independently owned and operated.
Any services or products provided by third parties are not provided by, affiliated with or related to Better Homes and Gardens Real Estate LLC, or its affiliated companies.