
2241 Grand Avenue #11, West Des Moines, IA 50265
Local realty services provided by:Better Homes and Gardens Real Estate Innovations
2241 Grand Avenue #11,West Des Moines, IA 50265
$199,900
- 2 Beds
- 2 Baths
- 1,304 sq. ft.
- Condominium
- Active
Listed by: barb barr
Office: re/max concepts
MLS#:734794
Source:IA_DMAAR
Price summary
- Price:$199,900
- Price per sq. ft.:$153.3
- Monthly HOA dues:$314
About this home
Back on the market due to the buyer's financing falling through. Don't miss this beautiful end-unit townhome in a great West Des location! Want to be close to everything in the metro? Look here! Located close to Valley Junction, downtown, West Glen and the bike trail. Enjoy the Racoon river park that is nearby. BONUS! This great, low maintenance townhome offering hardwood floors on main level living area with gas fireplace and dining area. Tile in kitchen and 1/2 bath. Upper level has 2 spacious bedrooms, laundry and full bath plus loft area for a home office, play area or hobbies! Very clean and spacious townhome ready for it's new owner. Your summer can be a summer of fun fun fun here! Make this home yours today!
Contact an agent
Home facts
- Year built:1994
- Listing ID #:734794
- Added:140 day(s) ago
- Updated:July 10, 2026 at 03:00 AM
Rooms and interior
- Bedrooms:2
- Total bathrooms:2
- Full bathrooms:1
- Half bathrooms:1
- Flooring:Hardwood, Tile, Vinyl
- Dining Description:Dining Area
- Kitchen Description:Dishwasher, Microwave, Refrigerator, Stove
- Living area:1,304 sq. ft.
Heating and cooling
- Cooling:Central Air
- Heating:Electric, Forced Air, Gas
- Central air:Yes
Structure and exterior
- Roof:Asphalt, Shingle
- Year built:1994
- Building area:1,304 sq. ft.
- Lot area:0.09 Acres
- Lot Features:Corner Lot
- Architectural Style:Two Story
- Construction Materials:Vinyl Siding
- Exterior Features:Open, Patio
- Foundation Description:Poured, Slab
- Levels:2 Story
Utilities
- Water:Public
- Sewer:Public Sewer
Finances and disclosures
- Price:$199,900
- Price per sq. ft.:$153.3
- Tax amount:$3,230 (2025)
Features and amenities
- Appliances:Dishwasher, Dryer, Microwave, Refrigerator, Stove, Washer
- Laundry features:Dryer, Upper Level, Washer
- Amenities:Fire Alarm
Parking
- Parking description:Attached, Garage, Two Car Garage
- Garage:Yes
- Garage spaces:2
New listings near 2241 Grand Avenue #11
- New
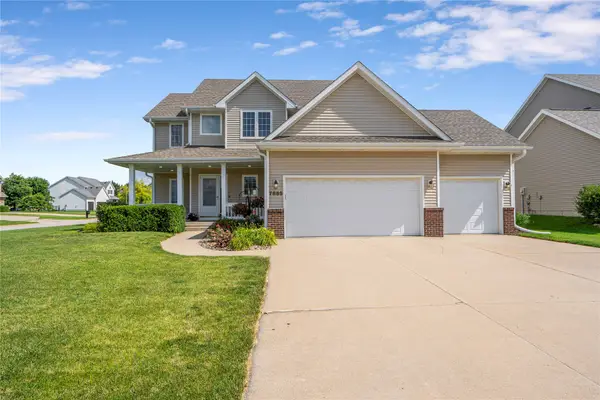 $489,000Active5 beds 4 baths2,174 sq. ft.
7885 Boulder Court, West Des Moines, IA 50266
MLS# 744755Listed by: EXP REALTY, LLC - New
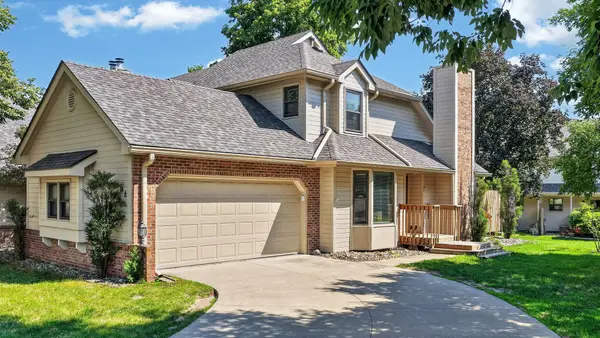 $285,000Active3 beds 3 baths1,257 sq. ft.
1070 50th Street #14A, West Des Moines, IA 50266
MLS# 744860Listed by: RE/MAX CONCEPTS - Open Sun, 2:30 to 4pmNew
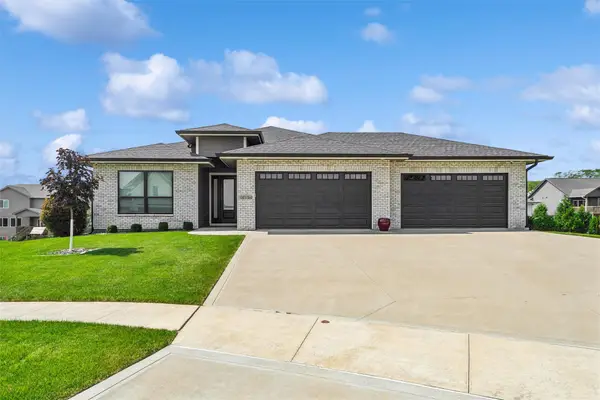 $774,900Active4 beds 4 baths1,953 sq. ft.
10154 Bolton Place, West Des Moines, IA 50266
MLS# 744829Listed by: RE/MAX PRECISION - New
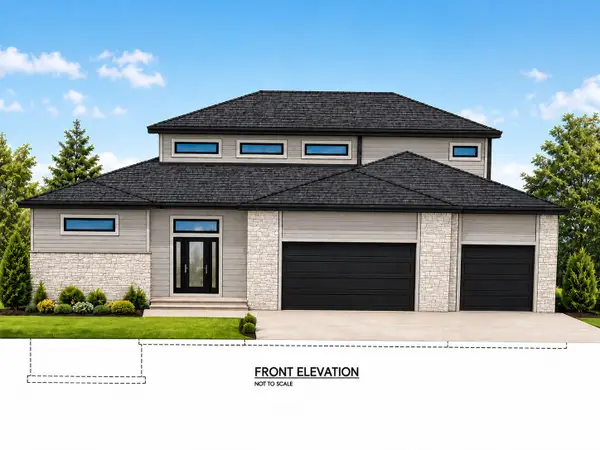 $999,000Active6 beds 5 baths2,742 sq. ft.
1385 S 81st Street, West Des Moines, IA 50266
MLS# 744832Listed by: IOWA REALTY MILLS CROSSING - Open Sun, 1 to 3pmNew
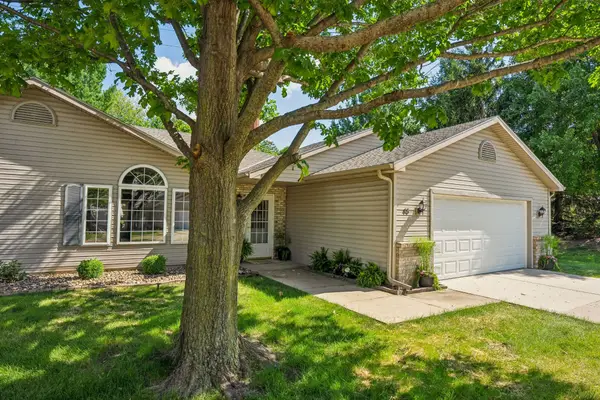 $250,000Active2 beds 2 baths1,286 sq. ft.
495 S 51st Street #45, West Des Moines, IA 50265
MLS# 744798Listed by: RE/MAX CONCEPTS - New
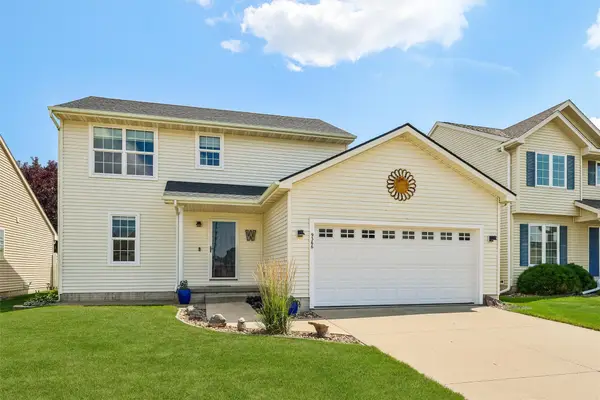 $329,900Active3 beds 3 baths1,437 sq. ft.
9366 Red Sunset Drive, West Des Moines, IA 50266
MLS# 744775Listed by: IOWA REALTY MILLS CROSSING - New
 $210,000Active3 beds 3 baths1,370 sq. ft.
8601 Westown Parkway #34106, West Des Moines, IA 50266
MLS# 744705Listed by: IOWA REALTY MILLS CROSSING - Open Sun, 1 to 3pmNew
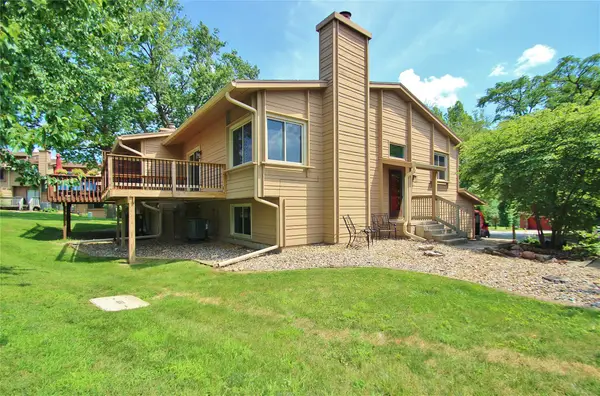 $229,900Active2 beds 2 baths1,040 sq. ft.
1062 Woodland Park Drive, West Des Moines, IA 50266
MLS# 744769Listed by: KELLER WILLIAMS REALTY GDM - New
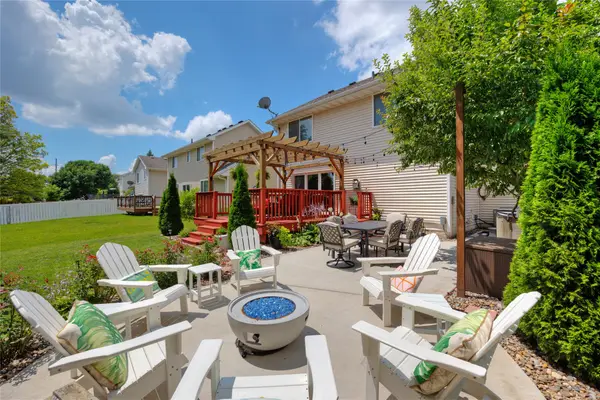 $374,900Active3 beds 3 baths1,432 sq. ft.
1633 92nd Place, West Des Moines, IA 50266
MLS# 744774Listed by: SPIRE REAL ESTATE - New
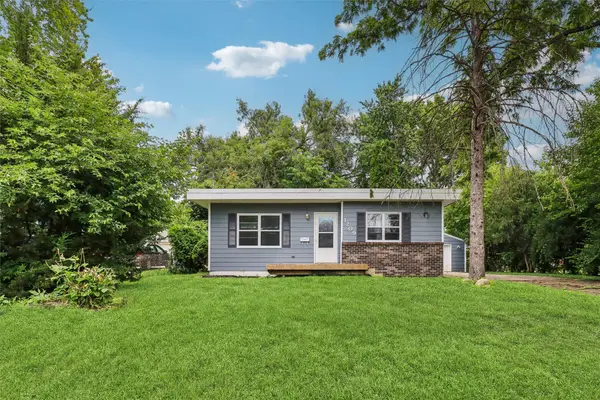 $249,900Active3 beds 2 baths1,254 sq. ft.
1209 Walnut Street, West Des Moines, IA 50265
MLS# 744777Listed by: IOWA REALTY BEAVERDALE


Protect your home and budget from life's surprises with an Assurant Home Warranty, backed by a partner that supports you through every step of homeownership. Explore Plans.
© 2026 Better Homes and Gardens Real Estate LLC. An Anywhere Real Estate company. All rights reserved. Better Homes and Gardens® Real Estate is a registered trademark owned by Meredith Operations Corporation, licensed to Better Homes and Gardens Real Estate LLC and used with permission. Better Homes and Gardens Real Estate LLC fully supports the principles of the Fair Housing Act and the Equal Opportunity Act. Listing information is deemed reliable but is not guaranteed accurate.
Each office is independently owned and operated.
Any services or products provided by third parties are not provided by, affiliated with or related to Better Homes and Gardens Real Estate LLC, or its affiliated companies.