
4705 Aspen Drive, West Des Moines, IA 50265
Local realty services provided by:Better Homes and Gardens Real Estate Innovations
4705 Aspen Drive,West Des Moines, IA 50265
$435,000
- 4 Beds
- 3 Baths
- 2,124 sq. ft.
- Single family
- Active
Listed by: shane torres, andrea torres
Office: re/max concepts
MLS#:749942
Source:IA_DMAAR
Price summary
- Price:$435,000
- Price per sq. ft.:$204.8
About this home
This West Des Moines home underwent a top-to-bottom remodel across its 2,124 square feet of living space, including new flooring, cabinets, counters, windows, trim, doors, and recessed lighting throughout. The main level includes laundry, a half bath, and a living room with a new remote-controlled gas fireplace insert and deck access, plus an additional room off the entry with wall-mounted bookshelves that works well as an office. The eat-in kitchen was fully updated, with its layout extended beyond the original footprint. Upstairs, 3 bedrooms include the primary suite with its own updated bath, plus a second full bath. The lower level adds 550 finished square feet with an entertainment/rec room and the 4th bedroom. The fenced backyard sits under mature trees that keep it private most of the year, with fresh landscaping front and back. Call your agent to schedule a tour!
Contact an agent
Home facts
- Year built:1974
- Listing ID #:749942
- Added:3 day(s) ago
- Updated:September 28, 2026 at 10:40 AM
Rooms and interior
- Bedrooms:4
- Total bathrooms:3
- Full bathrooms:1
- Half bathrooms:1
- Flooring:Carpet, Hardwood, Tile
- Kitchen Description:Dishwasher, Microwave, Refrigerator, Stove
- Basement:Yes
- Basement Description:Partial, Partially Finished, Walk Out Access
- Living area:2,124 sq. ft.
Heating and cooling
- Cooling:Central Air
- Heating:Forced Air, Gas, Natural Gas
- Central air:Yes
Structure and exterior
- Roof:Asphalt, Shingle
- Year built:1974
- Building area:2,124 sq. ft.
- Lot area:0.25 Acres
- Lot Features:Rectangular Lot
- Architectural Style:Split Level
- Construction Materials:Brick, Wood Siding
- Exterior Features:Deck, Open, Patio
- Foundation Description:Block
- Levels:Multi/Split
Utilities
- Water:Public
- Sewer:Public Sewer
Finances and disclosures
- Price:$435,000
- Price per sq. ft.:$204.8
- Tax amount:$5,400
Features and amenities
- Appliances:Dishwasher, Dryer, Microwave, Refrigerator, Stove, Washer
- Laundry features:Dryer, Main Level, Washer
- Amenities:Window Treatments
Parking
- Parking description:Attached, Garage, Two Car Garage
- Garage:Yes
- Garage spaces:2
New listings near 4705 Aspen Drive
- New
 $165,000Active2 beds 2 baths958 sq. ft.
1209 50th Street #6, West Des Moines, IA 50266
MLS# 750064Listed by: RE/MAX CONCEPTS - Open Wed, 5 to 6pmNew
 $569,900Active4 beds 3 baths1,602 sq. ft.
9190 Cody Drive, West Des Moines, IA 50266
MLS# 750059Listed by: RE/MAX CONCEPTS 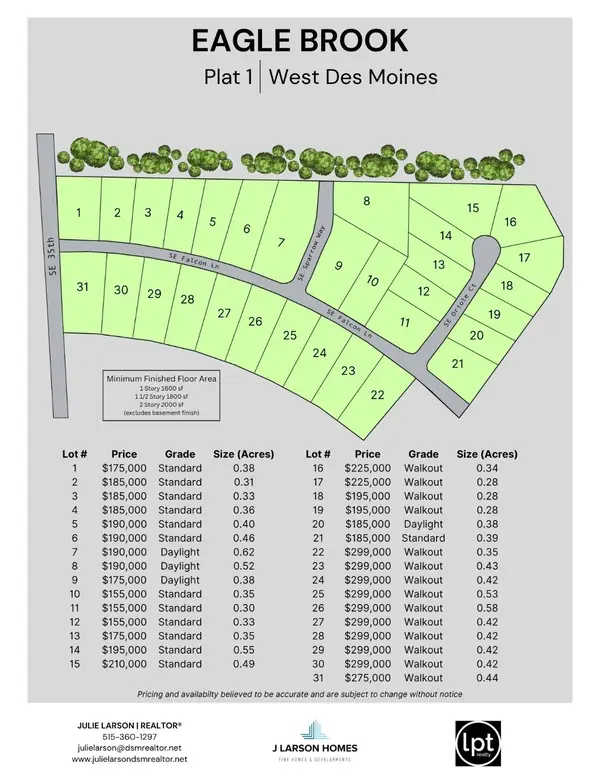 $190,000Active0.65 Acres
4986 SE Sparrow Way, West Des Moines, IA 50265
MLS# 722287Listed by: LPT REALTY, LLC- New
 $180,000Active2 beds 3 baths1,196 sq. ft.
6855 Woodland Avenue #610, West Des Moines, IA 50266
MLS# 750006Listed by: RE/MAX PRECISION - New
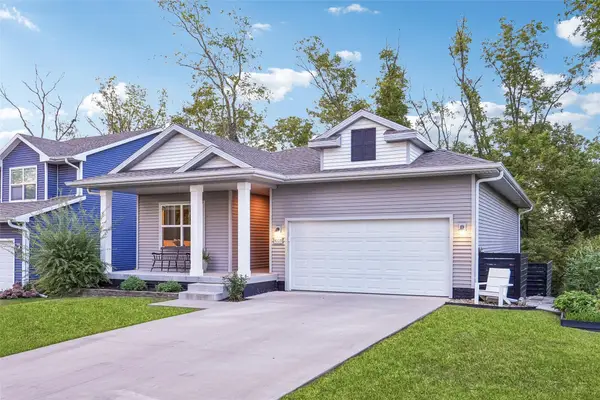 $385,000Active3 beds 2 baths1,424 sq. ft.
4105 High Street, West Des Moines, IA 50265
MLS# 750044Listed by: IOWA REALTY MILLS CROSSING - New
 $245,000Active3 beds 3 baths1,574 sq. ft.
9120 Greenspire Drive #110, West Des Moines, IA 50266
MLS# 750046Listed by: RE/MAX CONCEPTS - New
 $335,000Active3 beds 3 baths1,478 sq. ft.
6980 Cody Drive #47, West Des Moines, IA 50266
MLS# 749997Listed by: REALTY ONE GROUP IMPACT - New
 $369,900Active3 beds 4 baths1,706 sq. ft.
1073 62nd Street, West Des Moines, IA 50266
MLS# 750005Listed by: CENTURY 21 SIGNATURE - New
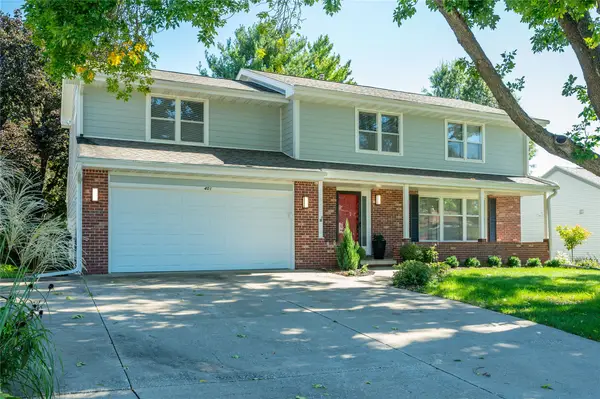 $495,000Active5 beds 4 baths2,260 sq. ft.
401 39th Street, West Des Moines, IA 50265
MLS# 749988Listed by: RE/MAX CONCEPTS - New
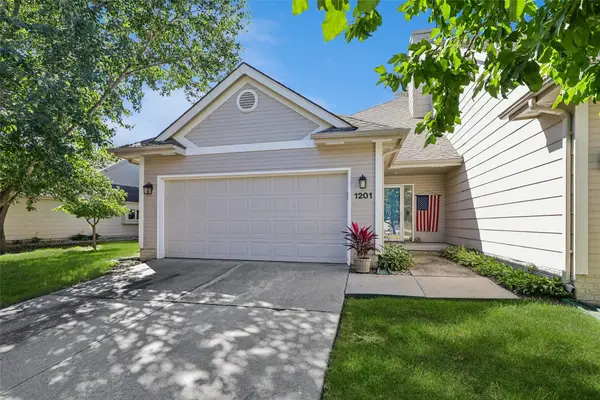 $220,000Active2 beds 2 baths1,232 sq. ft.
3305 Ep True Parkway #1201, West Des Moines, IA 50265
MLS# 749948Listed by: LPT REALTY, LLC


Protect your home and budget from life's surprises with an Assurant Home Warranty, backed by a partner that supports you through every step of homeownership. Explore Plans.
© 2026 Better Homes and Gardens Real Estate LLC. An Anywhere Real Estate company. All rights reserved. Better Homes and Gardens® Real Estate is a registered trademark owned by Meredith Operations Corporation, licensed to Better Homes and Gardens Real Estate LLC and used with permission. Better Homes and Gardens Real Estate LLC fully supports the principles of the Fair Housing Act and the Equal Opportunity Act. Listing information is deemed reliable but is not guaranteed accurate.
Each office is independently owned and operated.
Any services or products provided by third parties are not provided by, affiliated with or related to Better Homes and Gardens Real Estate LLC, or its affiliated companies.