
4817 Cedar Drive, West Des Moines, IA 50266
Local realty services provided by:Better Homes and Gardens Real Estate Innovations
4817 Cedar Drive,West Des Moines, IA 50266
$259,900
- 2 Beds
- 3 Baths
- 1,872 sq. ft.
- Condominium
- Pending
Listed by: stephanie wright
Office: re/max precision
MLS#:736405
Source:IA_DMAAR
Price summary
- Price:$259,900
- Price per sq. ft.:$138.84
- Monthly HOA dues:$725
About this home
NO DUES FOR 6 MONTHS! Absolutely gorgeous two story townhome nestled in coveted West Des Moines neighborhood on quiet street with mature trees. First floor features updated white kitchen with stainless steel appliances, quartz countertops, marble tile backsplash, full pantry and breakfast nook. Spacious family room boasts tons of built-ins, beautiful hardwood floors that flow throughout the first level and huge sliders that lead to oversized deck with private view. Vaulted formal dining rooms includes two story windows and gas fireplace with tile surround. A half bath, open entry way with coat closet and garage with built-ins for extra storage, round out the first floor. Second story includes two spacious bedrooms and huge loft, making the perfect office or study. Huge primary ensuite features vaulted ceilings, attached updated bath with dual vanity and tile shower and huge walk in closet. Plus updated full bath. Finished lower level boasts 3rd non-conforming bedroom, rec room, laundry room and tons of storage. Seller to credit buyer $4644 towards future dues or closing costs. All information obtained from seller and public records....
Contact an agent
Home facts
- Year built:1984
- Listing ID #:736405
- Added:115 day(s) ago
- Updated:July 10, 2026 at 09:04 AM
Rooms and interior
- Bedrooms:2
- Total bathrooms:3
- Full bathrooms:1
- Half bathrooms:1
- Flooring:Carpet, Hardwood, Tile
- Dining Description:Separate Formal Dining Room
- Kitchen Description:Dishwasher, Microwave, Refrigerator, Stove
- Basement:Yes
- Basement Description:Finished
- Living area:1,872 sq. ft.
Heating and cooling
- Cooling:Central Air
- Heating:Forced Air, Gas, Natural Gas
- Central air:Yes
Structure and exterior
- Roof:Asphalt, Shingle
- Year built:1984
- Building area:1,872 sq. ft.
- Lot area:0.15 Acres
- Architectural Style:Two Story
- Construction Materials:Vinyl Siding
- Exterior Features:Deck
- Foundation Description:Poured
- Levels:2 Story
Utilities
- Water:Public
- Sewer:Public Sewer
Finances and disclosures
- Price:$259,900
- Price per sq. ft.:$138.84
- Tax amount:$3,815
Features and amenities
- Appliances:Dishwasher, Dryer, Microwave, Refrigerator, Stove, Washer
- Laundry features:Dryer, Washer
- Amenities:Smoke Detectors, Window Treatments
- Pool features:In Ground
Parking
- Parking description:Attached, Garage, Two Car Garage
- Garage:Yes
- Garage spaces:2
New listings near 4817 Cedar Drive
- New
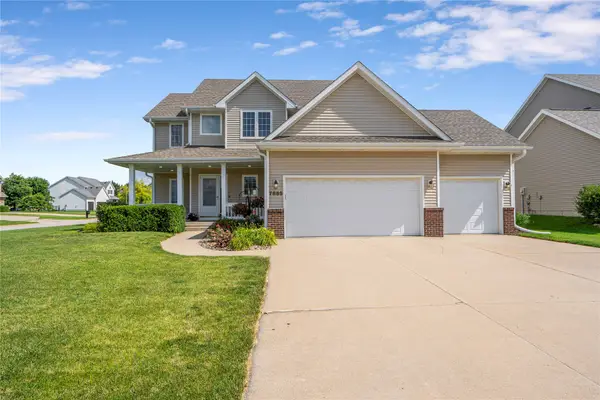 $489,000Active5 beds 4 baths2,174 sq. ft.
7885 Boulder Court, West Des Moines, IA 50266
MLS# 744755Listed by: EXP REALTY, LLC - New
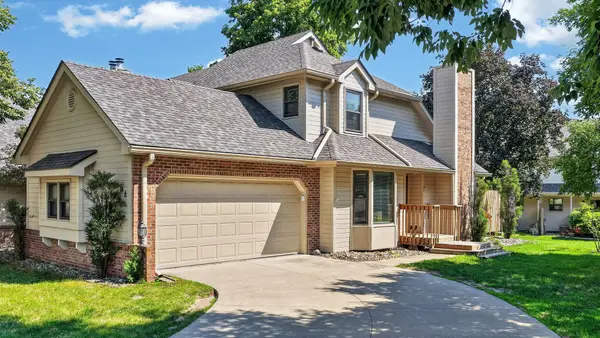 $285,000Active3 beds 3 baths1,257 sq. ft.
1070 50th Street #14A, West Des Moines, IA 50266
MLS# 744860Listed by: RE/MAX CONCEPTS - Open Sun, 2:30 to 4pmNew
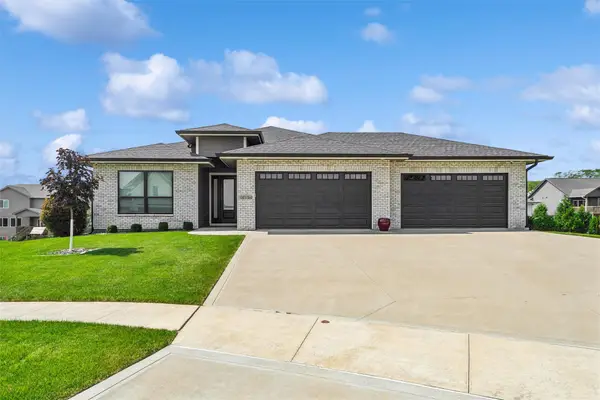 $774,900Active4 beds 4 baths1,953 sq. ft.
10154 Bolton Place, West Des Moines, IA 50266
MLS# 744829Listed by: RE/MAX PRECISION - New
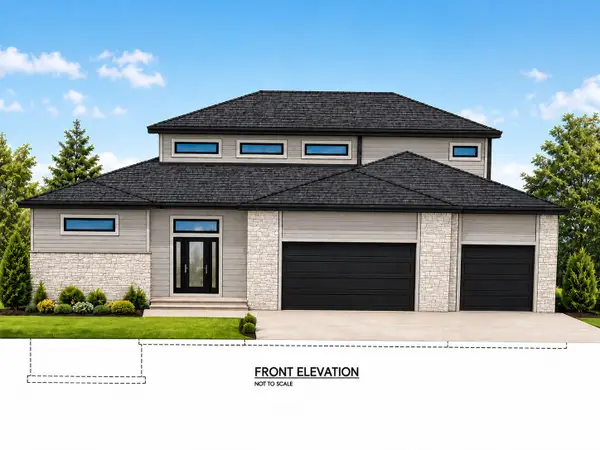 $999,000Active6 beds 5 baths2,742 sq. ft.
1385 S 81st Street, West Des Moines, IA 50266
MLS# 744832Listed by: IOWA REALTY MILLS CROSSING - Open Sun, 1 to 3pmNew
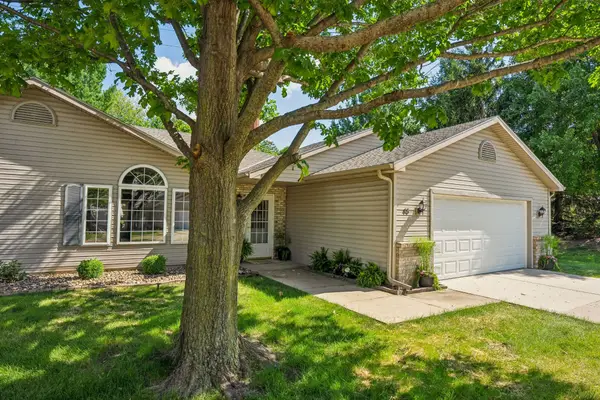 $250,000Active2 beds 2 baths1,286 sq. ft.
495 S 51st Street #45, West Des Moines, IA 50265
MLS# 744798Listed by: RE/MAX CONCEPTS - New
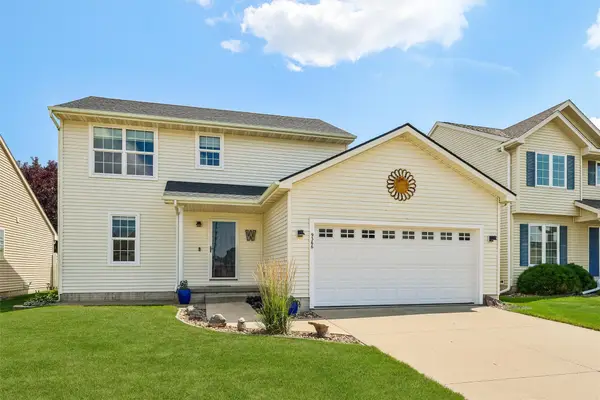 $329,900Active3 beds 3 baths1,437 sq. ft.
9366 Red Sunset Drive, West Des Moines, IA 50266
MLS# 744775Listed by: IOWA REALTY MILLS CROSSING - New
 $210,000Active3 beds 3 baths1,370 sq. ft.
8601 Westown Parkway #34106, West Des Moines, IA 50266
MLS# 744705Listed by: IOWA REALTY MILLS CROSSING - Open Sun, 1 to 3pmNew
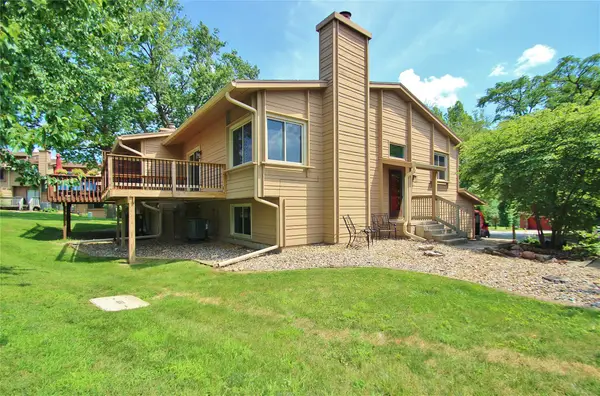 $229,900Active2 beds 2 baths1,040 sq. ft.
1062 Woodland Park Drive, West Des Moines, IA 50266
MLS# 744769Listed by: KELLER WILLIAMS REALTY GDM - New
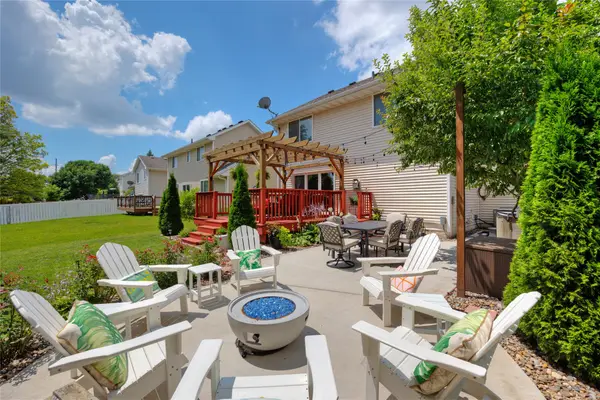 $374,900Active3 beds 3 baths1,432 sq. ft.
1633 92nd Place, West Des Moines, IA 50266
MLS# 744774Listed by: SPIRE REAL ESTATE - New
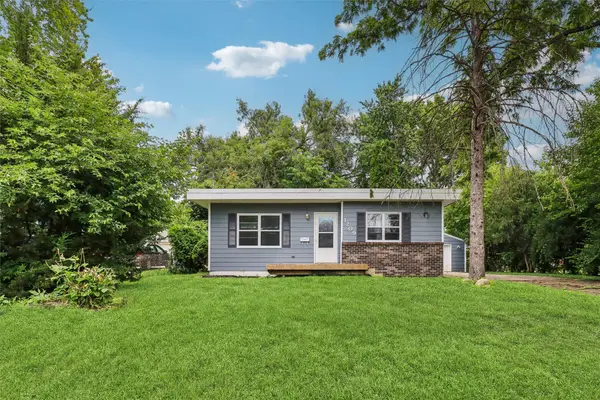 $249,900Active3 beds 2 baths1,254 sq. ft.
1209 Walnut Street, West Des Moines, IA 50265
MLS# 744777Listed by: IOWA REALTY BEAVERDALE


Protect your home and budget from life's surprises with an Assurant Home Warranty, backed by a partner that supports you through every step of homeownership. Explore Plans.
© 2026 Better Homes and Gardens Real Estate LLC. An Anywhere Real Estate company. All rights reserved. Better Homes and Gardens® Real Estate is a registered trademark owned by Meredith Operations Corporation, licensed to Better Homes and Gardens Real Estate LLC and used with permission. Better Homes and Gardens Real Estate LLC fully supports the principles of the Fair Housing Act and the Equal Opportunity Act. Listing information is deemed reliable but is not guaranteed accurate.
Each office is independently owned and operated.
Any services or products provided by third parties are not provided by, affiliated with or related to Better Homes and Gardens Real Estate LLC, or its affiliated companies.