
813 52nd Place, West Des Moines, IA 50265
Local realty services provided by:Better Homes and Gardens Real Estate Innovations
813 52nd Place,West Des Moines, IA 50265
$389,900
- 3 Beds
- 4 Baths
- 1,983 sq. ft.
- Single family
- Active
Listed by: michelle renken
Office: re/max concepts
MLS#:751292
Source:IA_DMAAR
Price summary
- Price:$389,900
- Price per sq. ft.:$196.62
About this home
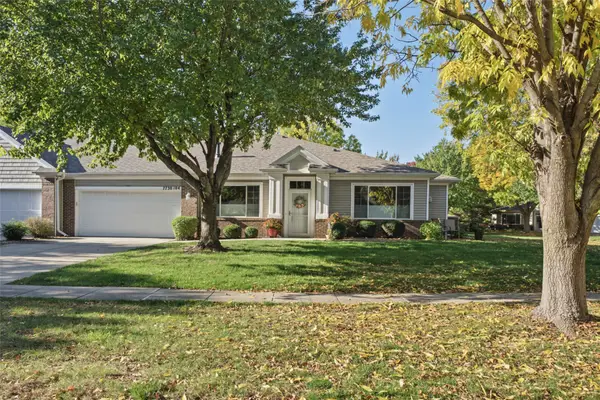
Anything but cookie cutter! Full of character, this distinctive home welcomes you with parquet wood floors and an arched niche overlooking the family room. A soaring two-story vaulted ceiling and dramatic two-story stone fireplace create a stunning focal point between the family room and sunken game room/lounge. A built-in bar and dining area with built-in buffet make entertaining easy, while the spacious kitchen offers a cozy breakfast nook. Upstairs, the enormous primary suite features a private bath and walk-in closet, plus two additional bedrooms and a full bath. The finished walkout lower level adds another element of entertaining or family space with another fireplace, half bath and abundant storage. Enjoy the fully fenced backyard from the deck or step outside from the lower level. A third-car parking pad adds convenience. Prime West Des Moines location near 50th Street and Knoll Park! Many updates including roof, hvac and appliances.
Contact an agent
Home facts
- Year built:1979
- Listing ID #:751292
- Added:1 day(s) ago
- Updated:October 15, 2026 at 05:05 PM
Rooms and interior
- Bedrooms:3
- Total bathrooms:4
- Full bathrooms:2
- Half bathrooms:1
- Dining Description:Dining Area, Separate Formal Dining Room
- Kitchen Description:Dishwasher, Freezer
- Basement:Yes
- Basement Description:Finished, Walk Out Access
- Living area:1,983 sq. ft.
Heating and cooling
- Cooling:Central Air
- Heating:Forced Air, Gas, Natural Gas
- Central air:Yes
Structure and exterior
- Roof:Asphalt, Shingle
- Year built:1979
- Building area:1,983 sq. ft.
- Lot area:0.22 Acres
- Lot Features:Rectangular Lot
- Architectural Style:Two Story
- Construction Materials:Vinyl Siding
- Exterior Features:Deck
- Foundation Description:Block
- Levels:2 Story
Utilities
- Water:Public
- Sewer:Public Sewer
Finances and disclosures
- Price:$389,900
- Price per sq. ft.:$196.62
- Tax amount:$5,245
Features and amenities
- Appliances:Dishwasher, Dryer, Freezer
- Laundry features:Dryer
Parking
- Parking description:Attached, Garage, Two Car Garage
- Garage:Yes
- Garage spaces:2
New listings near 813 52nd Place
- New
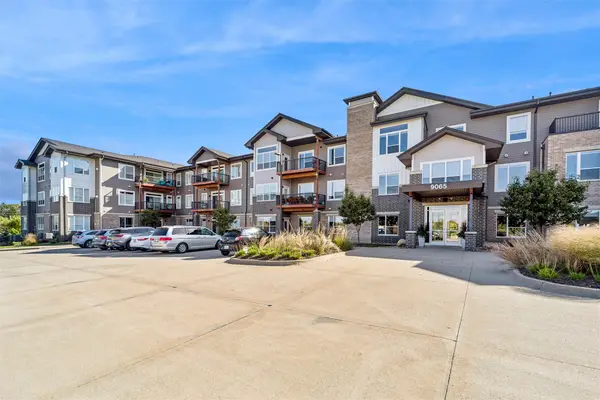 $310,000Active2 beds 2 baths1,424 sq. ft.
9065 Bishop Drive #101, West Des Moines, IA 50266
MLS# 751307Listed by: IOWA REALTY MILLS CROSSING - New
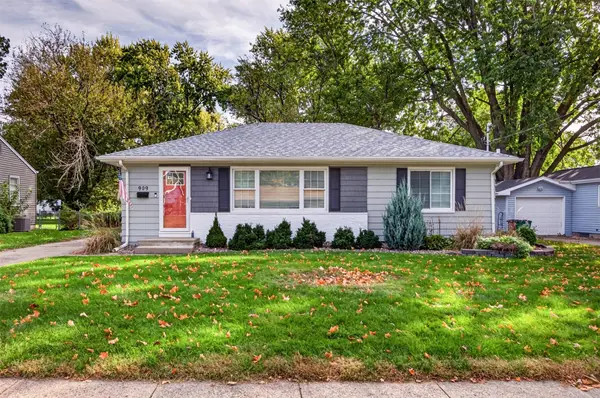 $279,900Active3 beds 2 baths1,120 sq. ft.
909 12th Street, West Des Moines, IA 50265
MLS# 751224Listed by: RE/MAX PRECISION - New
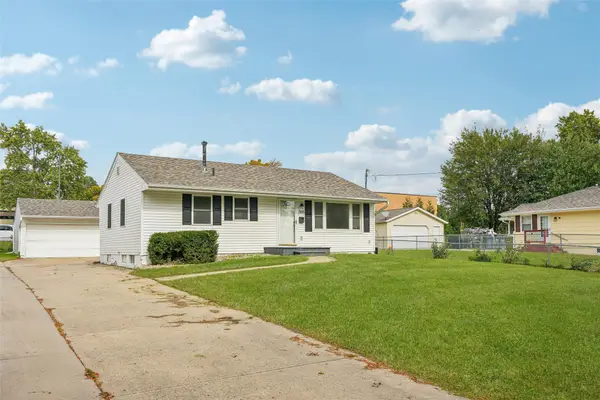 $275,000Active3 beds 2 baths1,208 sq. ft.
2105 Prospect Avenue, West Des Moines, IA 50265
MLS# 751274Listed by: LPT REALTY, LLC - Open Sat, 1 to 3pmNew
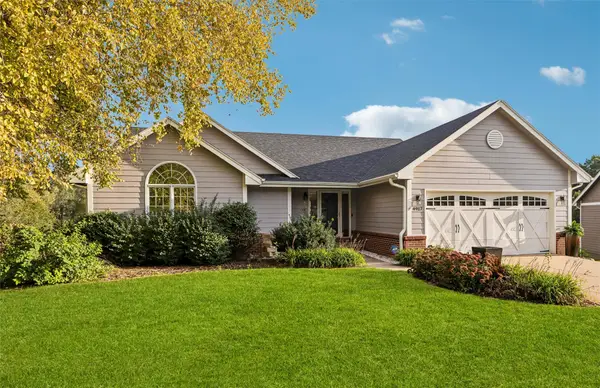 $429,000Active4 beds 3 baths1,712 sq. ft.
4917 Westbrooke Place, West Des Moines, IA 50266
MLS# 751165Listed by: IOWA REALTY MILLS CROSSING - New
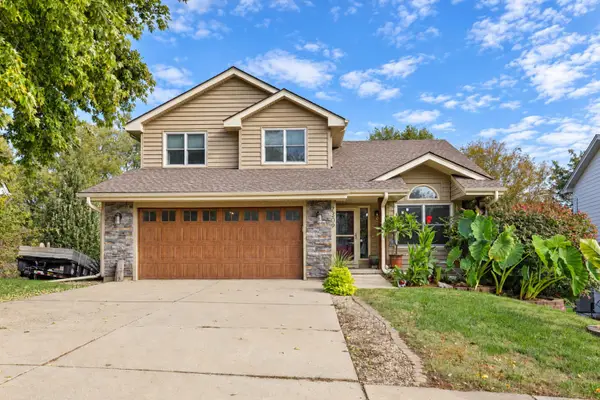 $389,900Active3 beds 4 baths1,530 sq. ft.
2309 Walnut Street, West Des Moines, IA 50265
MLS# 751156Listed by: RE/MAX CONCEPTS - New
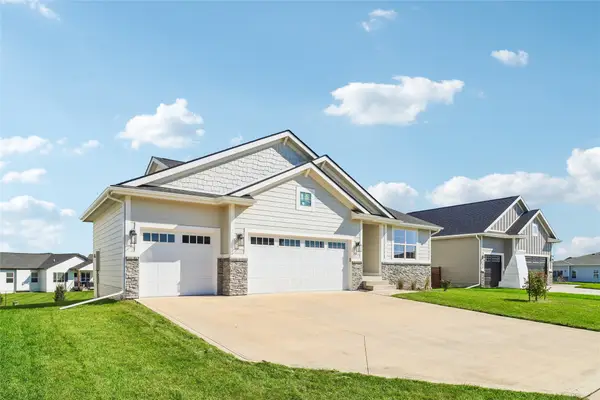 $489,000Active4 beds 3 baths1,514 sq. ft.
2430 SE 5th Street, West Des Moines, IA 50265
MLS# 751148Listed by: REALTY ONE GROUP IMPACT - New
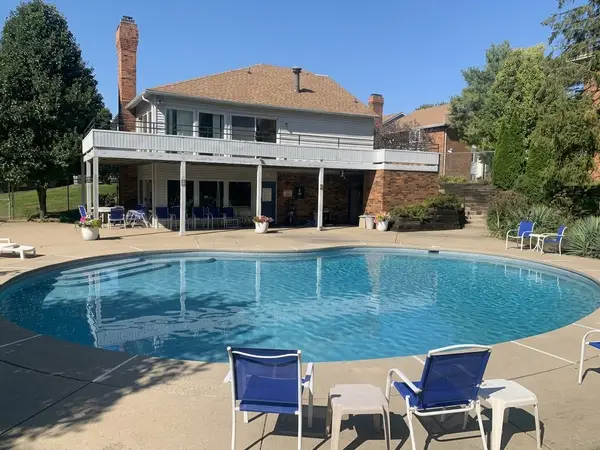 $120,000Active2 beds 2 baths1,198 sq. ft.
1100 50th Street #1208, West Des Moines, IA 50266
MLS# 751149Listed by: KELLER WILLIAMS REALTY GDM - New
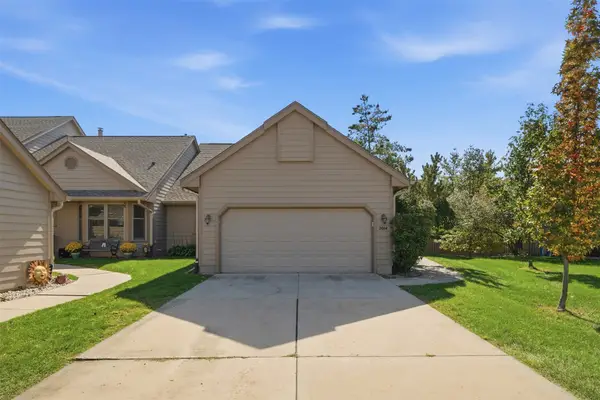 $344,900Active3 beds 3 baths1,601 sq. ft.
2014 Maple Circle, West Des Moines, IA 50265
MLS# 751129Listed by: RE/MAX CONCEPTS - New
 $280,000Active2 beds 2 baths1,456 sq. ft.
7730 Wistful Vista Drive #104, West Des Moines, IA 50266
MLS# 750970Listed by: KELLER WILLIAMS LEGACY GROUP


Protect your home and budget from life's surprises with an Assurant Home Warranty, backed by a partner that supports you through every step of homeownership. Explore Plans.
© 2026 Better Homes and Gardens Real Estate LLC. An Anywhere Real Estate company. All rights reserved. Better Homes and Gardens® Real Estate is a registered trademark owned by Meredith Operations Corporation, licensed to Better Homes and Gardens Real Estate LLC and used with permission. Better Homes and Gardens Real Estate LLC fully supports the principles of the Fair Housing Act and the Equal Opportunity Act. Listing information is deemed reliable but is not guaranteed accurate.
Each office is independently owned and operated.
Any services or products provided by third parties are not provided by, affiliated with or related to Better Homes and Gardens Real Estate LLC, or its affiliated companies.