
2570 Bruins Circle, Boise, ID 83704
Local realty services provided by:Better Homes and Gardens Real Estate 43° North
2570 Bruins Circle,Boise, ID 83704
$699,900
- 4 Beds
- 3 Baths
- 2,381 sq. ft.
- Single family
- Active
Upcoming open houses
- Sat, Oct 1010:00 am - 12:00 pm
Listed by: jill hellaCell: 208-863-5226
Office: keller williams realty boise
MLS#:99003035
Source:ID_IMLS
Price summary
- Price:$699,900
- Price per sq. ft.:$293.95
About this home
Distinctive architecture, incredible outdoor living, and a coveted Central Boise location come together in this one-of-a-kind 4-bedroom, 2.5-bath home. From the moment you arrive, the arched picture window, aesthetic roofline, upper balcony, mature landscaping, and unique architectural details set this property apart. Inside, multiple spacious living areas provide wonderful flexibility for everyday living and entertaining, including a dramatic living room anchored by a statement brick fireplace and a second gathering space with exposed beams and French doors leading outdoors. The generous kitchen offers abundant cabinetry and counter space with beautiful views of the backyard. Outside is where this home truly shines—a sprawling, park-like retreat surrounded by mature trees, lush lawn and established landscaping, with multiple gathering areas and an expansive covered patio perfect for dining, entertaining, or simply relaxing. With four bedrooms, 2.5 baths, abundant living space, remarkable privacy, and an exceptional backyard in the heart of Boise, this is a truly special property with a style and setting all its own....
Contact an agent
Home facts
- Year built:1973
- Subdivision & Development:Winstead Estate
- Listing ID #:99003035
- Added:2 day(s) ago
- Updated:October 09, 2026 at 02:26 PM
Rooms and interior
- Bedrooms:4
- Total bathrooms:3
- Full bathrooms:3
- Flooring:Carpet, Tile
- Bathrooms Description:Bath-Master
- Living area:2,381 sq. ft.
Heating and cooling
- Cooling:Central Air
- Heating:Forced Air, Natural Gas
- Central air:Yes
Structure and exterior
- Year built:1973
- Building area:2,381 sq. ft.
- Lot area:0.3 Acres
- Lot Features:Cul-De-Sac, Dog Run, Sidewalks
- Construction Materials:Frame, Stucco
- Foundation Description:Slab
Schools
- High school:Capital
- Middle school:Fairmont
- Elementary school:Koelsch
Utilities
- Water:City Service
Finances and disclosures
- Price:$699,900
- Price per sq. ft.:$293.95
- Tax amount:$3,462 (2025)
Features and amenities
- Amenities:Bath-Master, Breakfast Bar
Parking
- Parking description:Attached
- Garage:Yes
- Garage spaces:2
New listings near 2570 Bruins Circle
- New
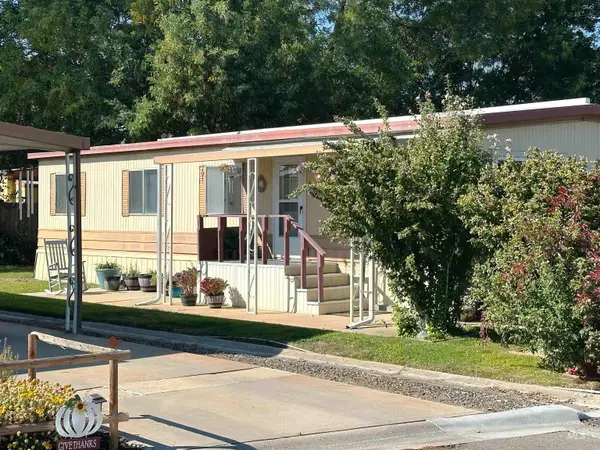 $69,900Active3 beds 2 baths1,152 sq. ft.
339 W Oak Circle Drive, Boise, ID 83713
MLS# 99003266Listed by: PROPERTYINIDAHO.COM - New
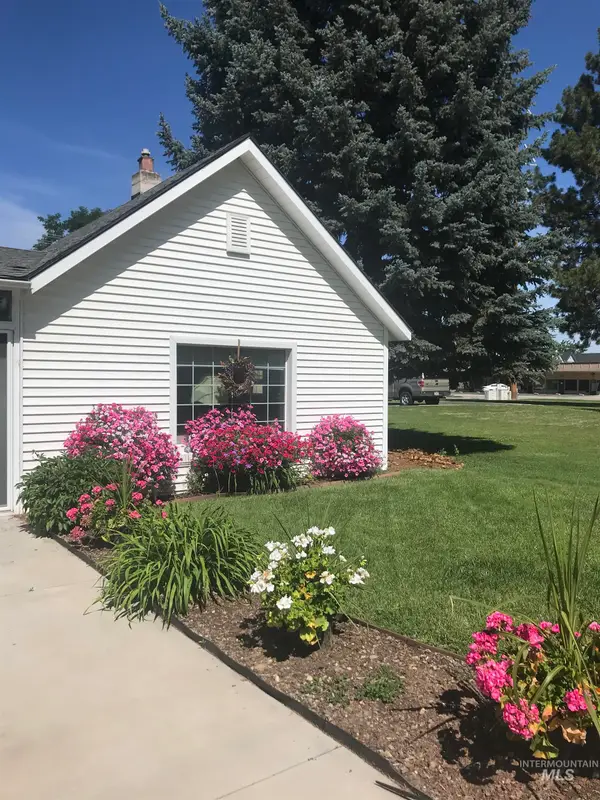 $379,000Active1 beds 1 baths600 sq. ft.
1617 S Helen Street, Boise, ID 83704
MLS# 99003267Listed by: KELLER WILLIAMS REALTY BOISE - New
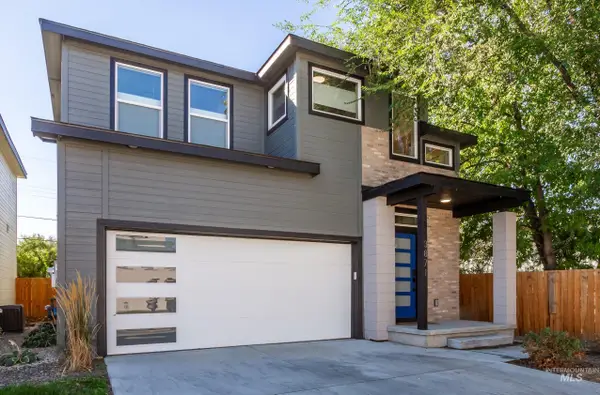 $539,990Active3 beds 3 baths1,793 sq. ft.
3871 W Puggy Ln, Boise, ID 83705
MLS# 99003271Listed by: SILVERCREEK REALTY GROUP - Open Sat, 12 to 2pmNew
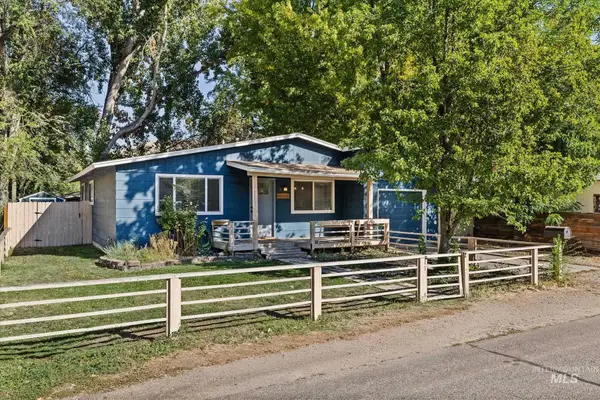 $398,888Active3 beds 1 baths1,086 sq. ft.
2806 W Bellomy Lane, Boise, ID 83703
MLS# 99003273Listed by: BUY BOISE REAL ESTATE GROUP - Open Sat, 12 to 3pmNew
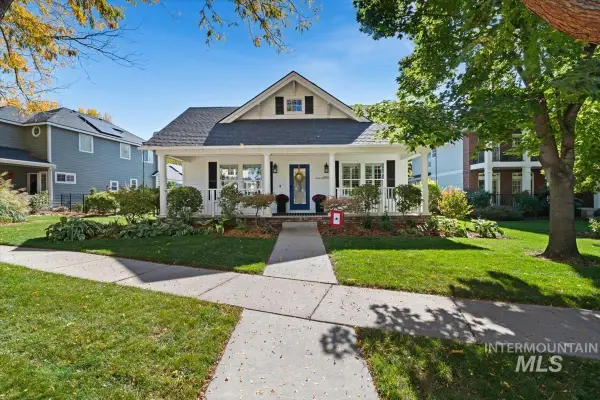 $875,000Active4 beds 2 baths2,089 sq. ft.
4955 E Arrow Junction Drive, Boise, ID 83716
MLS# 99003262Listed by: KELLER WILLIAMS REALTY BOISE - Open Sat, 11am to 1pmNew
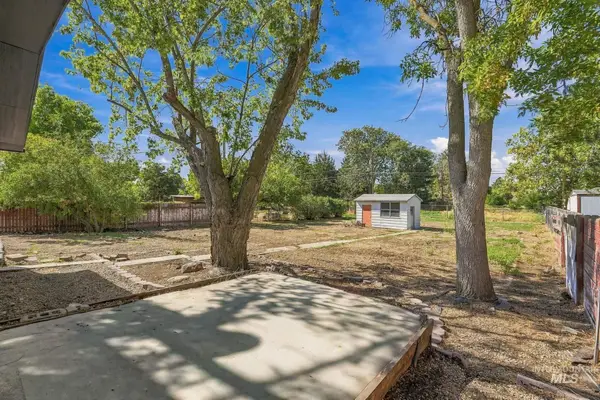 $500,000Active4 beds -- baths2,160 sq. ft.
1919 S Penninger Dr, Boise, ID 83709
MLS# 99003254Listed by: HOMES OF IDAHO - Open Sat, 11am to 1pmNew
 $365,000Active3 beds 3 baths1,327 sq. ft.
542 S Pine Island Lane, Boise, ID 83709
MLS# 99003252Listed by: SILVERCREEK REALTY GROUP - New
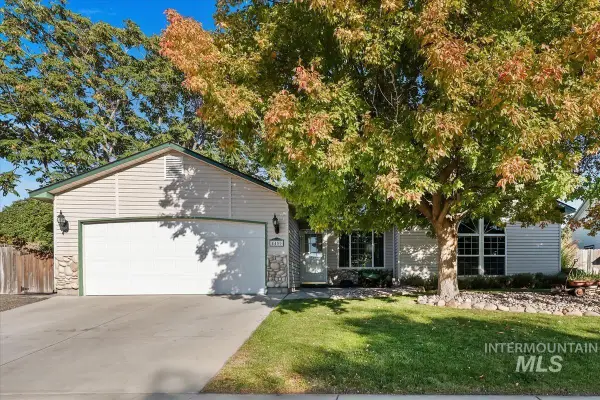 $429,900Active3 beds 2 baths1,262 sq. ft.
4450 S Chariot Wy, Boise, ID 83709
MLS# 99003250Listed by: POINT REALTY LLC - New
 $139,999Active3 beds 2 baths1,568 sq. ft.
11228 W Azure, Boise, ID 83713
MLS# 99003241Listed by: SILVERCREEK REALTY GROUP  $114,900Pending2 beds 1 baths1,056 sq. ft.
374 Bonanza St, Boise, ID 83713
MLS# 99003233Listed by: SILVERCREEK REALTY GROUP


Protect your home and budget from life's surprises with an Assurant Home Warranty, backed by a partner that supports you through every step of homeownership. Explore Plans.
© 2026 Better Homes and Gardens Real Estate LLC. An Anywhere Real Estate company. All rights reserved. Better Homes and Gardens® Real Estate is a registered trademark owned by Meredith Operations Corporation, licensed to Better Homes and Gardens Real Estate LLC and used with permission. Better Homes and Gardens Real Estate LLC fully supports the principles of the Fair Housing Act and the Equal Opportunity Act. Listing information is deemed reliable but is not guaranteed accurate.
Each office is independently owned and operated.
Any services or products provided by third parties are not provided by, affiliated with or related to Better Homes and Gardens Real Estate LLC, or its affiliated companies.