
7410 W Swain Lane, Garden City, ID 83714
Local realty services provided by:Better Homes and Gardens Real Estate 43° North
7410 W Swain Lane,Garden City, ID 83714
$434,000
- 3 Beds
- 3 Baths
- 1,628 sq. ft.
- Single family
- Active
Listed by: tifni pennecardCell: 208-861-8295
Office: finding 43 real estate
MLS#:99002206
Source:ID_IMLS
Price summary
- Price:$434,000
- Price per sq. ft.:$266.58
- Monthly HOA dues:$75
About this home
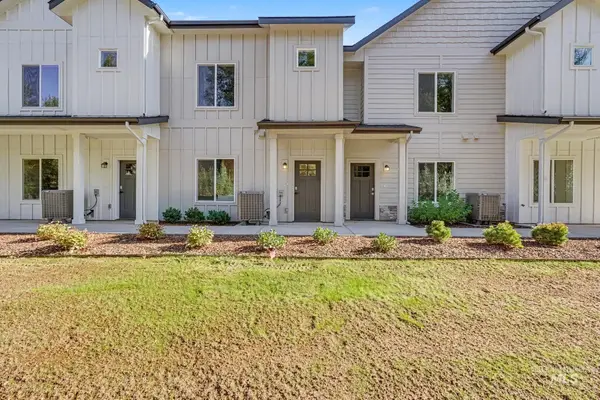
NEW CONSTRUCTION in one of Garden City’s best locations for only $434,000! This 3 bedroom, 3 bath townhome features spacious bedrooms, a modern open layout and low maintenance living. Located directly across the street from the new professional soccer stadium and just steps from restaurants, retail and the Boise River Greenbelt. Even better, the seller is offering a $5,000 concession PLUS a washer and dryer! Seller’s preferred lender is also offering a concession of 2% of the loan amount for qualified buyers. Incredible location, new construction and incentives that are hard to beat. Don’t wait! Call today for details and to see how these incentives may work for you.
Contact an agent
Home facts
- Year built:2026
- Subdivision & Development:Mountain View Townhomes
- Listing ID #:99002206
- Added:1 day(s) ago
- Updated:September 29, 2026 at 01:11 PM
Rooms and interior
- Bedrooms:3
- Total bathrooms:3
- Full bathrooms:3
- Flooring:Carpet
- Bathrooms Description:Bath-Master
- Kitchen Description:Pantry
- Living area:1,628 sq. ft.
Heating and cooling
- Cooling:Central Air, Ductless/Mini Split
- Heating:Electric, Forced Air
- Central air:Yes
Structure and exterior
- Roof:Composition
- Year built:2026
- Building area:1,628 sq. ft.
- Lot area:0.04 Acres
- Lot Features:Sidewalks
- Construction Materials:Concrete, Frame, Stone
- Foundation Description:Slab
Schools
- High school:Capital
- Middle school:River Glen Jr
- Elementary school:Mountain View
Utilities
- Water:City Service
Finances and disclosures
- Price:$434,000
- Price per sq. ft.:$266.58
- Tax amount:$1,176 (2026)
Features and amenities
- Amenities:Bath-Master, Breakfast Bar, Pantry, Split Bedroom
Parking
- Parking description:Attached, Finished Driveway
- Garage:Yes
- Garage spaces:1
New listings near 7410 W Swain Lane
- New
 $890,000Active2 beds 3 baths1,995 sq. ft.
413 E 40th, Garden City, ID 83714
MLS# 99002146Listed by: CONGRESS REALTY, INC  $2,075,000Active6 beds 4 baths5,283 sq. ft.
10466 W Sultana Lane, Garden City, ID 83616
MLS# 98995666Listed by: IDAHO SUMMIT REAL ESTATE LLC- New
 $447,775Active3 beds 3 baths1,440 sq. ft.
8287 W Latte Ln, Garden City, ID 83714
MLS# 99002028Listed by: CEDAR AND SAGE SALES 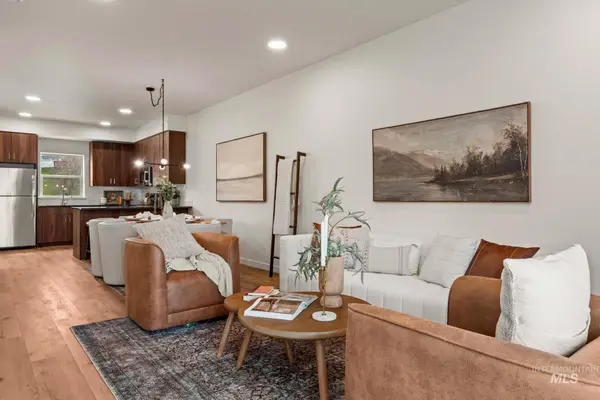 $449,000Pending3 beds 3 baths1,628 sq. ft.
7515 W Swain Lane, Garden City, ID 83714
MLS# 99002020Listed by: FINDING 43 REAL ESTATE $439,000Pending3 beds 3 baths1,628 sq. ft.
7422 W Swain Lane, Garden City, ID 83714
MLS# 99002022Listed by: FINDING 43 REAL ESTATE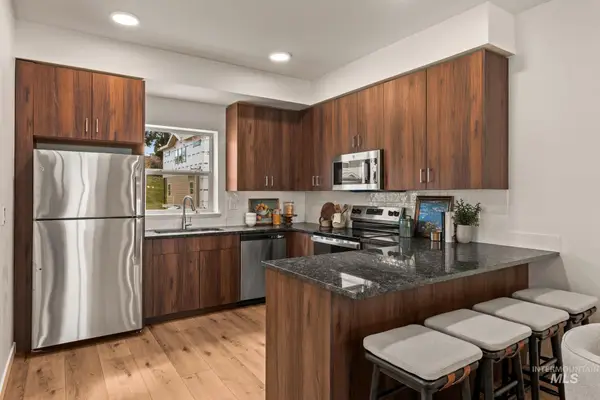 $439,000Pending3 beds 3 baths1,628 sq. ft.
7416 W Swain Lane, Garden City, ID 83714
MLS# 99002027Listed by: FINDING 43 REAL ESTATE- New
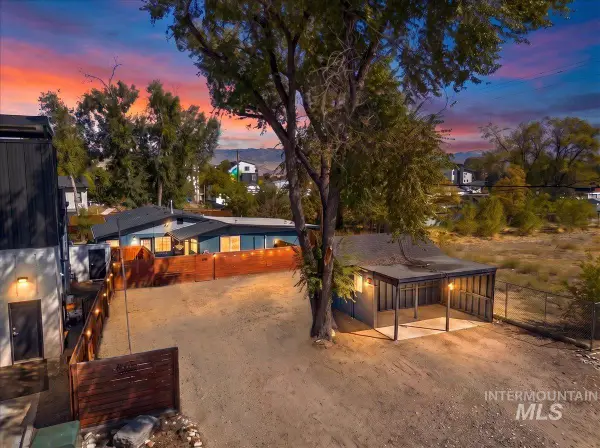 $799,900Active4 beds 4 baths2,117 sq. ft.
3424 N Clay St., Garden City, ID 83714
MLS# 99002007Listed by: RE/MAX EXECUTIVES - New
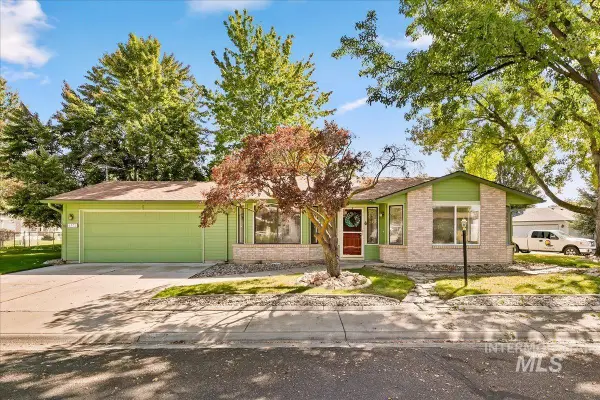 $400,000Active2 beds 2 baths1,066 sq. ft.
8372 W Willowcourt Drive, Garden City, ID 83714
MLS# 99001980Listed by: SILVERCREEK REALTY GROUP - New
 $650,000Active3 beds 2 baths1,886 sq. ft.
5760 W Plantation Ln, Garden City, ID 83703
MLS# 99001841Listed by: BOISE PREMIER REAL ESTATE


Protect your home and budget from life's surprises with an Assurant Home Warranty, backed by a partner that supports you through every step of homeownership. Explore Plans.
© 2026 Better Homes and Gardens Real Estate LLC. An Anywhere Real Estate company. All rights reserved. Better Homes and Gardens® Real Estate is a registered trademark owned by Meredith Operations Corporation, licensed to Better Homes and Gardens Real Estate LLC and used with permission. Better Homes and Gardens Real Estate LLC fully supports the principles of the Fair Housing Act and the Equal Opportunity Act. Listing information is deemed reliable but is not guaranteed accurate.
Each office is independently owned and operated.
Any services or products provided by third parties are not provided by, affiliated with or related to Better Homes and Gardens Real Estate LLC, or its affiliated companies.