
8075 Appomattox, Garden City, ID 83714
Local realty services provided by:Better Homes and Gardens Real Estate 43° North
8075 Appomattox,Garden City, ID 83714
$99,000
- 2 Beds
- 2 Baths
- 1,152 sq. ft.
- Mobile / Manufactured
- Active
Listed by: cindy sawyersMain: 208-344-7477
Office: re/max capital city
MLS#:98993531
Source:ID_IMLS
Price summary
- Price:$99,000
- Price per sq. ft.:$85.94
About this home
Spacious open floor plan Large kitchen with pantry Plenty of room for dining table and breakfast space. Primary bedroom with private bath and walk in shower. Owner used the second bedroom as a closet and dressing area. Can easily be used as a bedroom with a regular closet and a built-in cabinets. Second bathroom with enclosed shower. Living area is large with great windows Covered parking could hold two cars. Covered front entrance is a pleasant place large enough for table and chairs. Large back yard room for garden and more. Easy quiet living in a 55 plus community!
Contact an agent
Home facts
- Year built:1979
- Subdivision & Development:Shenandoah
- Listing ID #:98993531
- Added:76 day(s) ago
- Updated:September 25, 2026 at 02:40 PM
Rooms and interior
- Bedrooms:2
- Total bathrooms:2
- Full bathrooms:2
- Flooring:Carpet
- Bathrooms Description:Bath-Master
- Living area:1,152 sq. ft.
Heating and cooling
- Cooling:Central Air
- Heating:Electric, Forced Air
- Central air:Yes
Structure and exterior
- Roof:Composition
- Year built:1979
- Building area:1,152 sq. ft.
Schools
- High school:Capital
- Middle school:River Glen Jr
- Elementary school:Shadow Hills
Utilities
- Water:City Service
Finances and disclosures
- Price:$99,000
- Price per sq. ft.:$85.94
- Tax amount:$231 (2025)
Features and amenities
- Amenities:Bath-Master
- Pool features:Community, In Ground
Parking
- Parking description:Finished Driveway
- Carport spaces:1
New listings near 8075 Appomattox
- New
 $650,000Active3 beds 2 baths1,886 sq. ft.
5760 W Plantation Ln, Garden City, ID 83703
MLS# 99001841Listed by: BOISE PREMIER REAL ESTATE - Open Sat, 12 to 2pmNew
 $589,000Active4 beds 3 baths1,961 sq. ft.
6446 N Mystic Cove Way, Garden City, ID 83714
MLS# 99001800Listed by: SILVERCREEK REALTY GROUP - New
 $749,900Active3 beds 3 baths2,031 sq. ft.
5287 N River Water Lane, Garden City, ID 83714
MLS# 99001767Listed by: SILVERCREEK REALTY GROUP - New
 $724,900Active2 beds 3 baths2,022 sq. ft.
5281 N River Water Lane, Garden City, ID 83714
MLS# 99001768Listed by: SILVERCREEK REALTY GROUP - New
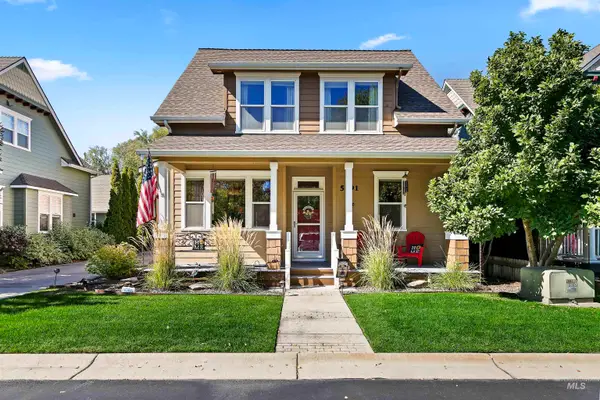 $579,000Active3 beds 3 baths1,684 sq. ft.
5991 N Willowdale Ln, Garden City, ID 83714
MLS# 99001680Listed by: SILVERCREEK REALTY GROUP - Open Sat, 10am to 12pmNew
 $129,000Active3 beds 2 baths1,404 sq. ft.
5787 N Confederate Ln, Garden City, ID 83714
MLS# 99001570Listed by: KELLER WILLIAMS REALTY BOISE - New
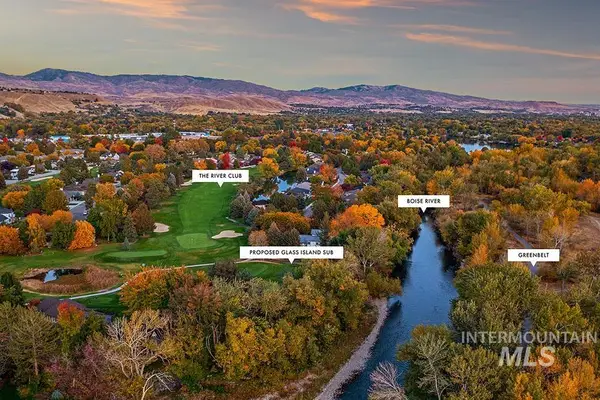 $1,500,000Active1.33 Acres
TBD Gramarcy Lane, Garden City, ID 83703
MLS# 99001541Listed by: KELLER WILLIAMS REALTY BOISE - New
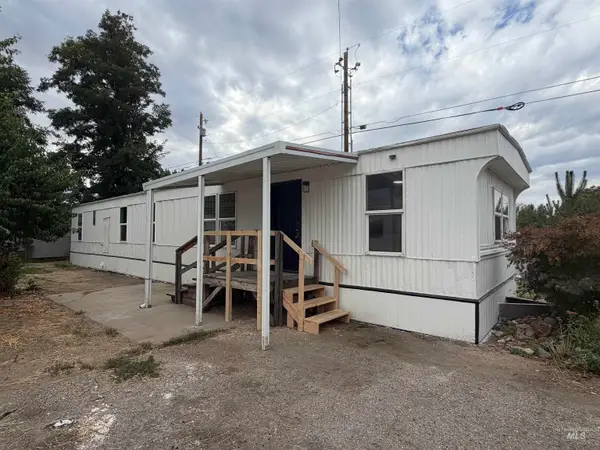 $69,900Active2 beds 1 baths923 sq. ft.
3948 N Adams St #16, Garden City, ID 83714
MLS# 99001436Listed by: SILVERCREEK REALTY GROUP 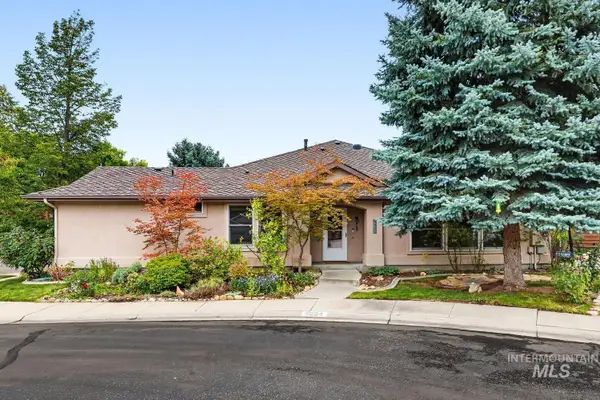 $475,000Pending3 beds 2 baths1,370 sq. ft.
4854 Lakeview Place, Garden City, ID 83714
MLS# 99001404Listed by: FINDING 43 REAL ESTATE- Open Sat, 11am to 2pmNew
 $919,900Active5 beds 4 baths2,422 sq. ft.
225 E 36th Street, Garden City, ID 83714
MLS# 99001299Listed by: GROUP ONE SOTHEBY'S INT'L REALTY


Protect your home and budget from life's surprises with an Assurant Home Warranty, backed by a partner that supports you through every step of homeownership. Explore Plans.
© 2026 Better Homes and Gardens Real Estate LLC. An Anywhere Real Estate company. All rights reserved. Better Homes and Gardens® Real Estate is a registered trademark owned by Meredith Operations Corporation, licensed to Better Homes and Gardens Real Estate LLC and used with permission. Better Homes and Gardens Real Estate LLC fully supports the principles of the Fair Housing Act and the Equal Opportunity Act. Listing information is deemed reliable but is not guaranteed accurate.
Each office is independently owned and operated.
Any services or products provided by third parties are not provided by, affiliated with or related to Better Homes and Gardens Real Estate LLC, or its affiliated companies.