
8260 W Mocha Ln, Garden City, ID 83714
Local realty services provided by:Better Homes and Gardens Real Estate 43° North
8260 W Mocha Ln,Garden City, ID 83714
$386,775
- 3 Beds
- 3 Baths
- 1,304 sq. ft.
- Townhouse
- Active
Listed by: brittany sousa, alyssa havensMain: 208-951-2115
Office: cedar and sage sales
MLS#:99006340
Source:ID_IMLS
Price summary
- Price:$386,775
- Price per sq. ft.:$296.61
- Monthly HOA dues:$75
About this home
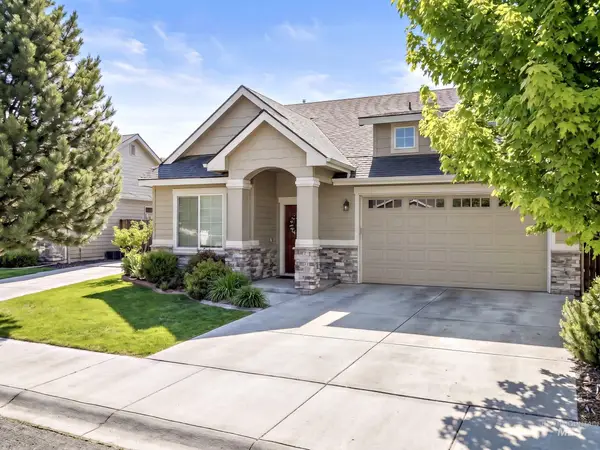
Welcome to Coffey Townhomes by Cedar & Sage Homes, stylish low-maintenance living in the heart of Garden City. The Galao is a bright, thoughtfully designed interior unit with 1,304 sq ft, 3 bedrooms, 2.5 baths, and an attached 2-car garage. The open main level connects the kitchen, dining nook, and living room, with a half bath for guests. The kitchen has quartz counters, a walk-in pantry, and modern finishes. Upstairs are the primary suite, two more bedrooms, a full bath, and laundry. Ready for move-in right before the holidays! You’re just off Chinden at Glenwood, minutes from downtown Boise, the Greenbelt, the river, the new AC Boise Soccer Stadium and park, plus great restaurants, breweries, and wineries. Want a different plan or timeline? Move-in-ready homes and more new construction are available in three floor plans from 1,304 to 1,442 sq ft. Tour the staged models anytime with Self Tour, any day of the week! *Some Photos Similar*
Contact an agent
Home facts
- Year built:2026
- Subdivision & Development:Coffey Townhomes Sub
- Listing ID #:99006340
- Added:1 day(s) ago
- Updated:November 13, 2026 at 05:38 PM
Rooms and interior
- Bedrooms:3
- Total bathrooms:3
- Full bathrooms:3
- Flooring:Carpet, Tile
- Bathrooms Description:Bath-Master
- Kitchen Description:Pantry
- Living area:1,304 sq. ft.
Heating and cooling
- Cooling:Central Air
- Heating:Forced Air, Natural Gas
- Central air:Yes
Structure and exterior
- Roof:Architectural Style, Composition
- Year built:2026
- Building area:1,304 sq. ft.
- Lot area:0.03 Acres
- Construction Materials:Frame
- Foundation Description:Slab
Schools
- High school:Capital
- Middle school:River Glen Jr
- Elementary school:Pierce Park
Utilities
- Water:City Service
Finances and disclosures
- Price:$386,775
- Price per sq. ft.:$296.61
Features and amenities
- Amenities:Bath-Master, Breakfast Bar, Pantry, Split Bedroom, Walk-In Closet(s)
Parking
- Parking description:Attached
- Garage:Yes
- Garage spaces:2
New listings near 8260 W Mocha Ln
- New
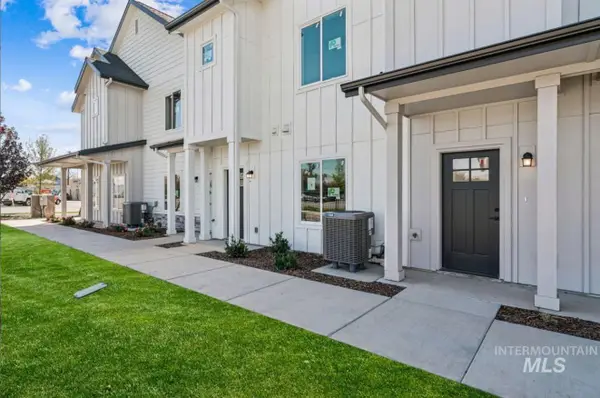 $384,775Active3 beds 3 baths1,305 sq. ft.
8246 W Mocha Ln, Garden City, ID 83714
MLS# 99006269Listed by: CEDAR AND SAGE SALES - Open Sat, 11am to 2pmNew
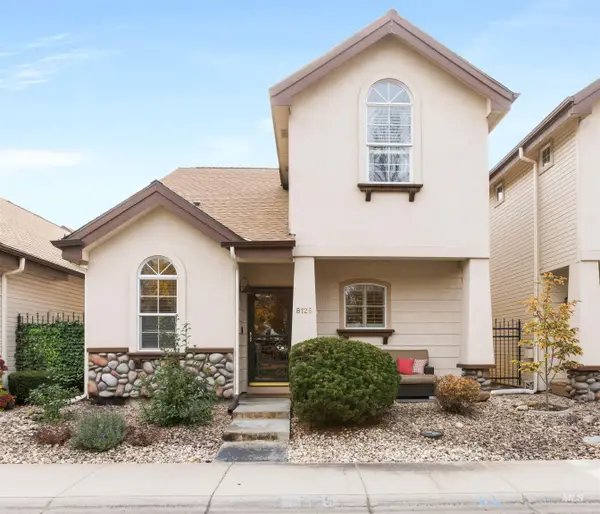 $499,900Active3 beds 3 baths1,707 sq. ft.
8125 W Shady Bank Lane, Garden City, ID 83714
MLS# 99006141Listed by: EXP REALTY, LLC - Open Sat, 2 to 4:30pmNew
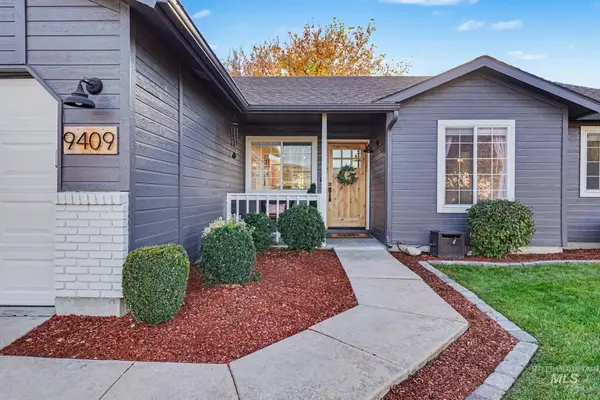 $485,000Active3 beds 2 baths1,360 sq. ft.
9409 W Wakefield Ct, Garden City, ID 83714
MLS# 99006112Listed by: POINT REALTY LLC - New
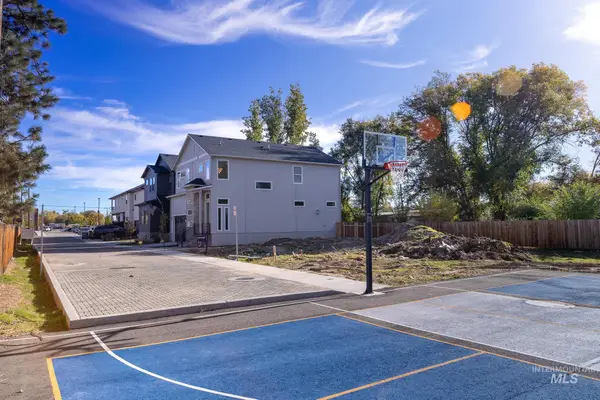 $200,000Active0.06 Acres
4333 N Life Tree Ln, Garden City, ID 83714
MLS# 99006106Listed by: KELLER WILLIAMS REALTY BOISE - Open Sat, 2 to 4pmNew
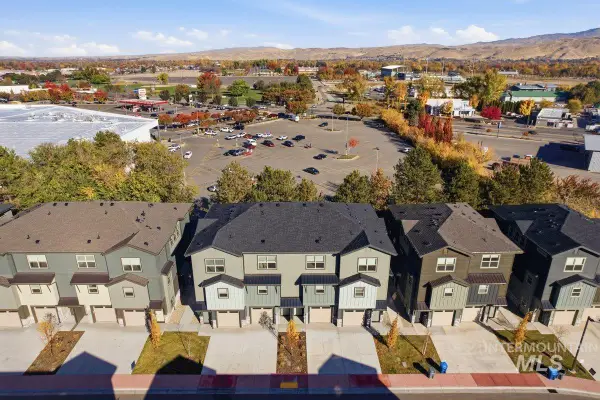 $394,000Active2 beds 2 baths1,373 sq. ft.
7440 W Swain Lane, Garden City, ID 83714
MLS# 99005883Listed by: FINDING 43 REAL ESTATE - New
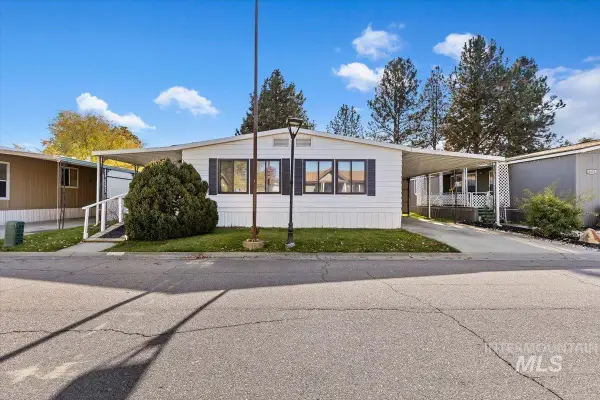 $139,900Active3 beds 2 baths1,680 sq. ft.
8103 Appomattox Ln, Boise, ID 83714
MLS# 99005816Listed by: ANDY ENRICO & CO REAL ESTATE 2, LLC - Open Sat, 12 to 3pmNew
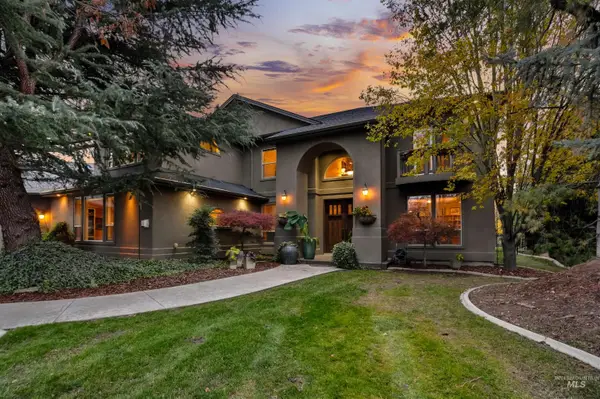 $1,950,000Active4 beds 4 baths4,647 sq. ft.
10337 W Heceta Head Dr, Garden City, ID 83714
MLS# 99005718Listed by: HOMES OF IDAHO - New
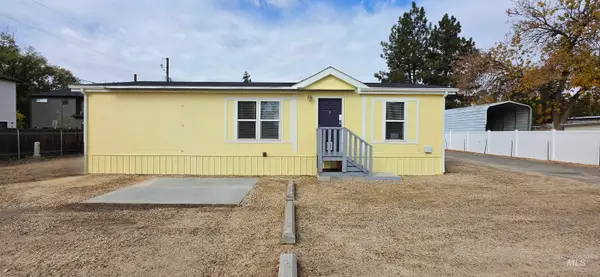 $129,900Active3 beds 2 baths1,056 sq. ft.
208 E 43rd St. #1 #1, Garden City, ID 83714
MLS# 99005694Listed by: HOMES N BOISE REALTY, LLC - New
 $549,000Active4 beds 3 baths1,961 sq. ft.
6446 N Mystic Cove Way, Garden City, ID 83714
MLS# 99005636Listed by: SILVERCREEK REALTY GROUP


Protect your home and budget from life's surprises with an Assurant Home Warranty, backed by a partner that supports you through every step of homeownership. Explore Plans.
© 2026 Better Homes and Gardens Real Estate LLC. An Anywhere Real Estate company. All rights reserved. Better Homes and Gardens® Real Estate is a registered trademark owned by Meredith Operations Corporation, licensed to Better Homes and Gardens Real Estate LLC and used with permission. Better Homes and Gardens Real Estate LLC fully supports the principles of the Fair Housing Act and the Equal Opportunity Act. Listing information is deemed reliable but is not guaranteed accurate.
Each office is independently owned and operated.
Any services or products provided by third parties are not provided by, affiliated with or related to Better Homes and Gardens Real Estate LLC, or its affiliated companies.