
2201 Brandon Drive, Idaho Falls, ID 83402
Local realty services provided by:Better Homes and Gardens Real Estate 43° North
Listed by: leo cervantes, lk realty a bilingual real estate group
Office: silvercreek realty group
MLS#:2189515
Source:ID_SRMLS
Price summary
- Price:$480,000
- Price per sq. ft.:$132.16
About this home
Here is your sign to schedule the showing. This West Idaho Falls home might change your plans, over 3,600 sq ft, 5 bedrooms, 3 bathrooms, mature trees, a fully fenced and landscaped yard, and an established neighborhood you won?t find in a new subdivision. Finding this space on the west side isn?t always easy, and this one deserves a spot on your showing list. Inside, you?ll find multiple living areas, a stone-surround fireplace, formal dining, and an updated kitchen featuring granite countertops, white cabinetry, stainless steel appliances, and a farmhouse sink. The spacious primary suite offers a soaking tub, tiled walk-in shower, dual vanity, and walk-in closet. Downstairs adds two bedrooms, a full bath, a large family room, and additional storage space with potential for future use. Outside, enjoy a covered patio, mature shade trees, detached shed, and attached two-car garage. Currently operating as a successful Airbnb, this home offers flexibility as a primary residence or potential investment property. Furnishings may be negotiable! Considering new construction? Before you decide, come see what 3,632 sq ft in an established neighborhood has to offer. Schedule your showing today!...
Contact an agent
Home facts
- Year built:1977
- Subdivision & Development:ALICE DICKSON-BON
- Listing ID #:2189515
- Added:43 day(s) ago
- Updated:November 10, 2026 at 04:06 PM
Rooms and interior
- Bedrooms:5
- Total bathrooms:3
- Full bathrooms:3
- Dining Description:Formal Dining Room
- Kitchen Description:Dishwasher, Refrigerator
- Basement Description:Finished, Full
- Living area:3,632 sq. ft.
Heating and cooling
- Heating:Electric
Structure and exterior
- Roof:Metal
- Year built:1977
- Building area:3,632 sq. ft.
- Lot area:0.27 Acres
- Construction Materials:Brick
- Foundation Description:Concrete Perimeter
Schools
- High school:SKYLINE 91HS
- Middle school:EAGLE ROCK 91JH
- Elementary school:BUSH 91EL
Utilities
- Water:Public
- Sewer:Public Sewer
Finances and disclosures
- Price:$480,000
- Price per sq. ft.:$132.16
- Tax amount:$2,759 (2025)
Features and amenities
- Appliances:Refrigerator
Parking
- Parking description:2 Stalls, Attached, Concrete
New listings near 2201 Brandon Drive
- New
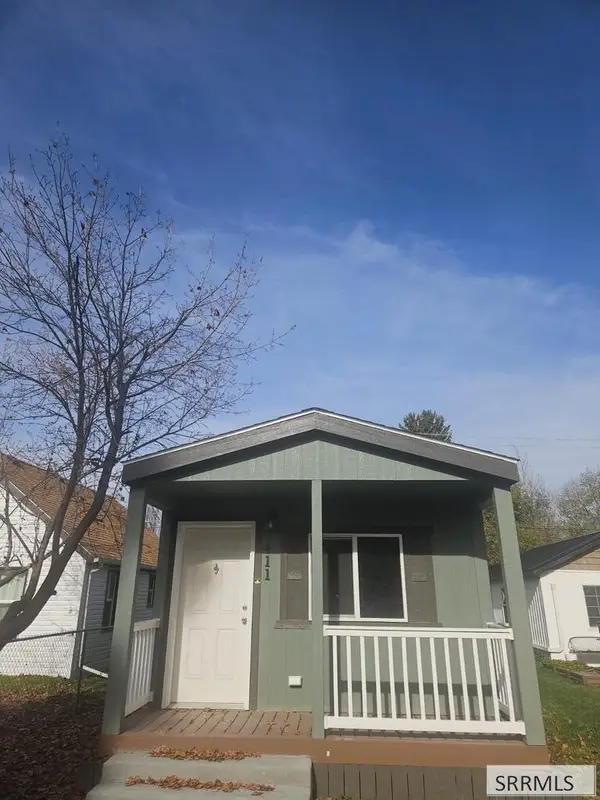 $270,000Active3 beds 2 baths1,026 sq. ft.
411 8th Street, IDAHO FALLS, ID 83401
MLS# 2190282Listed by: EXP REALTY LLC - New
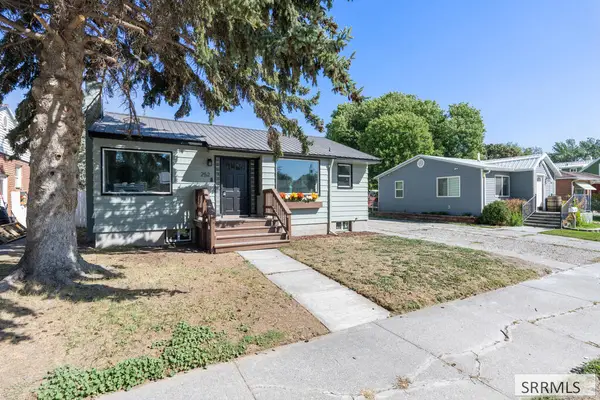 $299,900Active3 beds 1 baths1,572 sq. ft.
252 16th Street, IDAHO FALLS, ID 83402
MLS# 2190271Listed by: CENTURY 21 HIGH DESERT - New
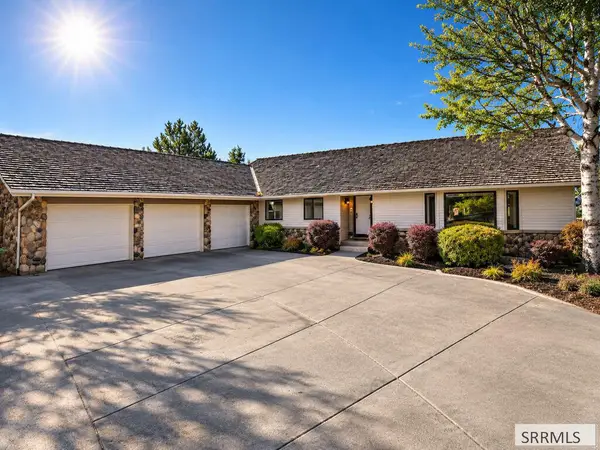 $749,000Active4 beds 4 baths4,398 sq. ft.
11400 Greenbrier Drive, IDAHO FALLS, ID 83404
MLS# 2190272Listed by: CONGRESS REALTY, INC - New
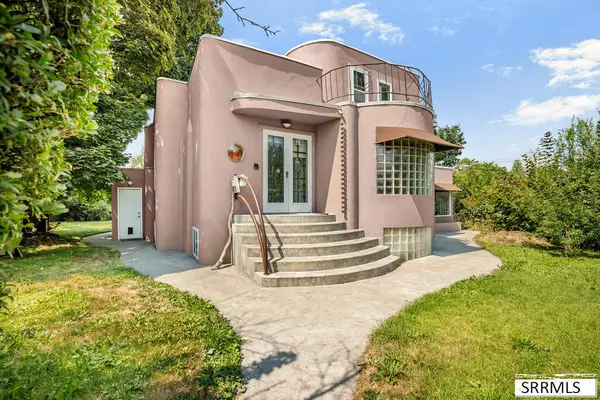 $399,000Active3 beds 4 baths3,170 sq. ft.
310 19th Street, IDAHO FALLS, ID 83402
MLS# 2190269Listed by: KELLER WILLIAMS REALTY EAST IDAHO (306) - New
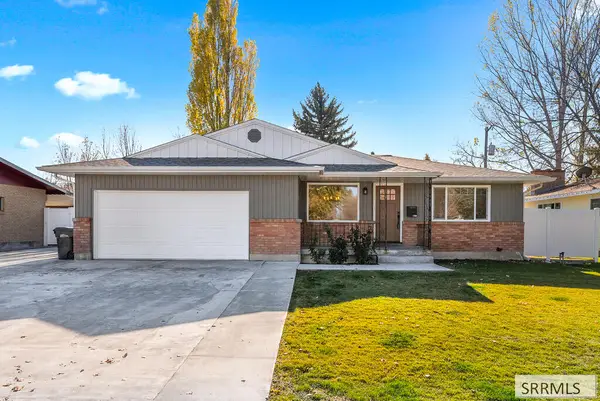 $399,000Active4 beds 3 baths2,676 sq. ft.
1384 Mojave Street, IDAHO FALLS, ID 83404
MLS# 2190265Listed by: KELLER WILLIAMS REALTY EAST IDAHO (306) - New
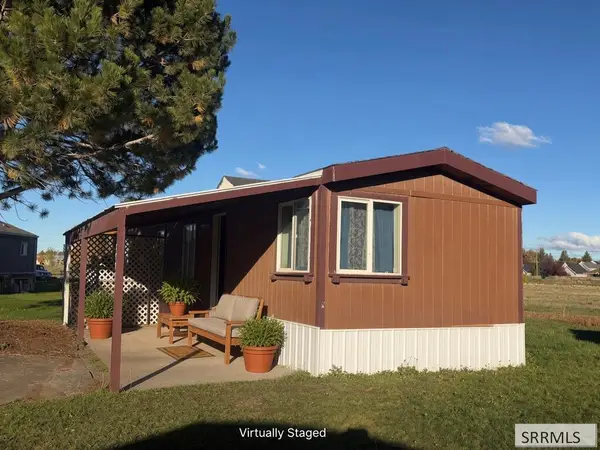 $100,000Active2 beds 2 baths980 sq. ft.
3571 Elswood Drive, IDAHO FALLS, ID 83402
MLS# 2190263Listed by: SILVERCREEK REALTY GROUP - New
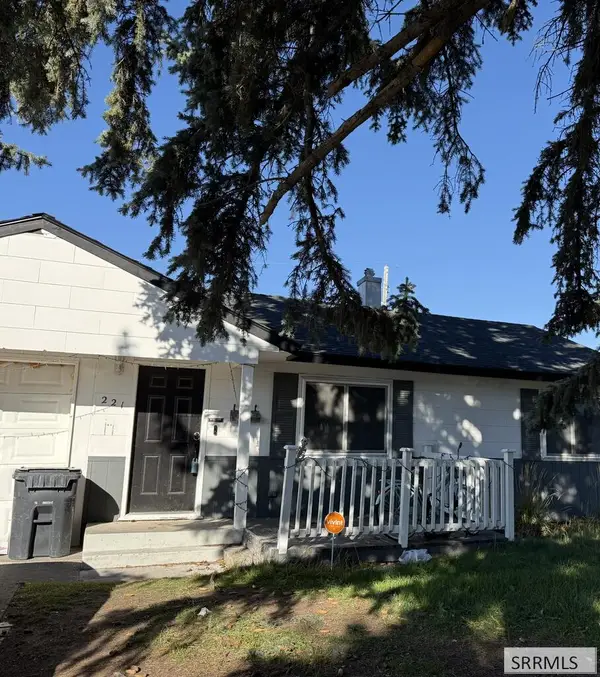 $250,000Active2 beds 1 baths856 sq. ft.
221 Garden, IDAHO FALLS, ID 83402
MLS# 2190261Listed by: KELLER WILLIAMS REALTY EAST IDAHO (306) - New
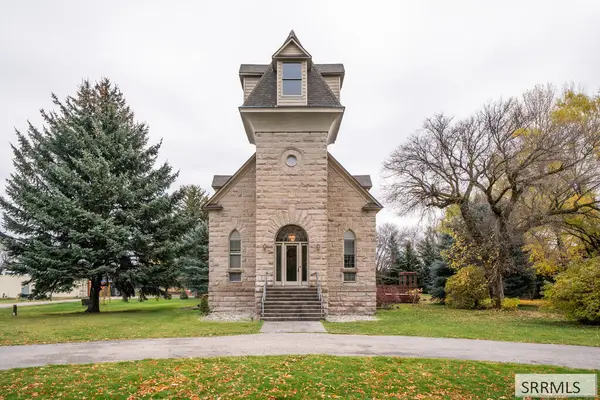 $1,800,000Active10 beds 7 baths8,847 sq. ft.
13576 105 E, IDAHO FALLS, ID 83401
MLS# 2190259Listed by: REAL BROKER LLC - New
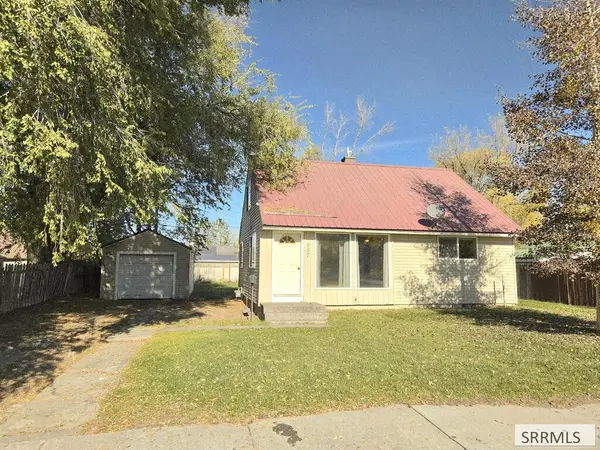 $249,999Active3 beds 1 baths1,260 sq. ft.
957 Poulson Street, IDAHO FALLS, ID 83401
MLS# 2190244Listed by: ASSIST 2 SELL THE REALTY TEAM - New
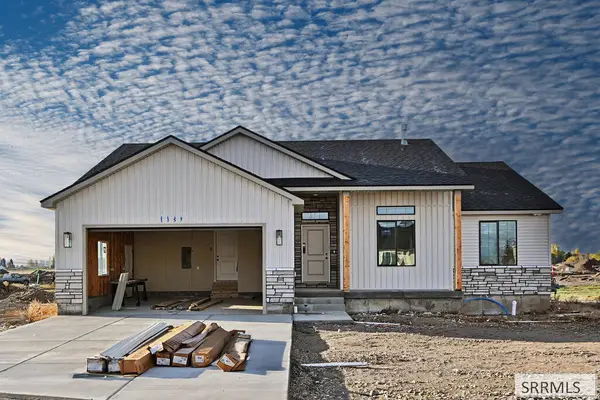 $385,000Active3 beds 2 baths2,752 sq. ft.
1157 Montezuma St, IDAHO FALLS, ID 83402
MLS# 2190245Listed by: KELLER WILLIAMS REALTY EAST IDAHO (306)


Protect your home and budget from life's surprises with an Assurant Home Warranty, backed by a partner that supports you through every step of homeownership. Explore Plans.
© 2026 Better Homes and Gardens Real Estate LLC. An Anywhere Real Estate company. All rights reserved. Better Homes and Gardens® Real Estate is a registered trademark owned by Meredith Operations Corporation, licensed to Better Homes and Gardens Real Estate LLC and used with permission. Better Homes and Gardens Real Estate LLC fully supports the principles of the Fair Housing Act and the Equal Opportunity Act. Listing information is deemed reliable but is not guaranteed accurate.
Each office is independently owned and operated.
Any services or products provided by third parties are not provided by, affiliated with or related to Better Homes and Gardens Real Estate LLC, or its affiliated companies.