
2305 Louise Lane, Idaho Falls, ID 83402
Local realty services provided by:Better Homes and Gardens Real Estate 43° North
2305 Louise Lane,Idaho Falls, ID 83402
$379,000
- 6 Beds
- 2 Baths
- 2,248 sq. ft.
- Single family
- Active
Listed by: gary rasmussen
Office: keller williams realty east idaho
MLS#:2189654
Source:ID_SRMLS
Price summary
- Price:$379,000
- Price per sq. ft.:$168.59
About this home
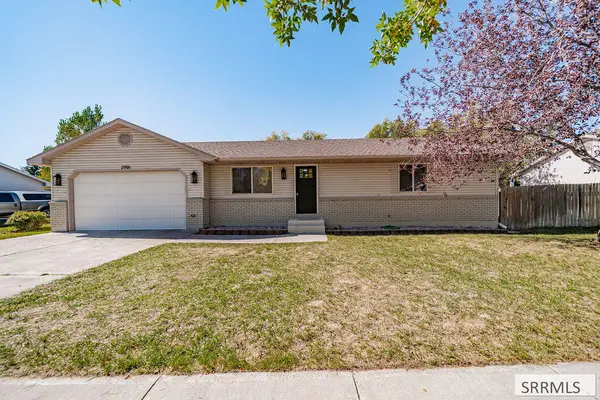
This well-cared-for 6 bedroom, 2 bathroom home has been beautifully updated over the years and feels nearly new inside and out! The main floor features 3 bedrooms and 1 bathroom, with the primary bedroom offering direct access to the bathroom. The spacious kitchen includes attractive cabinetry, granite countertops, and tile flooring. Wood flooring extends through the living room, hallway, and master bedroom, while updated trim, can lighting, and newer carpet give the home a fresh, modern feel. The basement offers a full second kitchen, living room, laundry area, 3 additional bedrooms, a hallway bathroom, and a storage room. New epoxy flooring adds a clean, finished look to the kitchen and storage areas. Outside, enjoy a lush, fully fenced backyard with a large concrete patio. A mini-split system was also installed in 2025! Schedule a showing today! *Buyer to verify all provided information.
Contact an agent
Home facts
- Year built:1990
- Subdivision & Development:IRONWOOD ESTATES-BON
- Listing ID #:2189654
- Added:1 day(s) ago
- Updated:October 06, 2026 at 12:59 AM
Rooms and interior
- Bedrooms:6
- Total bathrooms:2
- Full bathrooms:2
- Kitchen Description:Dishwasher, Microwave, Refrigerator
- Basement Description:Finished
- Living area:2,248 sq. ft.
Heating and cooling
- Cooling:Mini Split
- Heating:Baseboard, Cadet Style, Electric, Mini Split
Structure and exterior
- Year built:1990
- Building area:2,248 sq. ft.
- Lot area:0.2 Acres
- Lot Features:Corner Lot
- Foundation Description:Concrete Perimeter
Schools
- High school:SKYLINE 91HS
- Middle school:EAGLE ROCK 91JH
- Elementary school:FOX HOLLOW 91EL
Utilities
- Water:Public
- Sewer:Public Sewer
Finances and disclosures
- Price:$379,000
- Price per sq. ft.:$168.59
- Tax amount:$1,387 (2025)
Features and amenities
- Appliances:Refrigerator, Washer
- Laundry features:Washer
Parking
- Parking description:2 Stalls, Concrete
New listings near 2305 Louise Lane
- New
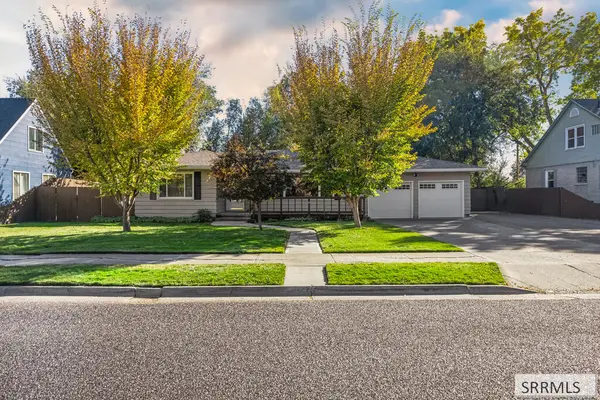 $420,000Active4 beds 2 baths2,520 sq. ft.
140 23rd Street, IDAHO FALLS, ID 83404
MLS# 2189642Listed by: KELLER WILLIAMS REALTY EAST IDAHO - New
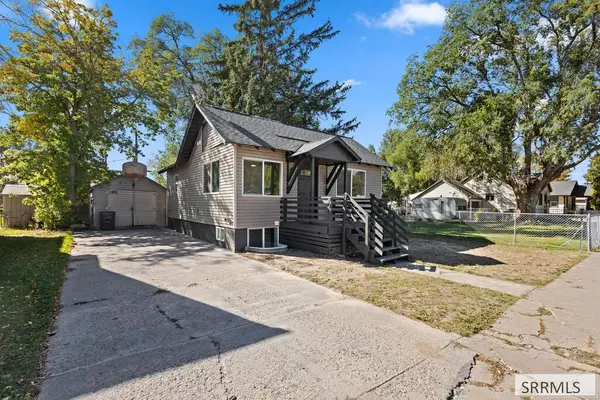 $299,000Active4 beds 2 baths1,500 sq. ft.
194 Whittier Street, IDAHO FALLS, ID 83402
MLS# 2189640Listed by: REAL BROKER LLC - New
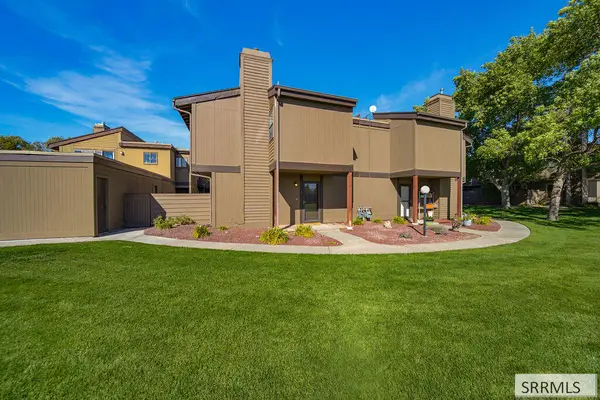 $285,000Active3 beds 3 baths1,223 sq. ft.
1405 Presto Street #6, IDAHO FALLS, ID 83402
MLS# 2189639Listed by: SWEET GROUP REALTY LLC - New
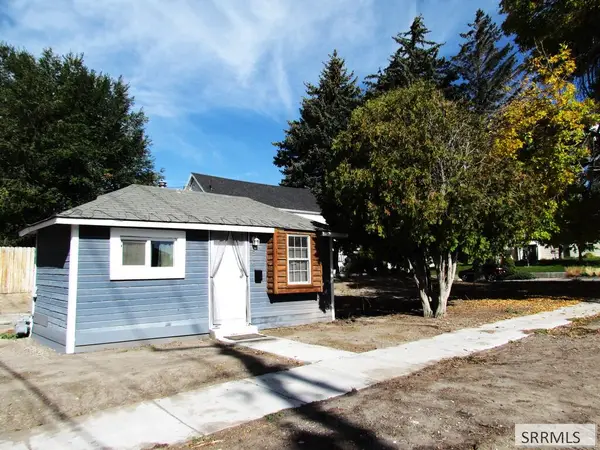 $175,000Active1 beds 1 baths332 sq. ft.
346 Chamberlin, IDAHO FALLS, ID 83402
MLS# 2189634Listed by: REAL ESTATE PROS LLC - New
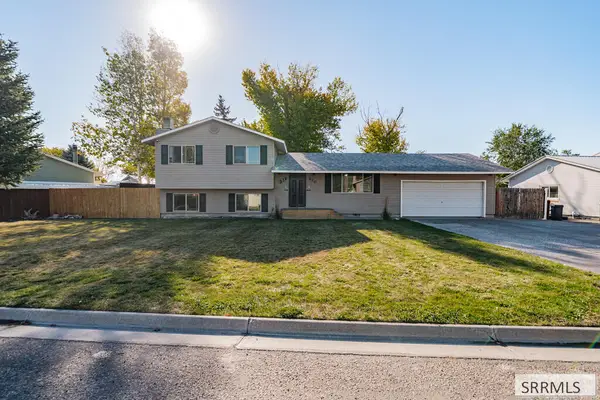 $394,900Active4 beds 2 baths2,156 sq. ft.
530 Bob O Link Drive, IDAHO FALLS, ID 83401
MLS# 2189630Listed by: REAL BROKER LLC - New
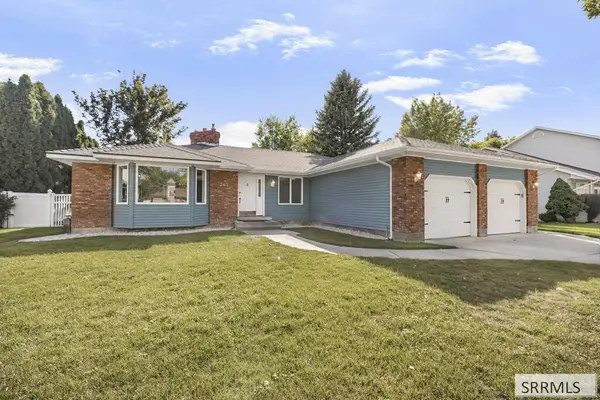 $510,000Active5 beds 3 baths2,825 sq. ft.
262 Brookside Drive, IDAHO FALLS, ID 83404
MLS# 2189626Listed by: KELLER WILLIAMS REALTY EAST IDAHO - New
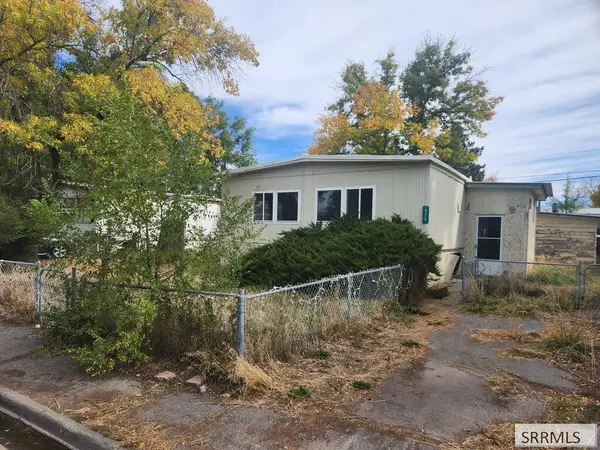 $120,000Active3 beds 2 baths1,248 sq. ft.
373 Contor Avenue, IDAHO FALLS, ID 83401
MLS# 2189627Listed by: ASSIST 2 SELL THE REALTY TEAM - New
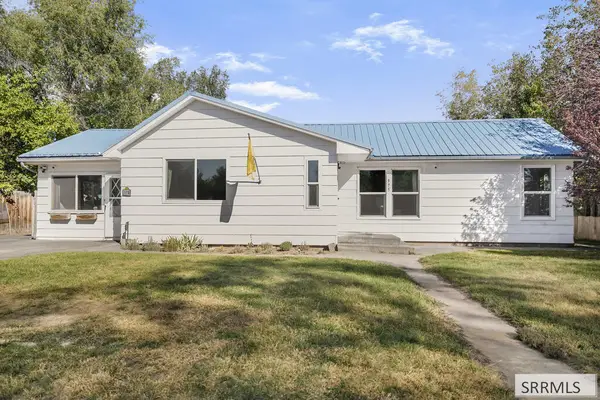 $350,000Active4 beds 2 baths2,239 sq. ft.
375 18th Street, IDAHO FALLS, ID 83404
MLS# 2189624Listed by: KELLER WILLIAMS REALTY EAST IDAHO - New
 $429,900Active4 beds 2 baths2,028 sq. ft.
2901 Bliss Drive, IDAHO FALLS, ID 83401
MLS# 2189621Listed by: PREMIER PROPERTIES REAL ESTATE CO. - New
 $330,000Active5 beds 2 baths2,496 sq. ft.
1565 Parkwood Circle, IDAHO FALLS, ID 83401
MLS# 2189619Listed by: SILVERCREEK REALTY GROUP


Protect your home and budget from life's surprises with an Assurant Home Warranty, backed by a partner that supports you through every step of homeownership. Explore Plans.
© 2026 Better Homes and Gardens Real Estate LLC. An Anywhere Real Estate company. All rights reserved. Better Homes and Gardens® Real Estate is a registered trademark owned by Meredith Operations Corporation, licensed to Better Homes and Gardens Real Estate LLC and used with permission. Better Homes and Gardens Real Estate LLC fully supports the principles of the Fair Housing Act and the Equal Opportunity Act. Listing information is deemed reliable but is not guaranteed accurate.
Each office is independently owned and operated.
Any services or products provided by third parties are not provided by, affiliated with or related to Better Homes and Gardens Real Estate LLC, or its affiliated companies.